
5941 Shasta Ave, Dunsmuir, CA 96025
Local realty services provided by:CENTURY 21 Advantage
5941 Shasta Ave,Dunsmuir, CA 96025
$315,000
- 3 Beds
- 2 Baths
- 2,199 sq. ft.
- Single family
- Active
Listed by: melissa schmidt
Office: jefferson state realty
MLS#:20261124
Source:CA_SCAR
Price summary
- Price:$315,000
- Price per sq. ft.:$143.25
About this home
This timeless charmer has a lot to offer with all the functionality you need for comfortable modern living. The inviting 3-bedroom, 2-bath, 2,199 square foot home in historic Dunsmuir offers a wonderful blend of character, practicality, and small-town mountain living. With a welcoming layout, the home is equally suited to full-time living, a weekend mountain getaway, or a potential vacation rental. With an ideal location right in the heart of Dunsmuir and conveniently located to Mt Shasta and near by lakes, rivers and skiing, this location is hard to beat. Restaurants & grocery stores are within walking distance and bigger city amenities are just a short drive away. Book your showing today to come tour this home!
Contact an agent
Home facts
- Year built:1932
- Listing ID #:20261124
- Added:1 day(s) ago
- Updated:September 15, 2026 at 05:31 PM
Rooms and interior
- Bedrooms:3
- Total bathrooms:2
- Full bathrooms:2
- Flooring:Carpet, Vinyl
- Kitchen Description:Cook Top, Dishwasher, Garbage Disposal, Microwave, Oven-Electric, Refrigerator
- Living area:2,199 sq. ft.
Heating and cooling
- Heating:Forced Air Oil
Structure and exterior
- Roof:Metal
- Year built:1932
- Building area:2,199 sq. ft.
- Lot area:0.12 Acres
- Architectural Style:Traditional
- Construction Materials:Cement Board
Utilities
- Water:City
- Sewer:Sewer
Finances and disclosures
- Price:$315,000
- Price per sq. ft.:$143.25
Features and amenities
- Laundry features:Washer
Parking
- Parking description:Concrete Driveway, Garage Attached
New listings near 5941 Shasta Ave
- New
 $369,000Active3 beds 2 baths1,260 sq. ft.
4310 Buckboard Ln, Dunsmuir, CA 96025
MLS# SN26195140Listed by: MT. SHASTA REALTY INC. - New
 $100,000Active2 beds 1 baths660 sq. ft.
5805 Castle Avenue, Dunsmuir, CA 96025
MLS# 26-4686Listed by: WAHLUND & CO. REALTY GROUP 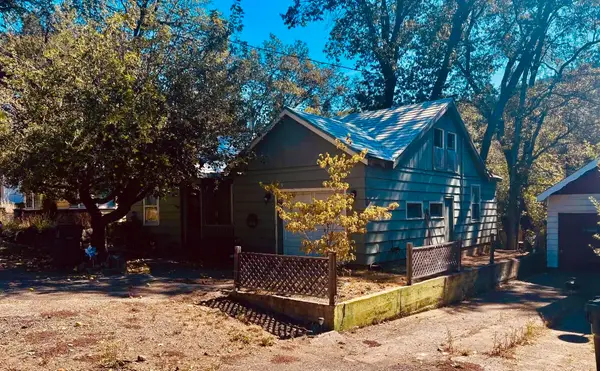 $299,900Active2 beds 1 baths1,100 sq. ft.
4218 Dunsmuir Ave, Dunsmuir, CA 96027
MLS# 20261086Listed by: YOUNG AND COMPANY REAL ESTATE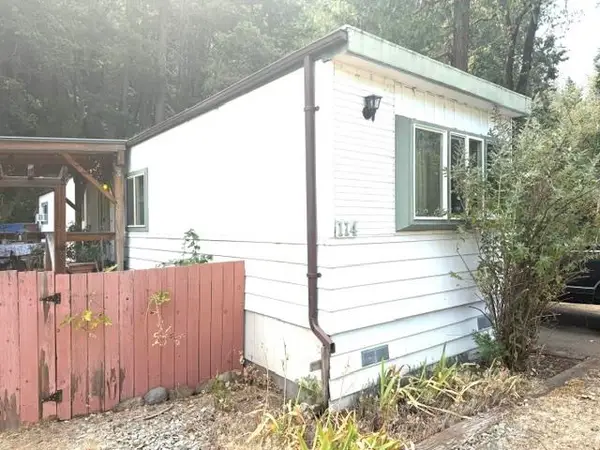 $40,000Active0 Acres
114 Riverwood Way, Dunsmuir, CA 96025
MLS# 20261079Listed by: ALPINE REALTY, INC $275,000Active2 beds 3 baths1,033 sq. ft.
6241 & 6241 1/2 Dunsmuir Ave, Dunsmuir, CA 96025
MLS# 20261077Listed by: ALPINE REALTY, INC $299,900Active3 beds 2 baths1,332 sq. ft.
4104 Grover Street, Dunsmuir, CA 96025
MLS# 26-4168Listed by: EXP REALTY OF CALIFORNIA, INC.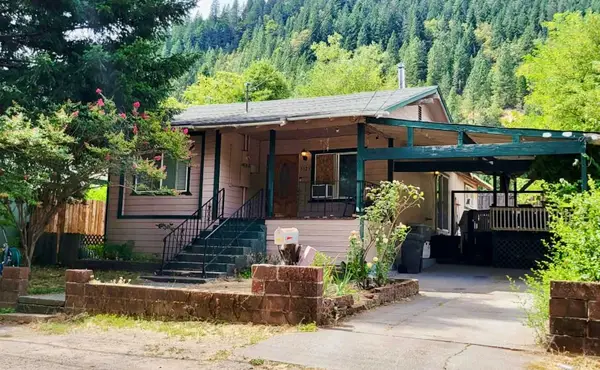 $279,000Active3 beds 2 baths1,200 sq. ft.
5125 Florence Loop, Dunsmuir, CA 96025
MLS# 20261054Listed by: YOUNG AND COMPANY REAL ESTATE $225,000Active24.37 Acres
Siskiyou Ave/ River Ave, Dunsmuir, CA 96025
MLS# 20261050Listed by: ALPINE REALTY, INC $150,000Active2 beds 1 baths1,153 sq. ft.
6040 Butterfly Avenue, Dunsmuir, CA 96025
MLS# 26-3737Listed by: WAHLUND & CO. REALTY GROUP


Protect your home and budget from life's surprises with an Assurant Home Warranty, backed by a partner that supports you through every step of homeownership. Explore Plans.
©2026 Century 21 Real Estate LLC. All rights reserved. CENTURY 21®, the CENTURY 21 Logo and C21® are service marks owned by Century 21 Real Estate LLC. Century 21 Real Estate LLC fully supports the principles of the Fair Housing Act and the Equal Opportunity Act. Each office is independently owned and operated. Listing information is deemed reliable but not guaranteed accurate.