
4000 Hope Ln, Dunsmuir, CA 96025
Local realty services provided by:CENTURY 21 Advantage
4000 Hope Ln,Dunsmuir, CA 96025
$415,000
- 3 Beds
- 3 Baths
- 2,329 sq. ft.
- Single family
- Active
Office: mt. shasta realty, inc.
MLS#:20261140
Source:CA_SCAR
Price summary
- Price:$415,000
- Price per sq. ft.:$178.19
About this home
Welcome to 4000 Hope Lane! This 3 bedroom 2 3/4 bath is turnkey and move in ready. Recent upgrades include new gutters, paint, new carpet in living room & upstairs bedroom, dishwasher, guard rails on the freshly stained redwood deck, and too many to list! Main floor has 2 bedrooms, 2 baths, living room with wood burning stove, kitchen, dining room with slider to the deck, large utility room, and foyer with skylight. A beautiful interior log stair railing leads to spacious living area downstairs. One bedroom, 1 full bath and open great room with separate entrance provides lots of possibilities for multi-generational living or private office. The exterior offers natural landscaping with mature trees, freshly manicured areas, newly paved driveway, red maple tree, cherry trees, grape vines, woodshed, and storage area. With dual pane windows, wood stove on each floor, a/c and propane heat, you will be comfy in any season. Sq footage, floorplans & boundary photos approximate, buyer to verify. This is a must see before making your buying decision!...
Contact an agent
Home facts
- Year built:1987
- Subdivision & Development:Mountain Estates
- Listing ID #:20261140
- Added:1 day(s) ago
- Updated:September 18, 2026 at 02:50 AM
Rooms and interior
- Bedrooms:3
- Total bathrooms:3
- Kitchen Description:Dishwasher, Electric Oven, Electric Range, Pantry
- Living area:2,329 sq. ft.
Heating and cooling
- Cooling:Central A/C
- Heating:Propane, Wood Stove
- Central air:Yes
Structure and exterior
- Roof:Composition
- Year built:1987
- Building area:2,329 sq. ft.
- Lot area:0.35 Acres
- Architectural Style:Traditional
- Construction Materials:Cedar, T111 Siding
- Exterior Features:Deck, Landscaping, Shed
Utilities
- Water:Public
- Sewer:Public Sewer
Finances and disclosures
- Price:$415,000
- Price per sq. ft.:$178.19
Features and amenities
- Appliances:Dishwasher, ElectricOven, ElectricRange
- Laundry features:Laundry In Utility Room
- Amenities:Double Pane Windows, Mature Trees, Pantry, Skylights, Some Window Treatments
Parking
- Parking description:Garage
- Garage:Yes
- Garage spaces:2
New listings near 4000 Hope Ln
- New
 $315,000Active3 beds 2 baths2,199 sq. ft.
5941 Shasta Ave, Dunsmuir, CA 96025
MLS# 20261124Listed by: JEFFERSON STATE REALTY - New
 $369,000Active3 beds 2 baths1,260 sq. ft.
4310 Buckboard Ln, Dunsmuir, CA 96025
MLS# 20261105Listed by: MT. SHASTA REALTY, INC.  $100,000Active2 beds 1 baths660 sq. ft.
5805 Castle Avenue, Dunsmuir, CA 96025
MLS# 26-4686Listed by: WAHLUND & CO. REALTY GROUP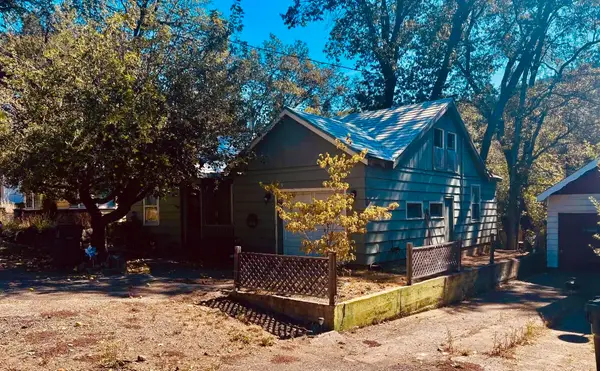 $299,900Active2 beds 1 baths1,100 sq. ft.
4218 Dunsmuir Ave, Dunsmuir, CA 96027
MLS# 20261086Listed by: YOUNG AND COMPANY REAL ESTATE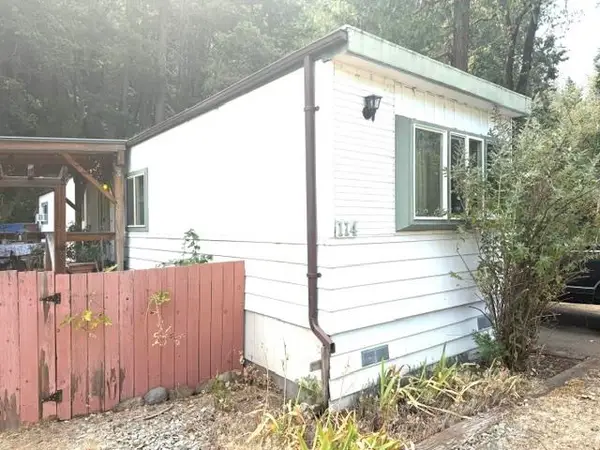 $40,000Active2 beds 1 baths804 sq. ft.
114 Riverwood Way, Dunsmuir, CA 96025
MLS# 20261079Listed by: ALPINE REALTY, INC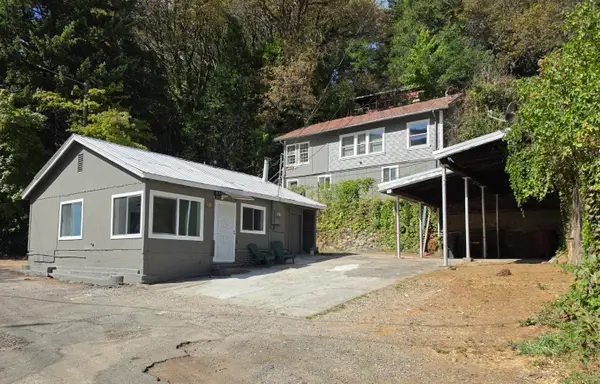 $275,000Active2 beds 3 baths1,033 sq. ft.
6241 & 6241 1/2 Dunsmuir Ave, Dunsmuir, CA 96025
MLS# 20261077Listed by: ALPINE REALTY, INC $299,900Active3 beds 2 baths1,332 sq. ft.
4104 Grover Street, Dunsmuir, CA 96025
MLS# 26-4168Listed by: EXP REALTY OF CALIFORNIA, INC.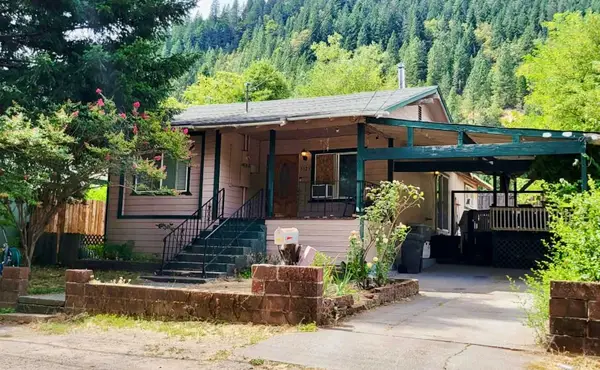 $279,000Active3 beds 2 baths1,200 sq. ft.
5125 Florence Loop, Dunsmuir, CA 96025
MLS# 20261054Listed by: YOUNG AND COMPANY REAL ESTATE $225,000Active24.37 Acres
Siskiyou Ave/ River Ave, Dunsmuir, CA 96025
MLS# 20261050Listed by: ALPINE REALTY, INC


Protect your home and budget from life's surprises with an Assurant Home Warranty, backed by a partner that supports you through every step of homeownership. Explore Plans.
©2026 Century 21 Real Estate LLC. All rights reserved. CENTURY 21®, the CENTURY 21 Logo and C21® are service marks owned by Century 21 Real Estate LLC. Century 21 Real Estate LLC fully supports the principles of the Fair Housing Act and the Equal Opportunity Act. Each office is independently owned and operated. Listing information is deemed reliable but not guaranteed accurate.