
8724 Maestro Way, Elk Grove, CA 95757
Local realty services provided by:CENTURY 21 Baldini Real Estate, Inc.
8724 Maestro Way,Elk Grove, CA 95757
$659,000
- 4 Beds
- 3 Baths
- 2,287 sq. ft.
- Single family
- Active
Upcoming open houses
- Sun, Aug 0901:00 pm - 03:00 pm
Listed by: raymond h ho
Office: sotheby's international realty
MLS#:226089497
Source:CABCREIS
Price summary
- Price:$659,000
- Price per sq. ft.:$288.15
About this home
Built in 2018, this move-in ready residence showcases a thoughtfully designed two-story floor plan that blends modern comfort, functional spaces, and exceptional everyday convenience. Ideally situated on a desirable corner lot, the home is filled with abundant natural light and designed for both relaxed living and effortless entertaining. The main level features an inviting open concept living area where the kitchen and dining spaces flow seamlessly together. The well-appointed kitchen showcases quartz countertops, an extra large center island designed for gathering, custom upgraded cabinetry, double built-in ovens, stainless steel appliances, and abundant storage. Additional storage beneath the stairwell provides a practical solution for keeping everyday essentials neatly organized. A thoughtfully designed first-floor bedroom and full bathroom provide exceptional flexibility for guests, extended family, or a private home office. Upstairs, the ideal family-friendly layout features three additional bedrooms, including a spacious primary suite, two full bathrooms, and a conveniently located laundry room. The primary retreat is complete with dual vanities, a large soaking tub, an oversized walk-in shower, and an impressive walk-in closet. Ceramic tile flooring enhances the entry, kitchen, dining area, bathrooms, and laundry room, offering durability and easy maintenance. Leased solar adds everyday energy efficiency, while the expansive corner lot provides abundant natural light and ample space to entertain, garden, or create your own outdoor retreat. A three car bay tandem garage, together with plentiful street parking, offers exceptional convenience for homeowners and guests alike. Ideally located in one of Elk Grove's sought-after newer communities, this home is just moments from neighborhood parks, shopping, dining, highly regarded Elk Grove schools, and convenient access to Highway 99 and major commuter routes. Combining a flexible floor plan, thoughtful upgrades, a premium corner lot, and modern amenities, this exceptional home offers the perfect blend of comfort, style, and everyday convenience while being move-in ready for its new owners. Certain photographs in this listing have been digitally enhanced and/or virtually altered, including but not limited to image editing, object removal, or virtual enhancements. Original, unedited photographs are available for public review @:mls.homejab.com/property/view/8724-maestro-way-elk-grove-ca-95757-usa...
Contact an agent
Home facts
- Year built:2018
- Listing ID #:226089497
- Added:1 day(s) ago
- Updated:August 01, 2026 at 05:40 AM
Rooms and interior
- Bedrooms:4
- Total bathrooms:3
- Full bathrooms:3
- Flooring:Carpet, Tile
- Dining Description:Dining/Living Combo
- Bathrooms Description:Double Vanity, Dual Flush Toilet, Jack & Jill, Low Flow Plumbing Fixtures, Low-Flow Toilet(s), Shower Stall(s), Soaking Tub, Tub, Tub w/Shower Over
- Kitchen Description:Dishwasher, Disposal, Double Oven, ENERGY STAR Qualified Appliances, Free-Standing Refrigerator, Gas Cooktop, Island w/Sink, Quartz Counter, Range Hood
- Bedroom Description:Walk-In Closet
- Living area:2,287 sq. ft.
Heating and cooling
- Cooling:Zoned
- Heating:Zoned
Structure and exterior
- Roof:Tile
- Year built:2018
- Building area:2,287 sq. ft.
- Lot area:0.18 Acres
- Lot Features:Corner Lot
- Construction Materials:Stucco
- Foundation Description:Concrete Perimeter
- Levels:2 Story
Utilities
- Water:Public
- Sewer:Public Sewer
Finances and disclosures
- Price:$659,000
- Price per sq. ft.:$288.15
Features and amenities
- Appliances:Dishwasher, Disposal, Double Oven, ENERGY STAR Qualified Appliances, Free-Standing Refrigerator, Gas Cooktop, Range Hood, Tankless Water Heater
- Laundry features:Cabinets, Inside Room, Laundry Closet, Sink
Parking
- Parking description:Garage Door Opener, Garage Faces Front
- Garage:Yes
- Garage spaces:3
New listings near 8724 Maestro Way
- Open Sat, 11am to 2pmNew
 $985,000Active3 beds 3 baths3,045 sq. ft.
4938 Willow Vale Way, Elk Grove, CA 95758
MLS# 226095281Listed by: SAYSON REALTY - Open Sat, 2 to 4pmNew
 $599,900Active3 beds 3 baths1,532 sq. ft.
8120 Village Brook Way, Elk Grove, CA 95758
MLS# 226095826Listed by: KELLER WILLIAMS REALTY - New
 $949,000Active4 beds 3 baths2,559 sq. ft.
10021 Carinata Drive, Elk Grove, CA 95757
MLS# 226096107Listed by: REAL ESTATE SOURCE INC - New
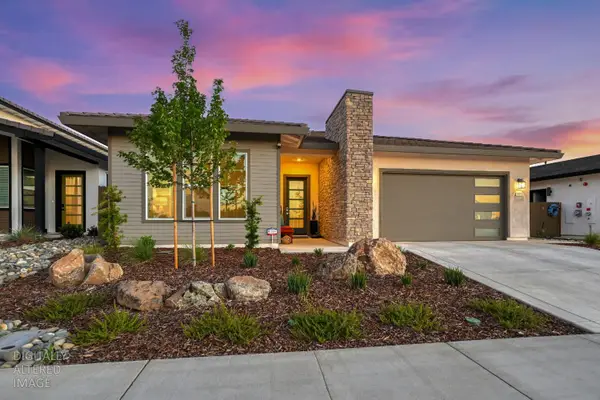 $779,000Active4 beds 3 baths2,142 sq. ft.
8993 Elliott Springs Drive, Elk Grove, CA 95624
MLS# 226095992Listed by: GUIDE REAL ESTATE - Open Sat, 11am to 2pmNew
 $869,900Active4 beds 3 baths2,724 sq. ft.
9465 Triathlon Lane, Elk Grove, CA 95758
MLS# 226096449Listed by: WINDERMERE SIGNATURE PROPERTIES LP - Open Sat, 11am to 2pmNew
 $625,000Active4 beds 3 baths1,946 sq. ft.
7525 Ryland Court, Elk Grove, CA 95758
MLS# 226096556Listed by: EXP REALTY OF CALIFORNIA INC. - Open Sat, 9am to 12pmNew
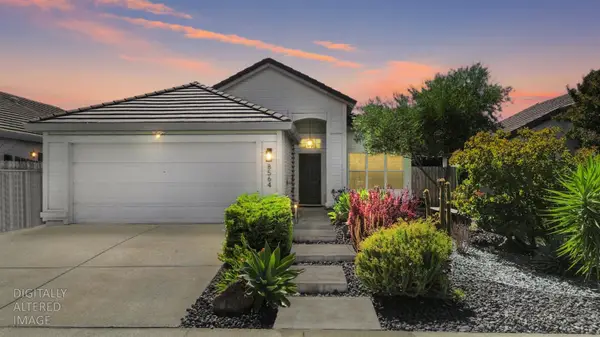 $524,999Active3 beds 2 baths1,330 sq. ft.
8564 Harvest House Way, Elk Grove, CA 95624
MLS# 226096130Listed by: VISION FORWARD REALTY INC. - Open Sat, 12 to 2pmNew
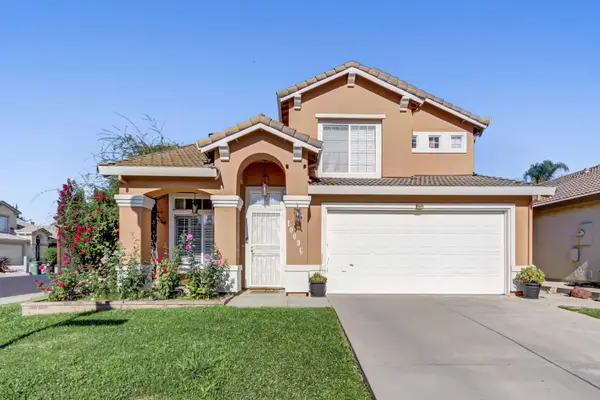 $599,000Active4 beds 3 baths1,786 sq. ft.
10096 Teddington Way, Elk Grove, CA 95624
MLS# 226096595Listed by: DIRECT REALTY AND MORTGAGE - Open Sat, 10am to 12pmNew
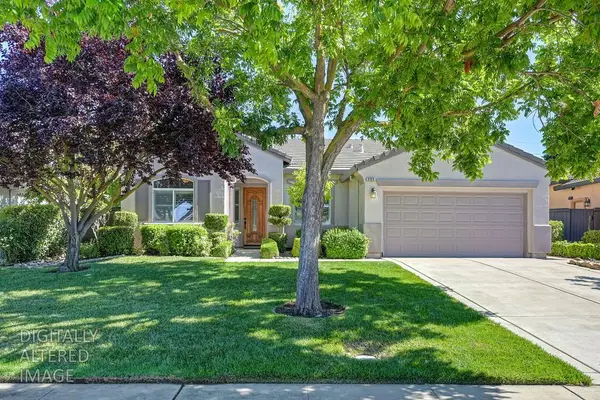 $549,900Active2 beds 2 baths1,558 sq. ft.
2723 Granite Park Lane, Elk Grove, CA 95758
MLS# 226095368Listed by: EXP REALTY OF NORTHERN CALIFORNIA, INC.


Protect your home and budget from life's surprises with an Assurant Home Warranty, backed by a partner that supports you through every step of homeownership. Explore Plans.
©2026 Century 21 Real Estate LLC. All rights reserved. CENTURY 21®, the CENTURY 21 Logo and C21® are service marks owned by Century 21 Real Estate LLC. Century 21 Real Estate LLC fully supports the principles of the Fair Housing Act and the Equal Opportunity Act. Each office is independently owned and operated. Listing information is deemed reliable but not guaranteed accurate.