
9968 Wagoner Way, Elk Grove, CA 95757
Local realty services provided by:CENTURY 21 Sierra Properties
Listed by: christopher medina
Office: prime real estate
MLS#:226097904
Source:MFMLS
Price summary
- Price:$700,000
- Price per sq. ft.:$329.1
About this home
Like new, single story home centrally located in Elk Grove! 9968 Wagoner Way is a well maintained, 3 bedroom, 3 bathroom home with an open floor plan for entertaining. The kitchen opens to the family room and features stainless steel appliances, a gas range, an island and plenty of storage. The backyard is beautifully landscaped and includes a built-in covered patio and an avocado tree. The primary bedroom has a large walk-in closet and an en-suite bathroom. The junior primary bedroom includes a private bathroom with dual sinks and a tub/shower combo - perfect for a multi-generational family or long term guests. All of this, and it's just a few blocks from the highly rated Cosumnes Oaks High School,Pinkerton Middle School and Miwok Village Elementary. You don't have to go too far to enjoy multiple parks, local restaurants, shopping at Costco or Whole Foods or entertainment at Sky River Casino, movie theaters, or the Elk Grove Aquatics Center.
Contact an agent
Home facts
- Year built:2019
- Listing ID #:226097904
- Added:1 day(s) ago
- Updated:August 07, 2026 at 04:37 AM
Rooms and interior
- Bedrooms:3
- Total bathrooms:3
- Full bathrooms:3
- Kitchen Description:Dishwasher, Disposal, Free Standing Gas Range, Microwave, Plumbed For Ice Maker
- Living area:2,127 sq. ft.
Heating and cooling
- Cooling:Ceiling Fan(s), Central, Whole House Fan
- Heating:Central
Structure and exterior
- Roof:Tile
- Year built:2019
- Building area:2,127 sq. ft.
- Lot area:0.13 Acres
- Lot Features:Auto Sprinkler F&R
- Construction Materials:Frame, Stucco
- Foundation Description:Slab
- Levels:1 Story
Utilities
- Sewer:Public Sewer
Finances and disclosures
- Price:$700,000
- Price per sq. ft.:$329.1
Features and amenities
- Appliances:Dishwasher, Disposal, Microwave, Plumbed For Ice Maker
- Laundry features:Inside Laundry Room
Parking
- Garage spaces:2
 MetroList MLS 2026. This information is being provided by MetroList MLS. All measurements and calculations of area are approximate. Information provided by Seller/Other sources, not verified by Broker. All interested persons should independently verify accuracy of information. Provided properties may or may not be listed by the office/agent presenting the information. Data Updated: August 7, 2026. Information being provided is for consumers' personal, non-commercial use and may not be used for any purpose other than to identify prospective properties consumers may be interested in purchasing. Information deemed reliable but not guaranteed. Any offer of compensation is made only to Participants of MLS where the subject listing is filed and in accordance with such MLS's regulations or rules. MFMLS Member Broker: Jesse Gibbs
New listings near 9968 Wagoner Way
- New
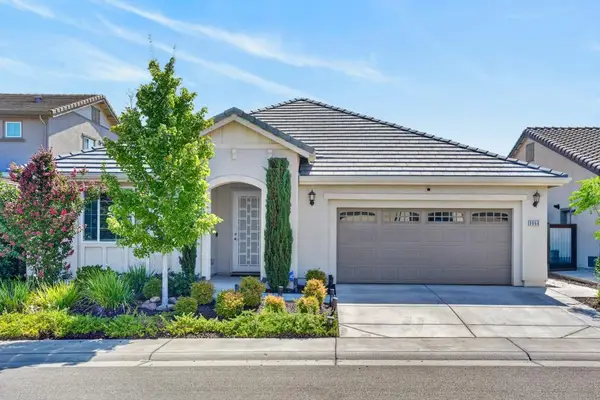 $700,000Active3 beds 3 baths2,127 sq. ft.
9968 Wagoner Way, Elk Grove, CA 95757
MLS# 226097904Listed by: PRIME REAL ESTATE - New
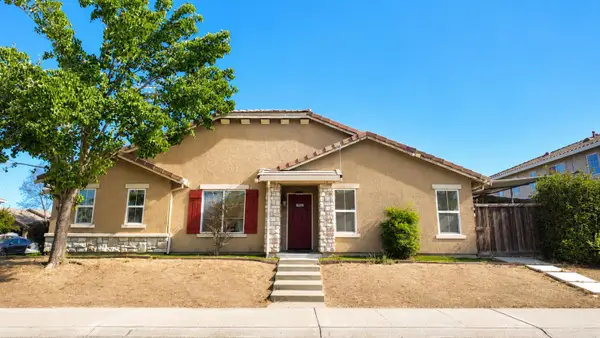 $455,000Active3 beds 1 baths1,193 sq. ft.
7505 Splendid Way, Elk Grove, CA 95758
MLS# 226097676Listed by: ADA WONG - New
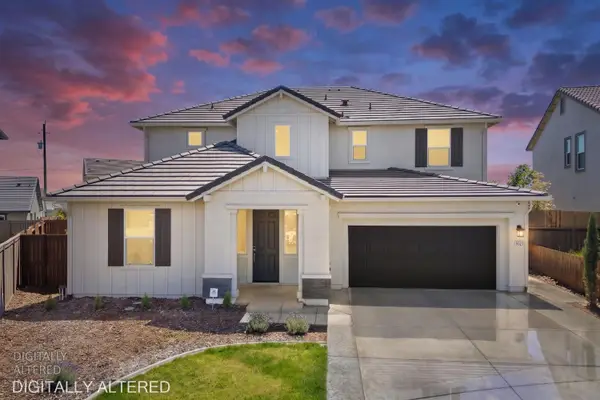 $883,000Active4 beds 4 baths2,783 sq. ft.
8021 Gwinn Circle, Elk Grove, CA 95757
MLS# 226097685Listed by: PRIME REAL ESTATE - New
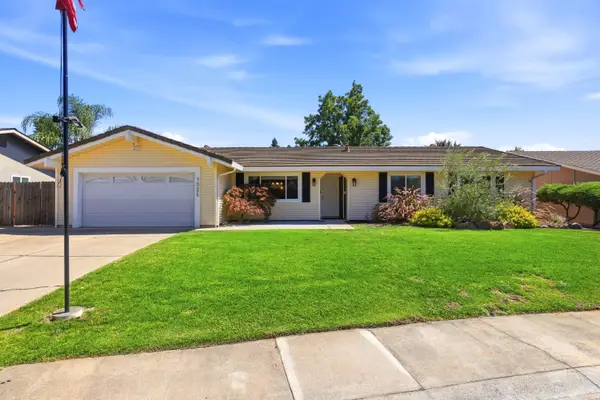 $579,000Active3 beds 2 baths1,685 sq. ft.
9026 El Carrilo Court, Elk Grove, CA 95624
MLS# 226097932Listed by: COLDWELL BANKER REALTY - New
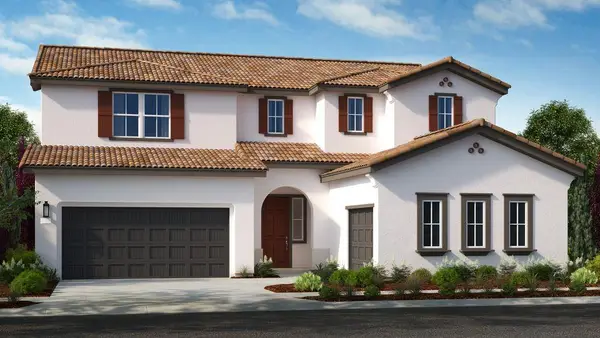 $999,999Active4 beds 4 baths4,001 sq. ft.
8460 Hayley Circle, Elk Grove, CA 95757
MLS# 226099443Listed by: TAYLOR MORRISON SERVICES, INC - New
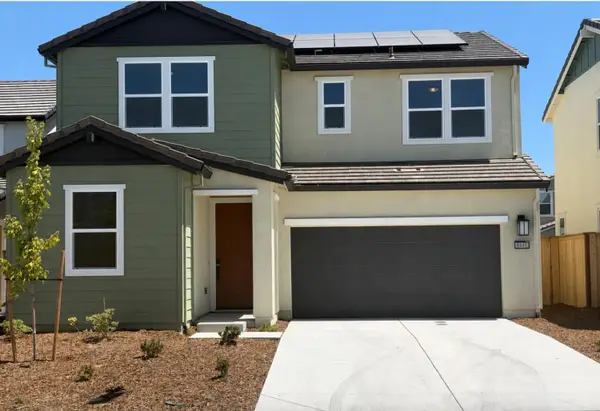 $689,990Active4 beds 3 baths2,486 sq. ft.
8445 Cottonseed Way, Elk Grove, CA 95624
MLS# 226099550Listed by: THE NEW HOME COMPANY - New
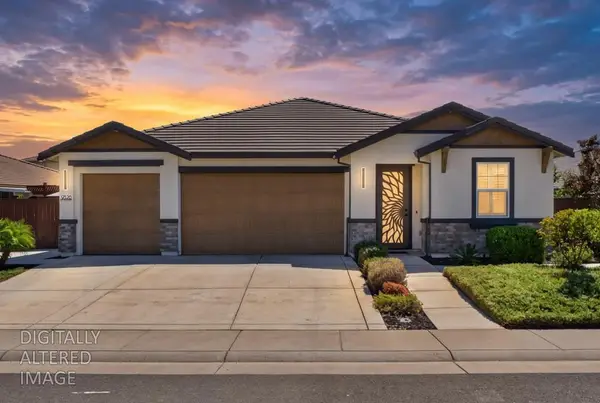 $899,000Active4 beds 3 baths2,361 sq. ft.
9526 Cote Dor, Elk Grove, CA 95624
MLS# 226097161Listed by: BETTER HOMES AND GARDENS RE - New
 $509,999Active4 beds 2 baths1,864 sq. ft.
9700 Parktree Way, Elk Grove, CA 95624
MLS# 226099268Listed by: THE RESIDENCE REAL ESTATE GROUP - New
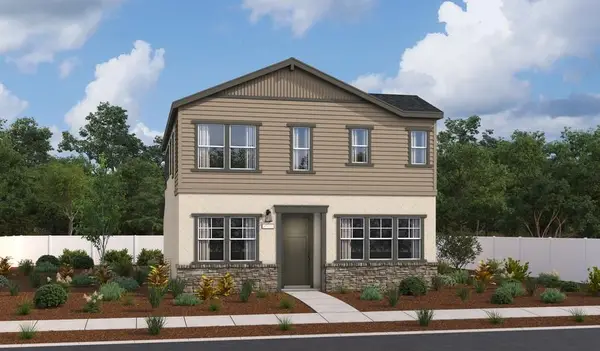 $618,626Active4 beds 3 baths2,070 sq. ft.
10354 Rashmi Drive, Elk Grove, CA 95757
MLS# 226099288Listed by: RICHMOND AMERICAN HOMES OF MARYLAND, INC - New
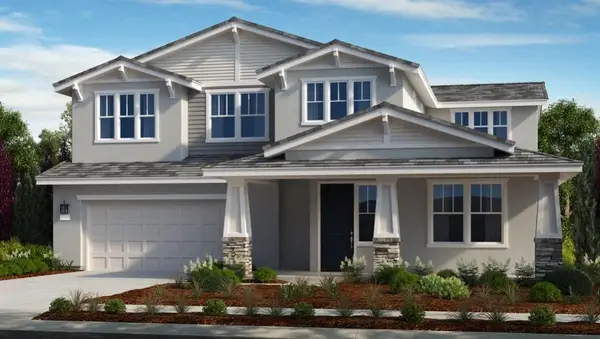 $869,999Active4 beds 4 baths3,510 sq. ft.
8475 Haley Circle, Elk Grove, CA 95757
MLS# 226099252Listed by: TAYLOR MORRISON SERVICES, INC


Protect your home and budget from life's surprises with an Assurant Home Warranty, backed by a partner that supports you through every step of homeownership. Explore Plans.
©2026 Century 21 Real Estate LLC. All rights reserved. CENTURY 21®, the CENTURY 21 Logo and C21® are service marks owned by Century 21 Real Estate LLC. Century 21 Real Estate LLC fully supports the principles of the Fair Housing Act and the Equal Opportunity Act. Each office is independently owned and operated. Listing information is deemed reliable but not guaranteed accurate.