301 Lenox Avenue, Exeter, CA 93221
Local realty services provided by:CENTURY 21 Select Real Estate, Inc.
301 Lenox Avenue,Exeter, CA 93221
$365,000
- 3 Beds
- 2 Baths
- 1,280 sq. ft.
- Single family
- Active
Listed by: darcy r staberg
Office: ds realty
MLS#:244502
Source:CA_TCMLS
Price summary
- Price:$365,000
- Price per sq. ft.:$285.16
About this home
Some homes simply make you smile and this darling Exeter home is one of them. Set on a corner lot along a lovely tree-lined street, its standout curb appeal offers a warm welcome. Completely and lovingly remodeled, this 3-bedroom, 2-bath home pairs charm with fresh, beautifully updated interiors, including a new kitchen, new flooring, and newly remodeled bathrooms. Thoughtful care is evident throughout, creating a home that feels inviting from the moment you arrive. Just a short walk from Exeter High School, this sweet property brings together a charming setting, everyday convenience, and the pleasure of a home ready to enjoy.
Contact an agent
Home facts
- Year built:1947
- Listing ID #:244502
- Added:12 day(s) ago
- Updated:October 19, 2026 at 02:33 PM
Rooms and interior
- Bedrooms:3
- Total bathrooms:2
- Full bathrooms:2
- Flooring:Wood
- Kitchen Description:Dishwasher, Disposal, Exhaust Fan, Gas Range, Oven, Range, Range Hood, Vented Exhaust Fan
- Living area:1,280 sq. ft.
Heating and cooling
- Cooling:Ceiling Fan(s), Central Air, Electric, Gas
- Heating:Central, Fireplace(s)
- Central air:Yes
Structure and exterior
- Roof:Composition, Shingle
- Year built:1947
- Building area:1,280 sq. ft.
- Lot area:0.18 Acres
- Lot Features:Back Yard
- Construction Materials:Stucco
- Foundation Description:Raised
- Levels:1 Story
Utilities
- Water:Public, Water Connected
- Sewer:Public Sewer, Sewer Connected
Finances and disclosures
- Price:$365,000
- Price per sq. ft.:$285.16
Features and amenities
- Laundry features:In Garage
- Amenities:Breakfast Bar, Ceiling Fan(s), Open Floorplan, Recessed Lighting, Remodeled, Stone Counters, Track Lighting
Parking
- Parking description:Detached
- Garage:Yes
- Garage spaces:2
New listings near 301 Lenox Avenue
- New
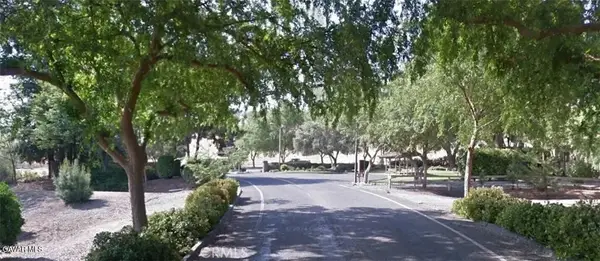
 $60,000Active0 Acres
386 High Sierra, Exeter, CA 93221
MLS# SR26225735Listed by: CENTURY 21 DOUG ANDERSON - New
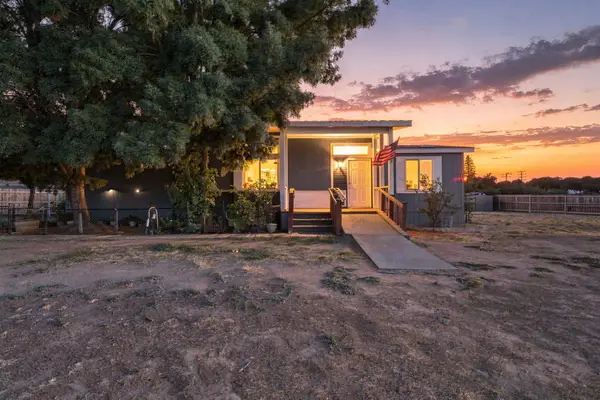 $324,000Active3 beds 2 baths1,512 sq. ft.
29525 Road 217, Exeter, CA 93221
MLS# 244696Listed by: SIERRA REAL ESTATE - Open Sat, 12 to 2pmNew
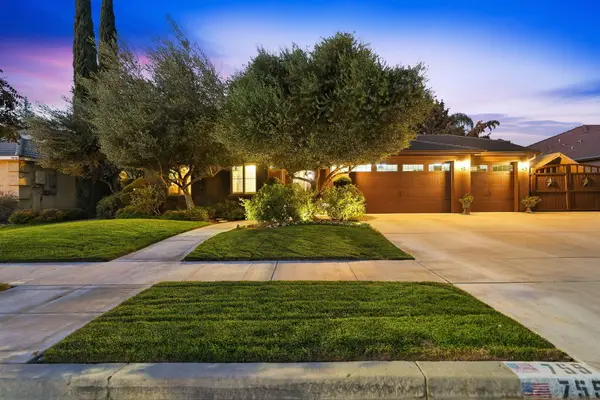 $525,000Active4 beds 2 baths2,050 sq. ft.
759 Davis Avenue, Exeter, CA 93221
MLS# 244688Listed by: RE/MAX SUCCESS - New
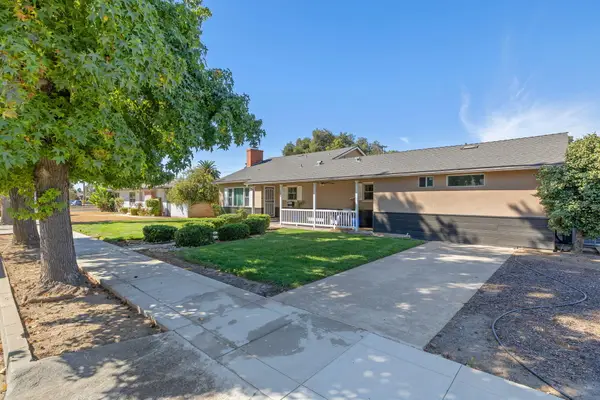 $410,000Active3 beds 2 baths1,700 sq. ft.
308 Sycamore Drive, Exeter, CA 93221
MLS# 244633Listed by: BLOOM GROUP, INC. - New
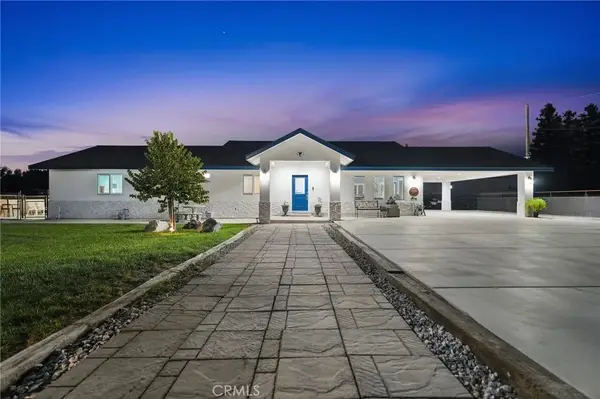 $747,000Active3 beds 2 baths1,876 sq. ft.
1644 W Marinette Avenue, Exeter, CA 93221
MLS# SC26222725Listed by: RE/MAX SUCCESS - New
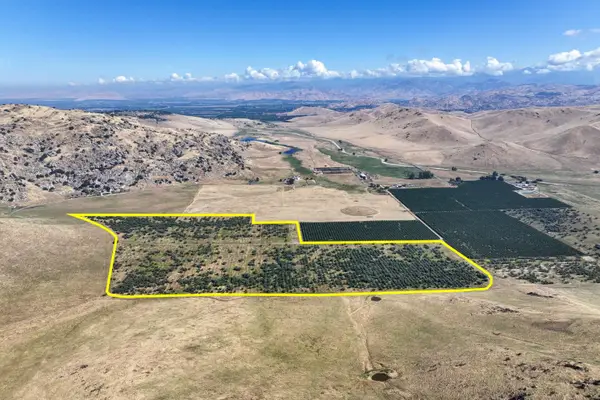 $1,440,000Active-- beds -- baths
0 E Myer, Exeter, CA 93221
MLS# 656627Listed by: SCHUIL AG REAL ESTATE INC. - New
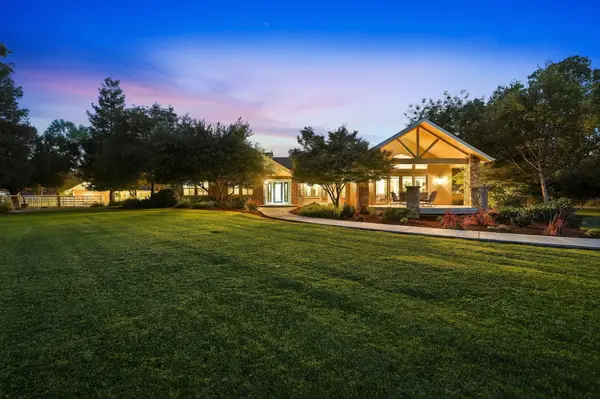 $1,180,000Active3 beds 3 baths2,847 sq. ft.
31255 Palm Drive, Exeter, CA 93221
MLS# 244550Listed by: RE/MAX SUCCESS 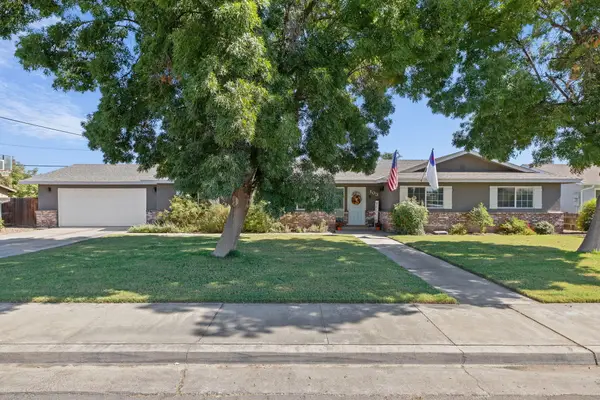 $449,000Active4 beds 2 baths1,974 sq. ft.
103 Ruth Street, Exeter, CA 93221
MLS# 244535Listed by: MELSON REALTY, INC.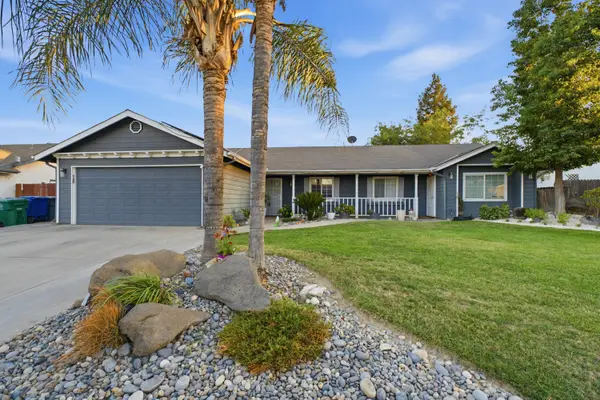 $399,990Active3 beds 3 baths1,780 sq. ft.
1458 Mary Court, Exeter, CA 93221
MLS# 244522Listed by: LEGACY REAL ESTATE INC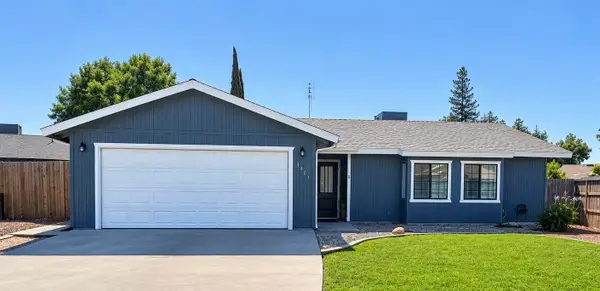 $334,900Active3 beds 2 baths1,101 sq. ft.
1404 Betsy, Exeter, CA 93221
MLS# 244513Listed by: MELSON REALTY, INC.


Protect your home and budget from life's surprises with an Assurant Home Warranty, backed by a partner that supports you through every step of homeownership. Explore Plans.
©2026 Century 21 Real Estate LLC. All rights reserved. CENTURY 21®, the CENTURY 21 Logo and C21® are service marks owned by Century 21 Real Estate LLC. Century 21 Real Estate LLC fully supports the principles of the Fair Housing Act and the Equal Opportunity Act. Each office is independently owned and operated. Listing information is deemed reliable but not guaranteed accurate.