684 Rolling Hills Court, Exeter, CA 93221
Local realty services provided by:CENTURY 21 Select Real Estate, Inc.
684 Rolling Hills Court,Exeter, CA 93221
$495,000
- 4 Beds
- 2 Baths
- 1,967 sq. ft.
- Single family
- Active
Listed by: sarah case, ed evans
Office: re/max success
MLS#:244482
Source:CA_TCMLS
Price summary
- Price:$495,000
- Price per sq. ft.:$251.65
- Monthly HOA dues:$9.58
About this home
Welcome to 684 Rolling Hills Ct, a beautifully updated home tucked into a quiet cul-de-sac in Exeter. Offering 4 bedrooms, 2 bathrooms and 1,967 square feet of living space, this home combines comfortable everyday living with thoughtful updates throughout—and the added benefit of owned solar. The remodeled kitchen feels fresh and inviting with quartz countertops, a stone backsplash, painted cabinetry, stainless steel appliances and a stainless vent hood over the cooktop. A spacious peninsula provides plenty of room for meal prep, casual dining and gathering with family and friends. New LVP flooring extends throughout much of the home, complementing the light and welcoming interior. Both bathrooms have been tastefully remodeled with quartz countertops, updated showers and fixtures. The primary suite offers a comfortable retreat with direct access to the backyard and a spacious bath featuring dual sinks, a soaking tub and separate shower. Step outside to a backyard made for enjoying California living without a lot of upkeep. A large covered patio creates a wonderful extension of the living space, while mature landscaping, generous hardscape and an above-ground spa beneath its own gazebo offer plenty of room to relax, entertain or simply unwind at the end of the day. With owned solar, a three-car garage, attractive landscaping and a desirable cul-de-sac setting, this home offers a great combination of space, updates and everyday comfort. Thoughtfully updated and ready to enjoy, 684 Rolling Hills Ct is a wonderful place to call home....
Contact an agent
Home facts
- Year built:2004
- Subdivision & Development:Woodland Estates
- Listing ID #:244482
- Added:14 day(s) ago
- Updated:October 19, 2026 at 02:33 PM
Rooms and interior
- Bedrooms:4
- Total bathrooms:2
- Full bathrooms:2
- Flooring:Vinyl
- Kitchen Description:Dishwasher, Disposal, Exhaust Fan, Gas Oven
- Living area:1,967 sq. ft.
Heating and cooling
- Cooling:Central Air
- Heating:Forced Air
- Central air:Yes
Structure and exterior
- Roof:Shingle
- Year built:2004
- Building area:1,967 sq. ft.
- Lot area:0.17 Acres
- Lot Features:Back Yard, Cul-De-Sac, Fencing, Front Yard, Landscaped, Sprinklers In Front
- Construction Materials:Stucco
- Foundation Description:Slab
- Levels:1 Story
Utilities
- Water:Public, Water Connected
- Sewer:Public Sewer, Sewer Connected
Finances and disclosures
- Price:$495,000
- Price per sq. ft.:$251.65
Features and amenities
- Laundry features:Electric Dryer Hookup, Gas Dryer Hookup, Inside, Laundry Room
- Amenities:Ceiling Fan(s), Kitchen Open to Family Room, Remodeled, Stone Counters, Vaulted Ceiling(s)
Parking
- Parking description:Garage Faces Front
- Garage:Yes
- Garage spaces:3
New listings near 684 Rolling Hills Court
- New
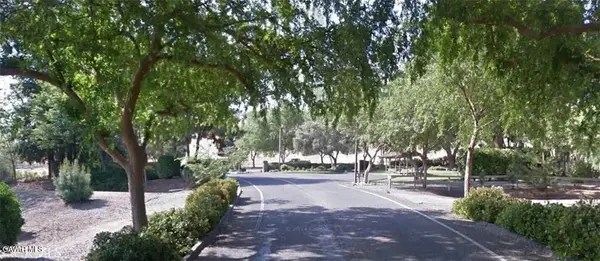
 $60,000Active0.96 Acres
386 High Sierra Drive, Exeter, CA 93221
MLS# SR26225735Listed by: CENTURY 21 DOUG ANDERSON - New
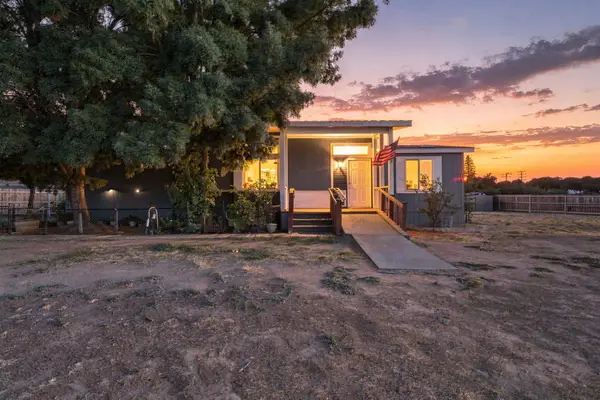 $324,000Active3 beds 2 baths1,512 sq. ft.
29525 Road 217, Exeter, CA 93221
MLS# 244696Listed by: SIERRA REAL ESTATE - Open Sat, 12 to 2pmNew
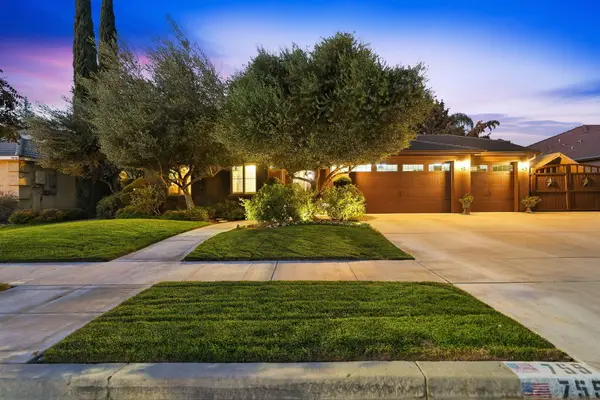 $525,000Active4 beds 2 baths2,050 sq. ft.
759 Davis Avenue, Exeter, CA 93221
MLS# 244688Listed by: RE/MAX SUCCESS - New
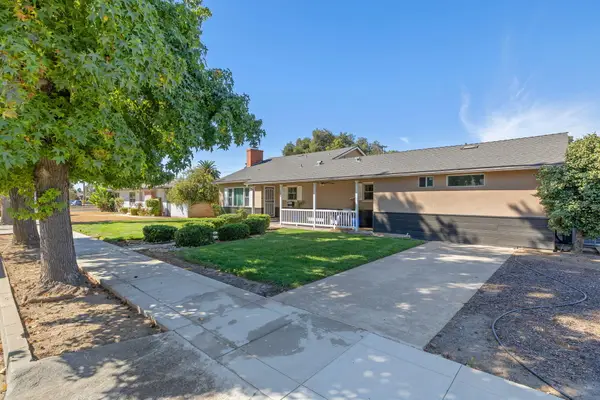 $410,000Active3 beds 2 baths1,700 sq. ft.
308 Sycamore Drive, Exeter, CA 93221
MLS# 244633Listed by: BLOOM GROUP, INC. - New
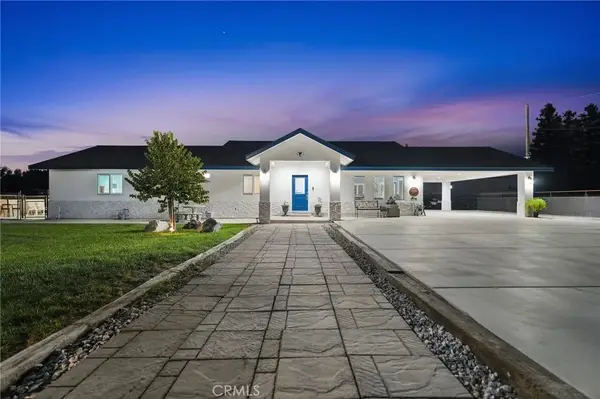 $747,000Active3 beds 2 baths1,876 sq. ft.
1644 W Marinette Avenue, Exeter, CA 93221
MLS# SC26222725Listed by: RE/MAX SUCCESS - New
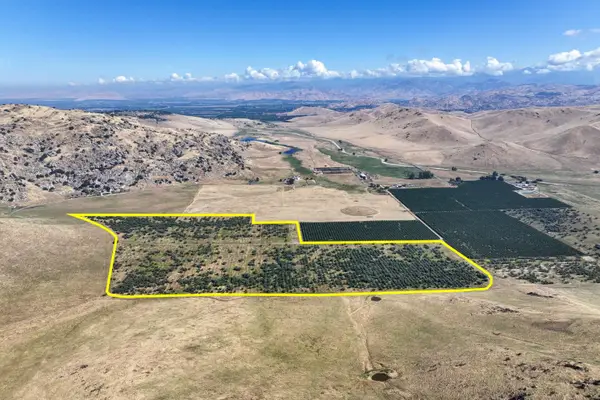 $1,440,000Active-- beds -- baths
0 E Myer, Exeter, CA 93221
MLS# 656627Listed by: SCHUIL AG REAL ESTATE INC. - New
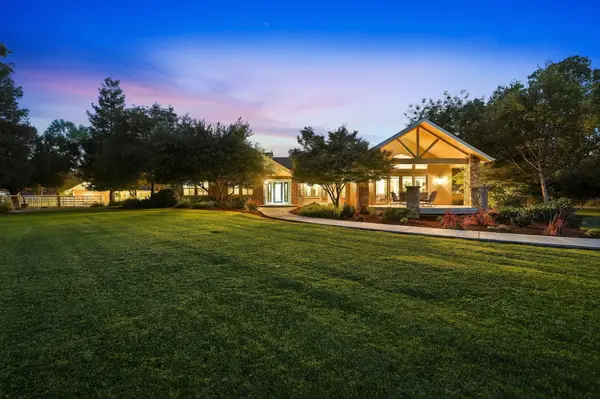 $1,180,000Active3 beds 3 baths2,847 sq. ft.
31255 Palm Drive, Exeter, CA 93221
MLS# 244550Listed by: RE/MAX SUCCESS 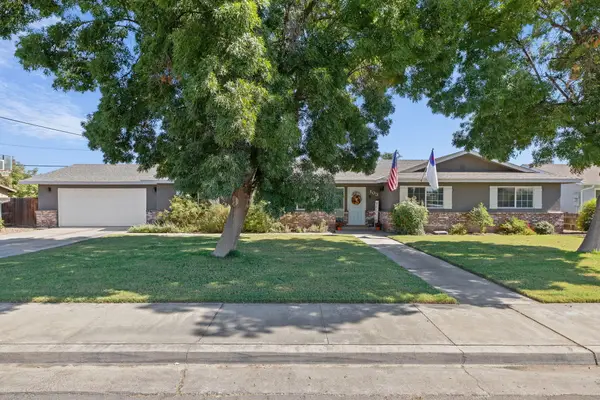 $449,000Active4 beds 2 baths1,974 sq. ft.
103 Ruth Street, Exeter, CA 93221
MLS# 244535Listed by: MELSON REALTY, INC.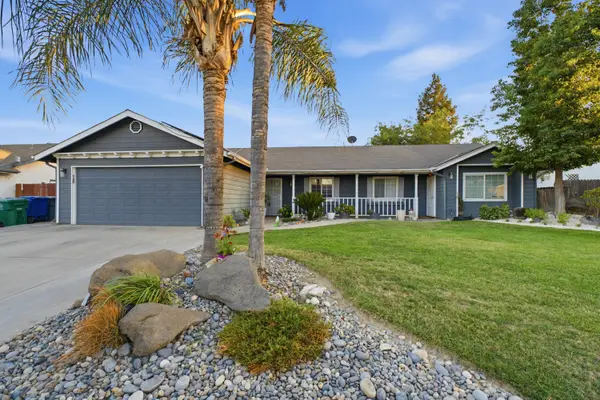 $399,990Active3 beds 3 baths1,780 sq. ft.
1458 Mary Court, Exeter, CA 93221
MLS# 244522Listed by: LEGACY REAL ESTATE INC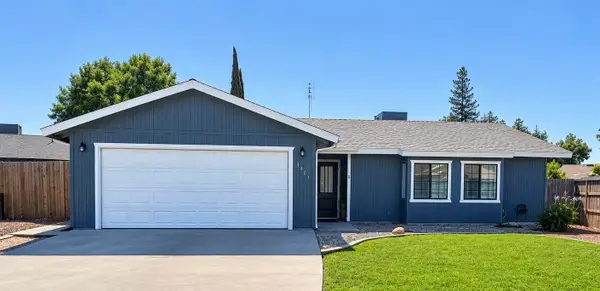 $334,900Active3 beds 2 baths1,101 sq. ft.
1404 Betsy, Exeter, CA 93221
MLS# 244513Listed by: MELSON REALTY, INC.


Protect your home and budget from life's surprises with an Assurant Home Warranty, backed by a partner that supports you through every step of homeownership. Explore Plans.
©2026 Century 21 Real Estate LLC. All rights reserved. CENTURY 21®, the CENTURY 21 Logo and C21® are service marks owned by Century 21 Real Estate LLC. Century 21 Real Estate LLC fully supports the principles of the Fair Housing Act and the Equal Opportunity Act. Each office is independently owned and operated. Listing information is deemed reliable but not guaranteed accurate.