
1245 W Moffett Creek Rd, Fort Jones, CA 96032
Local realty services provided by:CENTURY 21 Advantage
1245 W Moffett Creek Rd,Fort Jones, CA 96032
$769,000
- 4 Beds
- 4 Baths
- 3,308 sq. ft.
- Single family
- Active
Listed by: scott lassen
Office: jefferson state realty
MLS#:20260595
Source:CA_SCAR
Price summary
- Price:$769,000
- Price per sq. ft.:$232.47
About this home
Perched atop a private mountainside overlooking lush ranch lands and the breathtaking Marble Mountains, this exceptional Scott Valley retreat offers 82 acres of privacy, beauty, and serenity. The 3,300 sq ft home features 4 bedrooms, 3.5 bathrooms, solid oak floors, crown molding, wainscoting, dual-pane windows, mini-split heating and air, ceiling fans throughout, whole-house water softener, and oversized attached garage. The spacious kitchen boasts quartz countertops, double self-cleaning ovens, Jenn-Air downdraft island range, trash compactor, and opens seamlessly to the dining area. Flex room off the kitchen is ideal for an office, library, gym, or potential 5th bedroom. Light-filled living room captures stunning mountain and valley views. Luxurious primary suite features dual vanities, soaking tub, steam shower, walk-in closets, and private sitting room. Upstairs offers 2 bedrooms, full bath, family room, wet bar, and screened deck for sunset views. Outside enjoy raised garden beds, chicken coop, gazebo, wood shed, storage sheds, and finished studio with lofts and power. End-of-road privacy and unforgettable views await!...
Contact an agent
Home facts
- Year built:1992
- Listing ID #:20260595
- Added:55 day(s) ago
- Updated:July 11, 2026 at 05:42 PM
Rooms and interior
- Bedrooms:4
- Total bathrooms:4
- Full bathrooms:3
- Half bathrooms:1
- Flooring:Vinyl Plank, Wood
- Bathrooms Description:Double Sink, Shower Enclosure, Tile Enclosure, Tile Floors, Tub/Shower Enclosure
- Kitchen Description:Cook Top, Custom Cabinets, Dishwasher, Double Oven, Garbage Disposal, Granite Counter Tops, Kitchen Island, Microwave, Refrigerator, Trash Compactor
- Basement Description:Perimeter
- Living area:3,308 sq. ft.
Heating and cooling
- Heating:Electric Wall, Wood Stove
Structure and exterior
- Roof:Composition
- Year built:1992
- Building area:3,308 sq. ft.
- Lot area:82.3 Acres
- Architectural Style:Country, Craftsman Style
- Construction Materials:Wood
- Exterior Features:Deck, Garden Area, Horses OK, Landscaping, Patio, Shed, Sprinkler, Trees, Workshop
- Foundation Description:Perimeter
Utilities
- Water:Has Well
- Sewer:Has Septic
Finances and disclosures
- Price:$769,000
- Price per sq. ft.:$232.47
Features and amenities
- Laundry features:Dryer-Electric
- Amenities:Cell Service, Deck, Electricity, Garden Area, High Speed Internet, Horses Ok, Kerosene, Landscaping, Patio, Propane, Satelite, Shed, Sprinkler, Trees, Workshop
Parking
- Parking description:Dirt Driveway, Garage Attached, Gravel Driveway
New listings near 1245 W Moffett Creek Rd
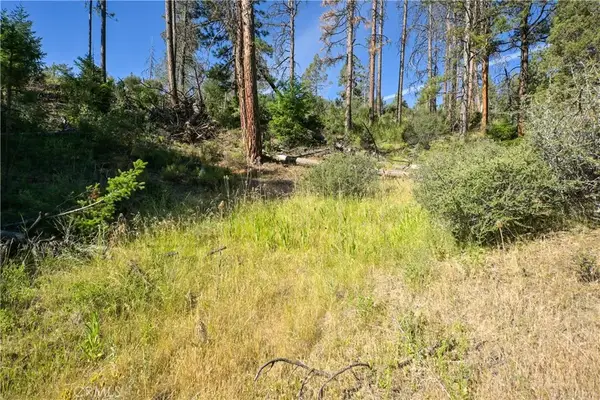 $480,000Active0 Acres
1 Duzel Creek Road, Fort Jones, CA 96032
MLS# SN26135037Listed by: SUNSHINE REALTY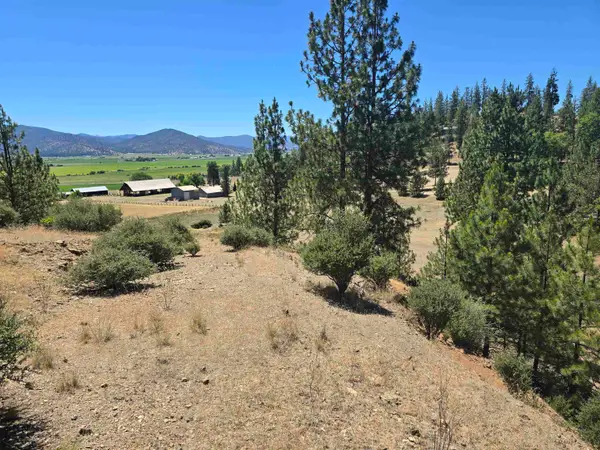 $490,000Active-- beds 1 baths3,000 sq. ft.
124 Chaparral, Fort Jones, CA 96032
MLS# 20260797Listed by: CENTURY 21 ADVANTAGE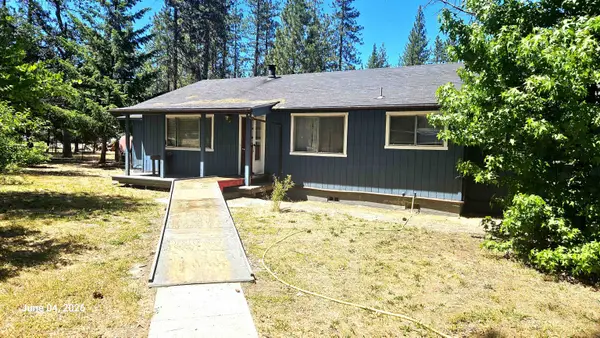 $295,000Active3 beds 2 baths1,660 sq. ft.
14419 Quartz Valley Dr, Fort Jones, CA 96032
MLS# 20260749Listed by: DONNA KALAYJIAN, BROKER $495,000Active160 Acres
9195 Scarface Road, Fort Jones, CA 96032
MLS# 20260698Listed by: JOHN L SCOTT SISKIYOU $174,900Active50.85 Acres
50.85 Acres North State Hwy 3, Fort Jones, CA 96032
MLS# 20251064Listed by: JOHN L SCOTT SISKIYOU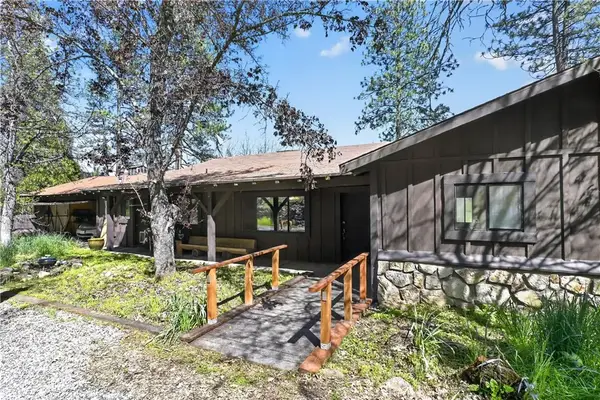 $375,000Active2 beds 2 baths1,862 sq. ft.
15640 Quartz Valley Dr. Drive, Fort Jones, CA 96032
MLS# SN26110993Listed by: SUNSHINE REALTY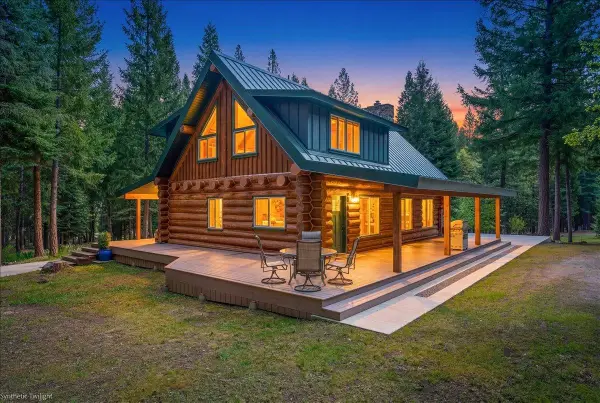 $1,100,000Active4 beds 2 baths2,604 sq. ft.
5838 Mill Creek Rd, Fort Jones, CA 96032
MLS# 20260590Listed by: JEFFERSON STATE REALTY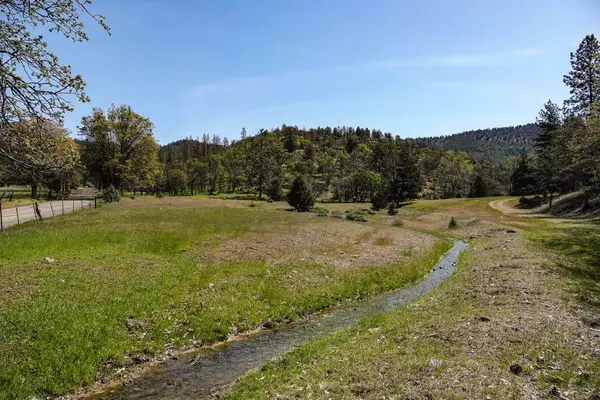 $185,000Active72.03 Acres
00 Scarface Parcel 9, Fort Jones, CA 96032
MLS# 20260585Listed by: CALIFORNIA OUTDOOR PROPERTIES $420,000Active539.7 Acres
0 East Road, Fort Jones, CA 96032
MLS# 20250554Listed by: CALIFORNIA OUTDOOR PROPERTIES


Protect your home and budget from life's surprises with an Assurant Home Warranty, backed by a partner that supports you through every step of homeownership. Explore Plans.
©2026 Century 21 Real Estate LLC. All rights reserved. CENTURY 21®, the CENTURY 21 Logo and C21® are service marks owned by Century 21 Real Estate LLC. Century 21 Real Estate LLC fully supports the principles of the Fair Housing Act and the Equal Opportunity Act. Each office is independently owned and operated. Listing information is deemed reliable but not guaranteed accurate.