
5838 Mill Creek Rd, Fort Jones, CA 96032
Local realty services provided by:CENTURY 21 Advantage
5838 Mill Creek Rd,Fort Jones, CA 96032
$999,000
- 4 Beds
- 2 Baths
- 2,604 sq. ft.
- Single family
- Active
Listed by: scott lassen
Office: jefferson state realty
MLS#:20260590
Source:CA_SCAR
Price summary
- Price:$999,000
- Price per sq. ft.:$383.64
About this home
WATER RIGHTS BACK TO 1940S!!! Exquisite fully restored and updated Log Home on 93 pristine acres in Quartz Valley, offering some of the most desirable land in Scott Valley. Properties of this caliber are exceptionally rare, combining luxury craftsmanship, usable pasture, mature timber, privacy, and premier Timberland Preserve/Agricultural zoning. Every inch of this home has been masterfully upgraded with restored and resealed logs, durable metal roof, new windows, expansive custom covered deck, and beautiful concrete/paver patio areas designed to enjoy the peaceful mountain setting. Inside is stunning, featuring a remodeled kitchen with custom cabinetry, granite countertops, real hickory wood flooring, and the perfect blend of modern finishes with exposed log accents that preserve the authentic lodge feel buyers dream about. Grand fireplace creates a warm mountain atmosphere, while mini splits and central heat/air provide modern comfort year round. Luxurious loft style primary suite overlooks the property. Outside features a massive 5000 sf barn/shop, sprawling acreage with pastures and timber, irrigation ditch, creek frontage with water usage rights up to .62 cubic ft per second!!...
Contact an agent
Home facts
- Listing ID #:20260590
- Added:89 day(s) ago
- Updated:August 08, 2026 at 02:39 PM
Rooms and interior
- Bedrooms:4
- Total bathrooms:2
- Full bathrooms:2
- Flooring:Tile, Vinyl Plank
- Bathrooms Description:Double Sink, Shower Enclosure, Tile Floors
- Kitchen Description:Custom Cabinets, Dishwasher, Garbage Disposal, Granite Counter Tops, Microwave, Range-Electric, Refrigerator
- Basement Description:Full Basement, Perimeter
- Living area:2,604 sq. ft.
Heating and cooling
- Cooling:Central Air
- Heating:Forced Air Electric, Wood Stove
Structure and exterior
- Roof:Metal
- Building area:2,604 sq. ft.
- Lot area:93 Acres
- Architectural Style:Cabin, Craftsman Style
- Construction Materials:Log
- Exterior Features:Barn, Deck, Garden Area, Horses OK, Landscaping, Lawn, Pasture Area, Patio, RV Parking, Trees, Workshop
- Foundation Description:Full Basement, Perimeter
Utilities
- Water:Has Well
- Sewer:Has Septic
Finances and disclosures
- Price:$999,000
- Price per sq. ft.:$383.64
Features and amenities
- Laundry features:Dryer-Electric, Washer
- Amenities:Barn, Cell Service, Deck, Electricity, Garden Area, Horses Ok, Kerosene, Landscaping, Lawn, Pasture Area, Patio, Propane, RV Parking, Trees, Workshop
Parking
- Parking description:Garage Detached, Garage/Workshop, Gravel Driveway
New listings near 5838 Mill Creek Rd
- New
 $439,000Active3 beds 2 baths1,746 sq. ft.
161 Carlock St., Fort Jones, CA 96032
MLS# 20261008Listed by: EXP REALTY OF CALIFORNIA, INC - MOUNTAIN LIVING REAL ESTATE GROUP  $329,000Active3 beds 2 baths1,413 sq. ft.
9524 Oro Fino, Fort Jones, CA 96032
MLS# 20260940Listed by: EXP REALTY OF CALIFORNIA, INC - MOUNTAIN LIVING REAL ESTATE GROUP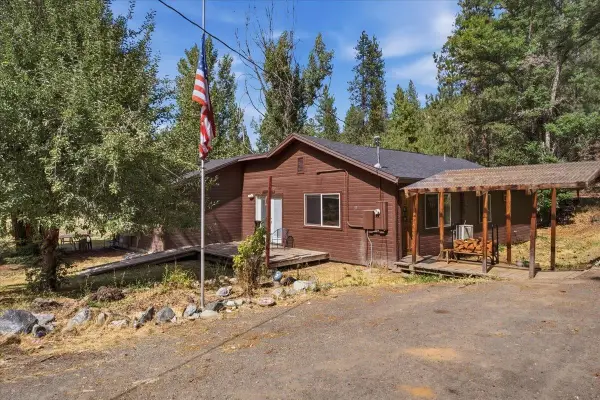 $315,000Active3 beds 2 baths2,282 sq. ft.
37 Allison Way, Fort Jones, CA 96032
MLS# 20260932Listed by: ALPINE REALTY, INC $479,000Active3 beds 2 baths2,761 sq. ft.
8320 Far Away Place, Fort Jones, CA 96032
MLS# 20260926Listed by: HERITAGE PROPERTIES $549,000Active4 beds 3 baths1,920 sq. ft.
4902 E Moffet Creek Rd., Fort Jones, CA 96032
MLS# 20260923Listed by: HERITAGE PROPERTIES $300,000Active3 beds 2 baths1,811 sq. ft.
6323 Scott River Rd, Fort Jones, CA 96032
MLS# 20260913Listed by: MINTON HOMETOWN PROPERTIES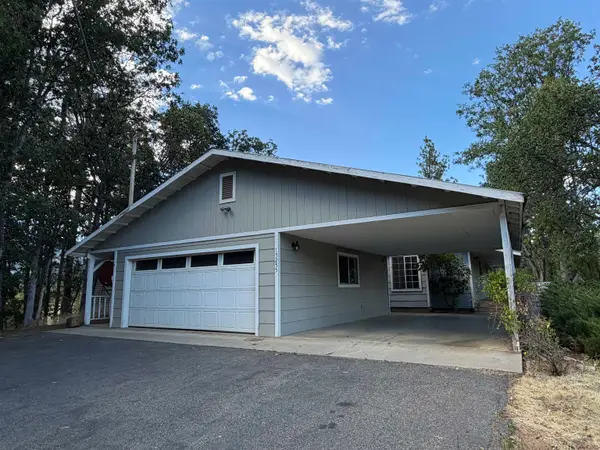 $389,000Active4 beds 2 baths2,342 sq. ft.
15255 Quartz Valley Rd., Fort Jones, CA 96032
MLS# 20260908Listed by: COLDWELL BANKER-MTN GATE PROPERTIES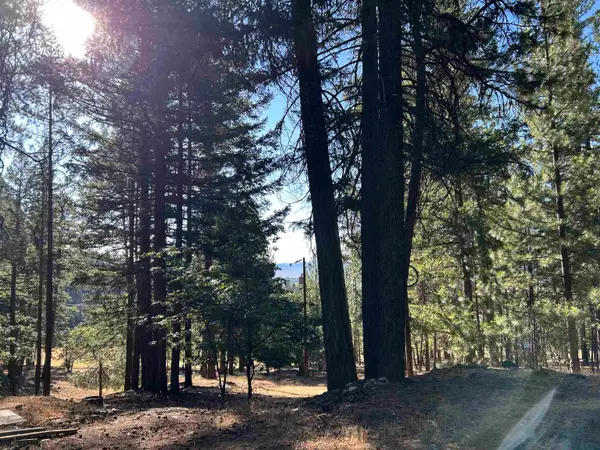 $95,000Active9.2 Acres
13417 Patterson Creek Rd, Fort Jones, CA 96032
MLS# 20260904Listed by: JOHN L SCOTT SISKIYOU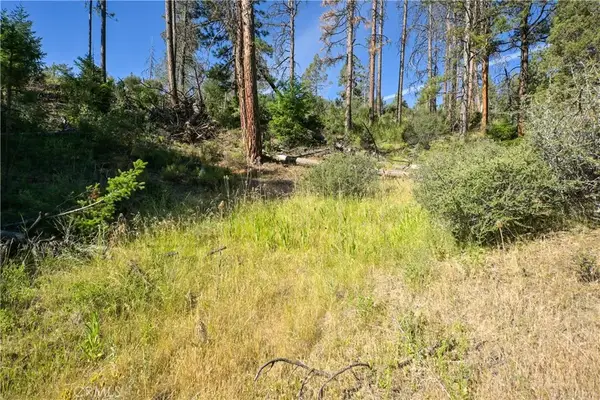 $480,000Active0 Acres
1 Duzel Creek Road, Fort Jones, CA 96032
MLS# SN26135037Listed by: SUNSHINE REALTY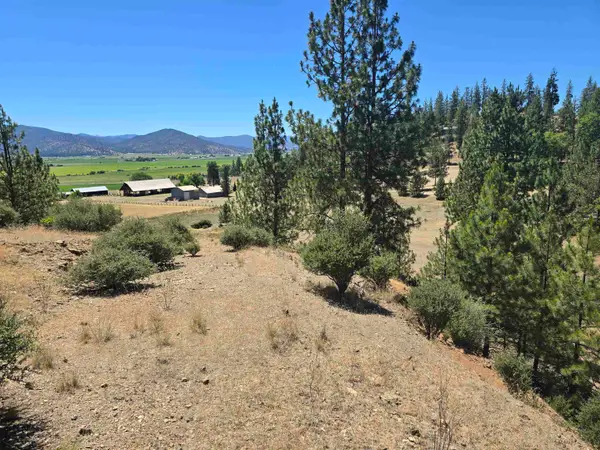 $490,000Active-- beds 1 baths3,000 sq. ft.
124 Chaparral, Fort Jones, CA 96032
MLS# 20260797Listed by: CENTURY 21 ADVANTAGE


Protect your home and budget from life's surprises with an Assurant Home Warranty, backed by a partner that supports you through every step of homeownership. Explore Plans.
©2026 Century 21 Real Estate LLC. All rights reserved. CENTURY 21®, the CENTURY 21 Logo and C21® are service marks owned by Century 21 Real Estate LLC. Century 21 Real Estate LLC fully supports the principles of the Fair Housing Act and the Equal Opportunity Act. Each office is independently owned and operated. Listing information is deemed reliable but not guaranteed accurate.