
14419 Quartz Valley Dr, Fort Jones, CA 96032
Local realty services provided by:CENTURY 21 Advantage
14419 Quartz Valley Dr,Fort Jones, CA 96032
$275,000
- 3 Beds
- 2 Baths
- 1,660 sq. ft.
- Single family
- Active
Office: hearthstone realty
MLS#:20260749
Source:CA_SCAR
Price summary
- Price:$275,000
- Price per sq. ft.:$165.66
About this home
Nestled among the pines on 2.5 peaceful acres in Fort Jones’ sought-after Quartz Valley corridor, this 3BR/1.5BA ranch home offers true Siskiyou County rural living. Relax by the Kuma wood stove in the spacious living room with its wood accent wall and laminate floors, or spread out in the large bonus room off the garage — a flexible space for a home office, studio, or guest retreat (not counted in the bedroom total). Enjoy a seasonal creek, 2-car detached garage, and walk-in closet. High-speed Starlink internet keeps you connected without sacrificing peace and quiet. Pre-listing home inspection, well flow test (5–6 gpm), and water quality test (clean) are complete and available to any serious buyer. Priced to sell in this quiet corner of Siskiyou County — come see it for yourself.
Contact an agent
Home facts
- Year built:1980
- Listing ID #:20260749
- Added:145 day(s) ago
- Updated:October 28, 2026 at 09:42 PM
Rooms and interior
- Bedrooms:3
- Total bathrooms:2
- Flooring:Carpet, Plank, Tile, Vinyl
- Kitchen Description:Dishwasher, Electric Oven, Electric Range, Refrigerator
- Living area:1,660 sq. ft.
Heating and cooling
- Cooling:Wall Window Units
- Heating:Baseboard, Electric, Kerosene, Oil, Wood Stove
Structure and exterior
- Roof:Composition
- Year built:1980
- Building area:1,660 sq. ft.
- Lot area:2.5 Acres
- Lot Features:Flat
- Architectural Style:Ranch
- Construction Materials:T111 Siding
- Exterior Features:Deck, Gravel Driveway
- Levels:1 Story
Utilities
- Water:Well
- Sewer:Septic Available
Finances and disclosures
- Price:$275,000
- Price per sq. ft.:$165.66
Features and amenities
- Appliances:Dishwasher, Dryer, ElectricOven, ElectricRange, Refrigerator, Washer
- Laundry features:Dryer, Laundry In Utility Room, Washer
- Amenities:All Window Treatments, Blinds, Double Pane Windows, Drapes, Mature Trees, Tub Shower, Walk In Closets
Parking
- Parking description:Detached, Garage
- Garage:Yes
- Garage spaces:2
New listings near 14419 Quartz Valley Dr
 $75,000Active15 Acres
000 Graveyard Gulch Rd, Fort Jones, CA 96032
MLS# 20261227Listed by: JOHN L SCOTT SISKIYOU $70,000Active6.6 Acres
13227 Pine Tree Ln, Fort Jones, CA 96032
MLS# 20261226Listed by: SUNSHINE REALTY $459,000Active2 beds 2 baths1,492 sq. ft.
9924 Quartz Valley Rd, Fort Jones, CA 96032
MLS# 20261180Listed by: CALIFORNIA OUTDOOR PROPERTIES $753,000Active5 beds 4 baths2,728 sq. ft.
Address Withheld By Seller, Fort Jones, CA 96032
MLS# OR26206407Listed by: HERITAGE PROPERTIES
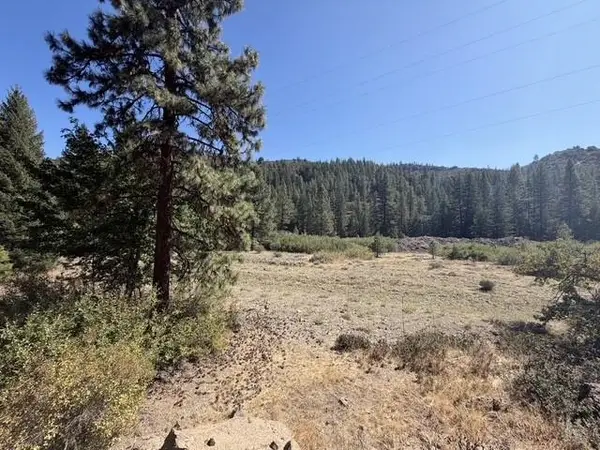 $254,000Active254 Acres
xxxx McAdams Cr Mcadams Creek Rd., Fort Jones, CA 96032
MLS# 20261159Listed by: HERITAGE PROPERTIES $119,000Active10 Acres
0 Meamber Creek Road, Fort Jones, CA 96032
MLS# 20261127Listed by: JOHN L SCOTT SISKIYOU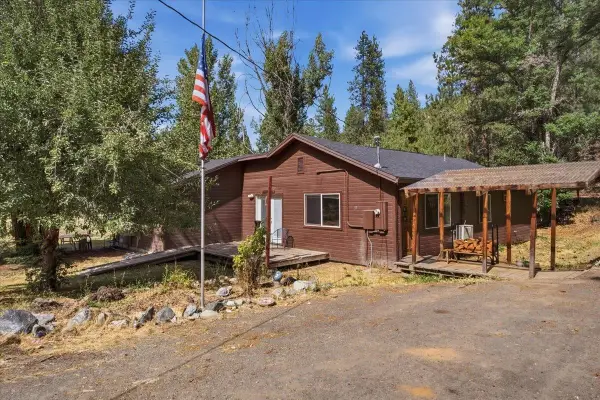 $275,000Active3 beds 2 baths2,282 sq. ft.
37 Allison Way, Fort Jones, CA 96032
MLS# 20260932Listed by: ALPINE REALTY, INC $449,000Active3 beds 2 baths2,761 sq. ft.
8320 Far Away Place, Fort Jones, CA 96032
MLS# 20260926Listed by: HERITAGE PROPERTIES $479,000Active4 beds 3 baths1,920 sq. ft.
4902 E Moffet Creek Rd. E, Fort Jones, CA 96032
MLS# 20260923Listed by: HERITAGE PROPERTIES $265,000Pending3 beds 2 baths1,811 sq. ft.
6323 Scott River Rd, Fort Jones, CA 96032
MLS# 20260913Listed by: MINTON HOMETOWN PROPERTIES


Protect your home and budget from life's surprises with an Assurant Home Warranty, backed by a partner that supports you through every step of homeownership. Explore Plans.
©2026 Century 21 Real Estate LLC. All rights reserved. CENTURY 21®, the CENTURY 21 Logo and C21® are service marks owned by Century 21 Real Estate LLC. Century 21 Real Estate LLC fully supports the principles of the Fair Housing Act and the Equal Opportunity Act. Each office is independently owned and operated. Listing information is deemed reliable but not guaranteed accurate.