
13705 Patterson Creek Road, Fort Jones, CA 96032
Local realty services provided by:CENTURY 21 Advantage
Office: john l scott siskiyou
MLS#:20260508
Source:CA_SCAR
Price summary
- Price:$499,000
- Price per sq. ft.:$173.81
About this home
Sitting above Scott valley with breathtaking views of the Marble Mountains and Mount Shasta. This mountain paradise features a beautifully appointed 2,871 square-foot luxury log home that includes 2 bedrooms, an office, a great room with vaulted ceilings, a spacious loft, large walk-out basement/rec room with home theater set-up, three storage rooms and much more. Solar panels and an auto-start diesel generator keep a battery bank charged for operating the home. The home features a large deck with amazing views; hiking and quad trails allow access to the wooded property and adjacent BLM land. The kitchen includes a Viking Range/Oven and a walk in pantry. Radiant heat floors on both levels and an Avalon wood stove in the great room provide warmth. The well produces clean mountain water pumped by solar power into the 5,000-gallon holding tank. This peaceful location is just minutes from town, close to groceries, a hardware store, restaurants and a clinic. Inspections are available to potential buyers; Full Home, Pest, Septic, Well and Water Quality. Owners are needed by family out of the area and are motivated to sell....
Contact an agent
Home facts
- Year built:2003
- Listing ID #:20260508
- Added:139 day(s) ago
- Updated:September 18, 2026 at 02:46 PM
Rooms and interior
- Bedrooms:2
- Total bathrooms:3
- Flooring:Wood
- Kitchen Description:Dishwasher, Disposal, Kitchen Island, Microwave, Pantry, Refrigerator
- Living area:2,871 sq. ft.
Heating and cooling
- Heating:Radiant, Wood Stove
Structure and exterior
- Roof:Metal
- Year built:2003
- Building area:2,871 sq. ft.
- Lot area:25.9 Acres
- Architectural Style:Cabin
- Construction Materials:Log, Wood Siding
- Exterior Features:Deck, Dirt Driveway, Landscaping, Shed
- Foundation Description:Slab
Utilities
- Water:Well
- Sewer:Septic Available
Finances and disclosures
- Price:$499,000
- Price per sq. ft.:$173.81
Features and amenities
- Appliances:Dishwasher, Disposal, Microwave, Refrigerator, Washer
- Laundry features:Laundry In Utility Room, Washer
- Amenities:All Window Treatments, Blinds, Built in Features, Custom Cabinets, Double Pane Windows, Drapes, Kitchen Island, Mature Trees, Pantry, Vaulted Ceilings, Walk In Closets
Parking
- Parking description:Dirt Driveway, Garage
- Garage:Yes
- Garage spaces:2
New listings near 13705 Patterson Creek Road
- New
 $119,000Active10 Acres
Meamber Creek Road, Fort Jones, CA 96032
MLS# 20261127Listed by: JOHN L SCOTT SISKIYOU - New
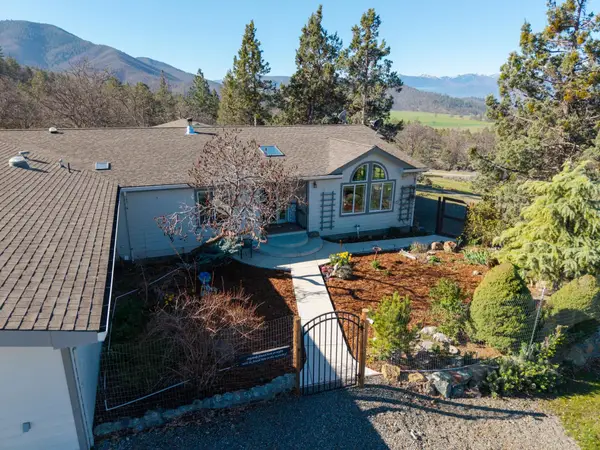 $753,000Active3 beds 2 baths2,728 sq. ft.
8727 Far Away Place, Fort Jones, CA 96032
MLS# 20261125Listed by: HERITAGE PROPERTIES 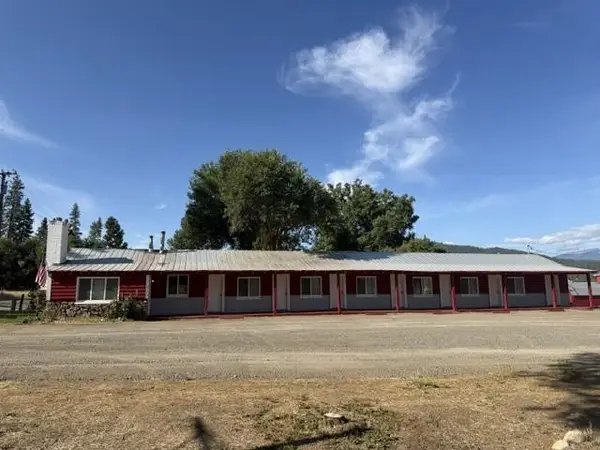 $449,000Active-- beds 7 baths2,500 sq. ft.
12425 Main St., Fort Jones, CA 96032
MLS# 20261090Listed by: HERITAGE PROPERTIES $419,000Pending3 beds 2 baths1,746 sq. ft.
161 Carlock St., Fort Jones, CA 96032
MLS# 20261008Listed by: EXP REALTY OF CALIFORNIA, INC - MOUNTAIN LIVING REAL ESTATE GROUP $319,000Active3 beds 2 baths1,413 sq. ft.
9524 Oro Fino, Fort Jones, CA 96032
MLS# 20260940Listed by: EXP REALTY OF CALIFORNIA, INC - MOUNTAIN LIVING REAL ESTATE GROUP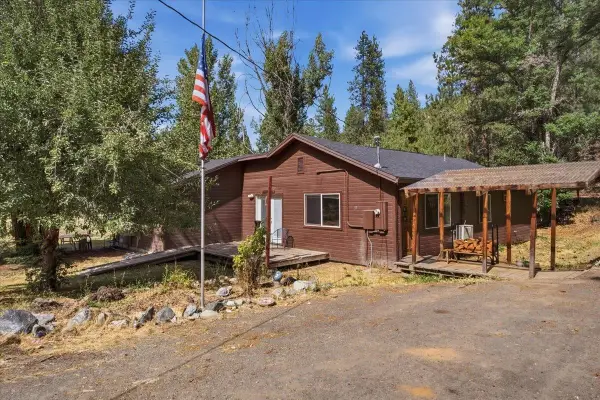 $290,000Active3 beds 2 baths2,282 sq. ft.
37 Allison Way, Fort Jones, CA 96032
MLS# 20260932Listed by: ALPINE REALTY, INC $449,000Active3 beds 2 baths2,761 sq. ft.
8320 Far Away Place, Fort Jones, CA 96032
MLS# 20260926Listed by: HERITAGE PROPERTIES $499,000Active4 beds 3 baths1,920 sq. ft.
4902 E Moffet Creek Rd. E, Fort Jones, CA 96032
MLS# 20260923Listed by: HERITAGE PROPERTIES $265,000Active3 beds 2 baths1,811 sq. ft.
6323 Scott River Rd, Fort Jones, CA 96032
MLS# 20260913Listed by: MINTON HOMETOWN PROPERTIES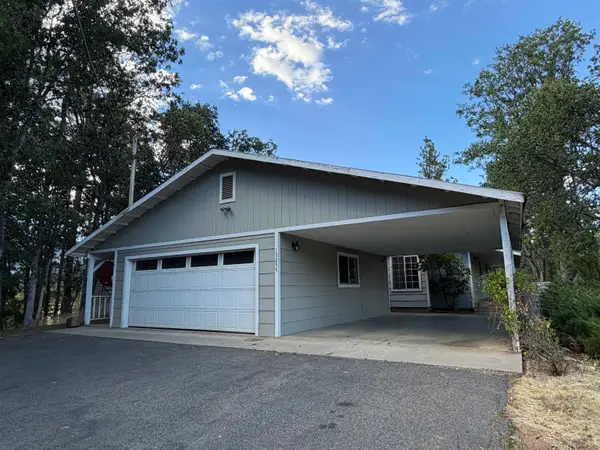 $359,000Active4 beds 2 baths2,342 sq. ft.
15255 Quartz Valley Rd., Fort Jones, CA 96032
MLS# 20260908Listed by: COLDWELL BANKER-MTN GATE PROPERTIES


Protect your home and budget from life's surprises with an Assurant Home Warranty, backed by a partner that supports you through every step of homeownership. Explore Plans.
©2026 Century 21 Real Estate LLC. All rights reserved. CENTURY 21®, the CENTURY 21 Logo and C21® are service marks owned by Century 21 Real Estate LLC. Century 21 Real Estate LLC fully supports the principles of the Fair Housing Act and the Equal Opportunity Act. Each office is independently owned and operated. Listing information is deemed reliable but not guaranteed accurate.