
407-411 High Street, Fort Jones, CA 96032
Local realty services provided by:CENTURY 21 Advantage
407-411 High Street,Fort Jones, CA 96032
$345,000
- - Beds
- 3 Baths
- 2,900 sq. ft.
- Single family
- Active
Office: coldwell banker-mtn gate properties
MLS#:20251209
Source:CA_SCAR
Price summary
- Price:$345,000
- Price per sq. ft.:$118.97
About this home
Well cared for triplex tucked back on a quite street. Conveniently located within walking distance to post office, stores and restaurants. There are 2 one bedroom and one bathroom units on the lower level and a 2 bedroom 1 bathroom on upper level. Separate community coin op laundry in the carport area. Three separate exterior storage closets. NOTE: The accuracy of the information provided is deemed reliable but is not guaranteed, is subject to change and should be independently verified.
Contact an agent
Home facts
- Listing ID #:20251209
- Added:323 day(s) ago
- Updated:September 18, 2026 at 02:46 PM
Rooms and interior
- Total bathrooms:3
- Flooring:Carpet, Vinyl
- Kitchen Description:Oven, Range, Refrigerator
- Living area:2,900 sq. ft.
Heating and cooling
- Heating:Baseboard, Electric
Structure and exterior
- Roof:Composition
- Building area:2,900 sq. ft.
- Lot area:0.44 Acres
- Lot Features:Flat, Gentle Sloping, Lawn
- Construction Materials:T111 Siding
- Exterior Features:Deck, Gravel Driveway, Landscaping, Storage
Utilities
- Water:Public
- Sewer:Public Sewer
Finances and disclosures
- Price:$345,000
- Price per sq. ft.:$118.97
Features and amenities
- Appliances:Refrigerator
Parking
- Parking description:Attached Carport
New listings near 407-411 High Street
- New
 $119,000Active10 Acres
Meamber Creek Road, Fort Jones, CA 96032
MLS# 20261127Listed by: JOHN L SCOTT SISKIYOU - New
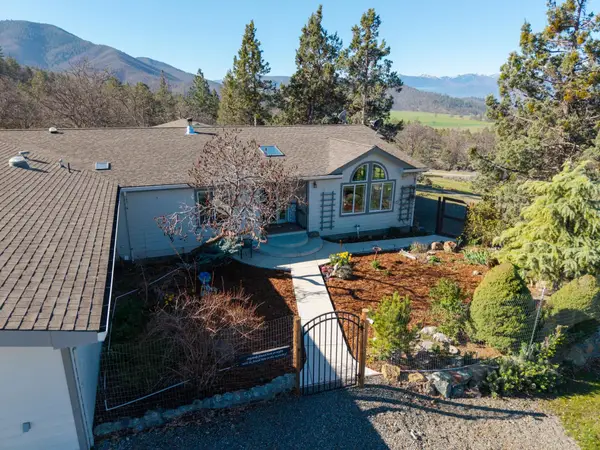 $753,000Active3 beds 2 baths2,728 sq. ft.
8727 Far Away Place, Fort Jones, CA 96032
MLS# 20261125Listed by: HERITAGE PROPERTIES 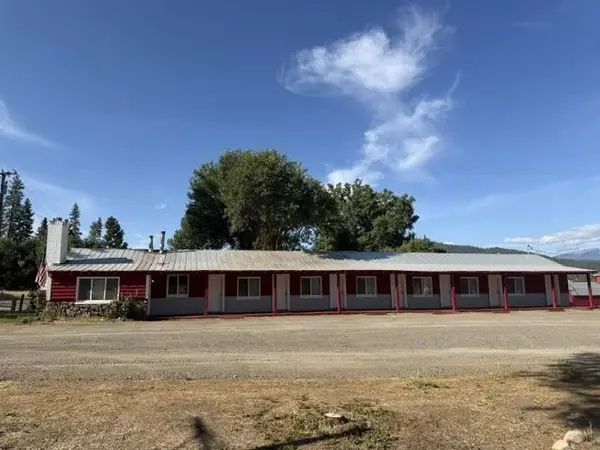 $449,000Active-- beds 7 baths2,500 sq. ft.
12425 Main St., Fort Jones, CA 96032
MLS# 20261090Listed by: HERITAGE PROPERTIES $419,000Pending3 beds 2 baths1,746 sq. ft.
161 Carlock St., Fort Jones, CA 96032
MLS# 20261008Listed by: EXP REALTY OF CALIFORNIA, INC - MOUNTAIN LIVING REAL ESTATE GROUP $319,000Active3 beds 2 baths1,413 sq. ft.
9524 Oro Fino, Fort Jones, CA 96032
MLS# 20260940Listed by: EXP REALTY OF CALIFORNIA, INC - MOUNTAIN LIVING REAL ESTATE GROUP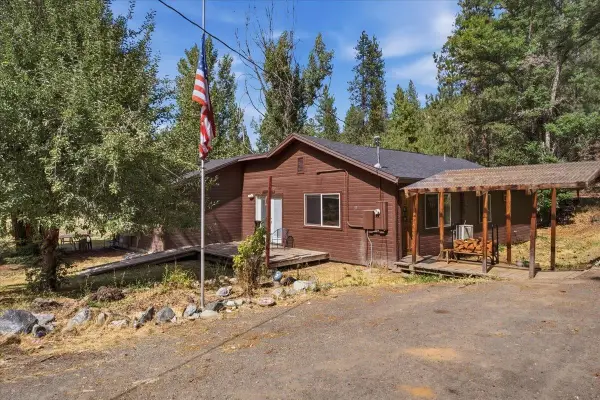 $290,000Active3 beds 2 baths2,282 sq. ft.
37 Allison Way, Fort Jones, CA 96032
MLS# 20260932Listed by: ALPINE REALTY, INC $449,000Active3 beds 2 baths2,761 sq. ft.
8320 Far Away Place, Fort Jones, CA 96032
MLS# 20260926Listed by: HERITAGE PROPERTIES $499,000Active4 beds 3 baths1,920 sq. ft.
4902 E Moffet Creek Rd. E, Fort Jones, CA 96032
MLS# 20260923Listed by: HERITAGE PROPERTIES $265,000Active3 beds 2 baths1,811 sq. ft.
6323 Scott River Rd, Fort Jones, CA 96032
MLS# 20260913Listed by: MINTON HOMETOWN PROPERTIES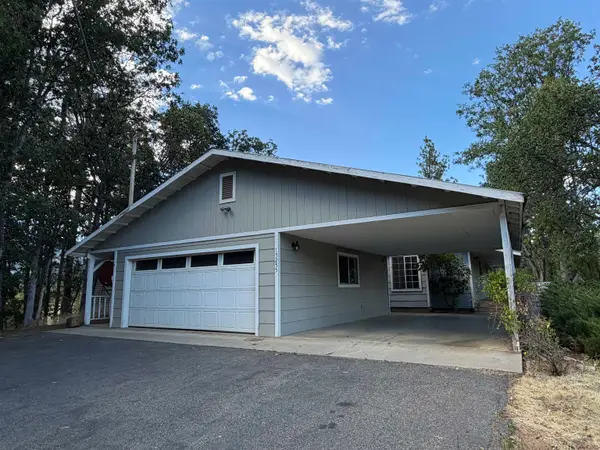 $359,000Active4 beds 2 baths2,342 sq. ft.
15255 Quartz Valley Rd., Fort Jones, CA 96032
MLS# 20260908Listed by: COLDWELL BANKER-MTN GATE PROPERTIES


Protect your home and budget from life's surprises with an Assurant Home Warranty, backed by a partner that supports you through every step of homeownership. Explore Plans.
©2026 Century 21 Real Estate LLC. All rights reserved. CENTURY 21®, the CENTURY 21 Logo and C21® are service marks owned by Century 21 Real Estate LLC. Century 21 Real Estate LLC fully supports the principles of the Fair Housing Act and the Equal Opportunity Act. Each office is independently owned and operated. Listing information is deemed reliable but not guaranteed accurate.