
608 Anacapa Lane, Foster City, CA 94404
Local realty services provided by:CENTURY 21 Masters
608 Anacapa Lane,Foster City, CA 94404
$2,980,000
- 3 Beds
- 4 Baths
- 2,600 sq. ft.
- Single family
- Active
Listed by: rick smith
Office: robert smith, broker
MLS#:82054544
Source:MLSListings
Price summary
- Price:$2,980,000
- Price per sq. ft.:$1,146.15
- Monthly HOA dues:$175
About this home
$400K+ in upgrades including an Elevator designed for luxury modern living & long term flexibility. Beautifully updated 3bd 3.5ba home in prime Alden Park offers turnkey move in condition & thoughtful design. Featuring all new wide plank Harvest Oak LVP floors & fresh interior paint. Recent renovations include updated kitchen, high-end thermador appliances, 6 burner gas range, remodeled bths, lrg laundry rm & elevator, enhancing accessibility for multigen living. Huge indoor sunroom (appx 300 sq ft of bonus living space) ideal for entertaining relaxing or multi use needs. Floor plan adapts to evolving lifestyles. Light filled 2nd floor loft ideal for office gym or media space. Expansive primary ensuite features spa inspired ba & oversized walk-in closet. Secondary ensuite offers private ba while well appointed 3rd bdrm is serviced by adjacent hall ba. HOA w/ low dues includes pool tennis hot tub clubhouse gym & kids play area Resort style living at home. Lush/Private yard. Desirable Sea Cloud Park nearby w soccer & baseball fields plus Bay Trail access for walking biking jogging & waterfront recreation. Top rated schools shopping, dining, parks, lagoon paths & major commute routes complete this rare move in ready offering blending comfort flexibility & elevated everyday living...
Contact an agent
Home facts
- Year built:1986
- Listing ID #:82054544
- Added:4 day(s) ago
- Updated:July 21, 2026 at 10:48 PM
Rooms and interior
- Bedrooms:3
- Total bathrooms:4
- Full bathrooms:3
- Half bathrooms:1
- Flooring:Wood
- Dining Description:Breakfast Bar, Breakfast Room, Dining Area, Dining Bar, Eat in Kitchen, Formal Dining Room
- Bathrooms Description:Granite, Half on Ground Floor, Updated Bath
- Kitchen Description:Dishwasher, Freezer, Garbage Disposal, Microwave, Refrigerator
- Bedroom Description:Walk-In Closet
- Living area:2,600 sq. ft.
Heating and cooling
- Cooling:Central Air
- Heating:Gas Central Forced Air Heat
Structure and exterior
- Roof:Shingle
- Year built:1986
- Building area:2,600 sq. ft.
- Lot area:0.15 Acres
- Exterior Features:Balcony/Patio, Fenced Yard, Sprinklers - Lawn
- Foundation Description:Concrete Slab
Utilities
- Water:City/Public
- Sewer:Sewer - Public
Finances and disclosures
- Price:$2,980,000
- Price per sq. ft.:$1,146.15
Features and amenities
- Laundry features:In Utility Room, Inside, Tub / Sink, Washer/Dryer
- Amenities:High Ceiling, Security Alarm, Vaulted Ceiling, Wet Bar
- Pool features:Cabana or Dressing Room, Community Pool(s)
Parking
- Parking description:2 Car Garage, Attached, Gate / Door Opener
 The information being provided by Mlslistings Inc is for the consumer's personal, non-commercial use and may not be used for any purpose other than to identify prospective properties consumer may be interested in purchasing. Any information relating to real estate for sale referenced on this web site comes from the Internet Data Exchange (IDX) program of the Mlslistings Inc. CENTURY 21 Masters is not a Multiple Listing Service (MLS), nor does it offer MLS access. This website is a service of CENTURY 21 Masters, a broker participant of Mlslistings Inc. This web site may reference real estate listing(s) held by a brokerage firm other than the broker and/or agent who owns this web site.
The accuracy of all information, regardless of source, including but not limited to open house information, square footages and lot sizes, is deemed reliable but not guaranteed and should be personally verified through personal inspection by and/or with the appropriate professionals. The data contained herein is copyrighted by Mlslistings Inc and is protected by all applicable copyright laws. Any unauthorized dissemination of this information is in violation of copyright laws and is strictly prohibited.
Properties in listings may have been sold or may no longer be available.
Copyright 2026 Mlslistings Inc. All rights reserved. CAREIL Member Broker: Randy Thompson
The information being provided by Mlslistings Inc is for the consumer's personal, non-commercial use and may not be used for any purpose other than to identify prospective properties consumer may be interested in purchasing. Any information relating to real estate for sale referenced on this web site comes from the Internet Data Exchange (IDX) program of the Mlslistings Inc. CENTURY 21 Masters is not a Multiple Listing Service (MLS), nor does it offer MLS access. This website is a service of CENTURY 21 Masters, a broker participant of Mlslistings Inc. This web site may reference real estate listing(s) held by a brokerage firm other than the broker and/or agent who owns this web site.
The accuracy of all information, regardless of source, including but not limited to open house information, square footages and lot sizes, is deemed reliable but not guaranteed and should be personally verified through personal inspection by and/or with the appropriate professionals. The data contained herein is copyrighted by Mlslistings Inc and is protected by all applicable copyright laws. Any unauthorized dissemination of this information is in violation of copyright laws and is strictly prohibited.
Properties in listings may have been sold or may no longer be available.
Copyright 2026 Mlslistings Inc. All rights reserved. CAREIL Member Broker: Randy ThompsonNew listings near 608 Anacapa Lane
- New
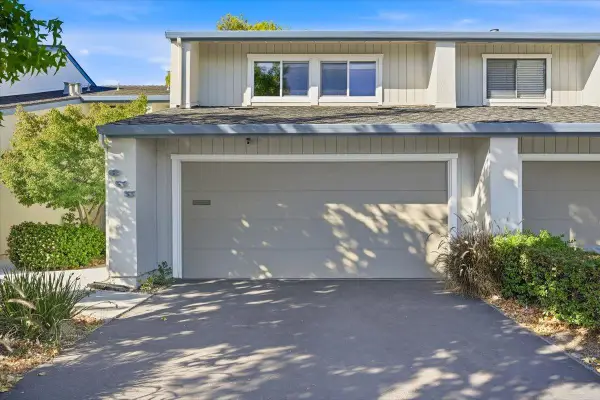 $1,550,000Active4 beds 3 baths1,700 sq. ft.
655 Libra Lane, Foster City, CA 94404
MLS# ML82051654Listed by: COLDWELL BANKER REALTY - New
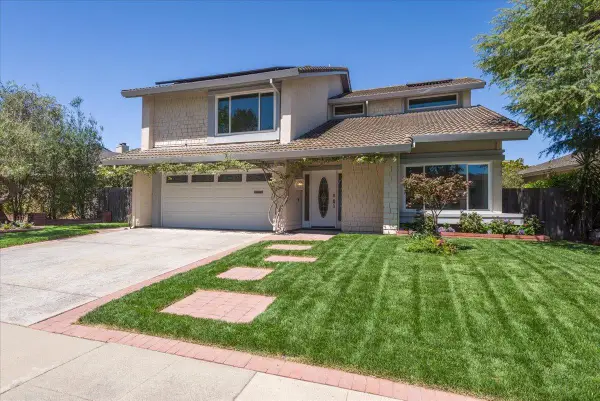 $2,500,000Active4 beds 3 baths2,790 sq. ft.
1140 Halsey Boulevard, Foster City, CA 94404
MLS# ML82054793Listed by: COMPASS - New
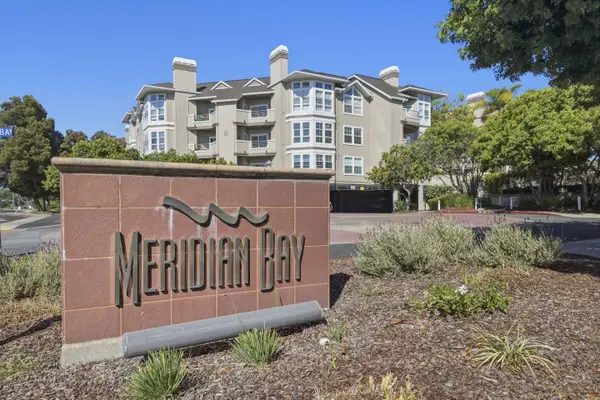 $1,139,000Active3 beds 2 baths1,606 sq. ft.
860 Meridian Bay Lane #143, Foster City, CA 94404
MLS# ML82054578Listed by: INTERO REAL ESTATE SERVICES - New
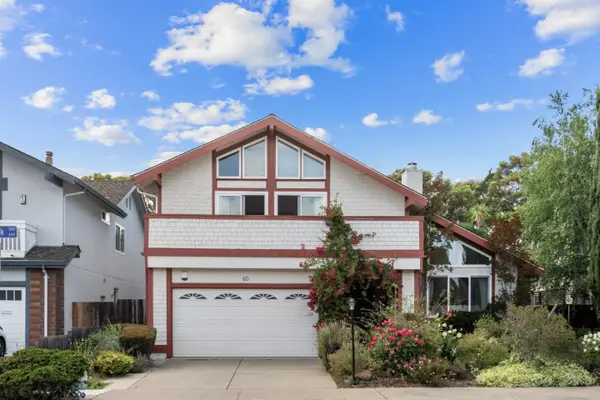 $2,649,000Active4 beds 3 baths2,620 sq. ft.
60 Beach Park Boulevard, Foster City, CA 94404
MLS# ML82054377Listed by: COLDWELL BANKER REALTY - Open Sat, 1 to 4pmNew
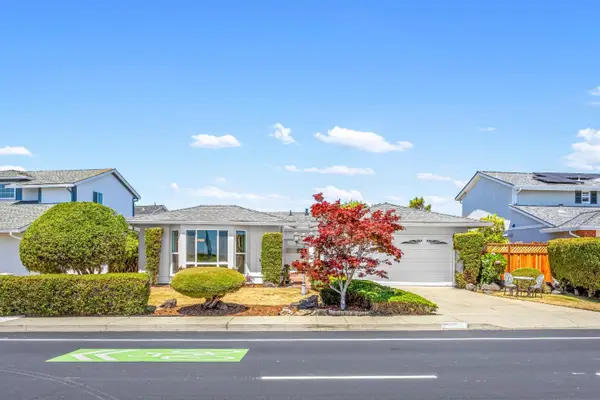 $1,898,000Active3 beds 2 baths1,860 sq. ft.
1229 Beach Park Boulevard, FOSTER CITY, CA 94404
MLS# 82054351Listed by: KW ELEVATE 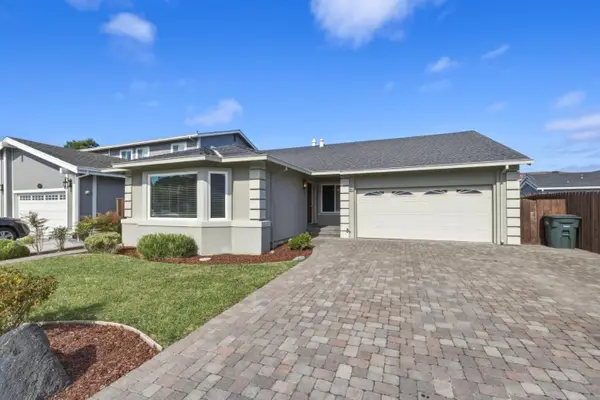 $1,998,000Pending4 beds 2 baths1,900 sq. ft.
310 Mainsail Court, Foster City, CA 94404
MLS# ML82053754Listed by: COMPASS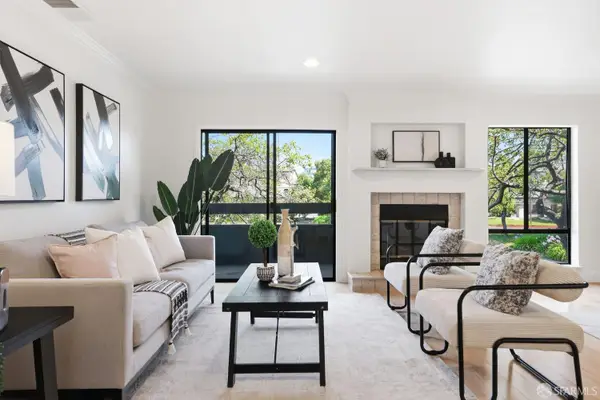 $799,000Active2 beds 2 baths1,213 sq. ft.
840 Sea Spray Lane #112, Foster City, CA 94404
MLS# 426141649Listed by: KW ADVISORS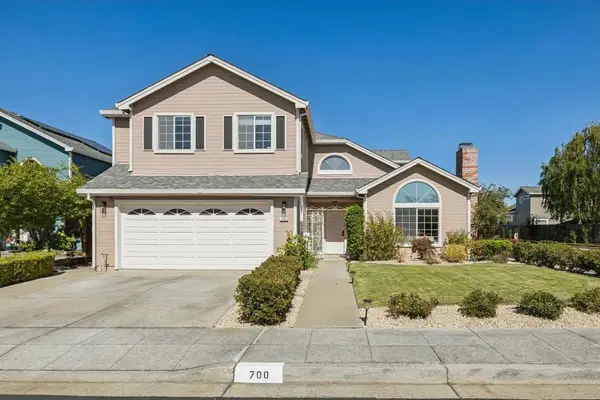 $2,818,000Pending4 beds 3 baths2,300 sq. ft.
700 Bahama Lane, Foster City, CA 94404
MLS# ML82050780Listed by: INTERO REAL ESTATE SERVICES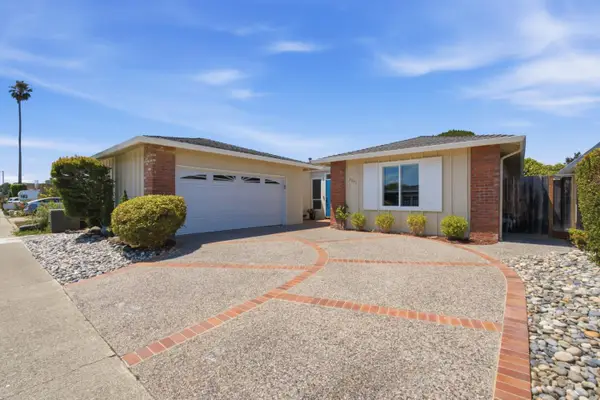 $1,850,000Pending3 beds 2 baths1,890 sq. ft.
1351 Ribbon Street, Foster City, CA 94404
MLS# ML82052421Listed by: KW ADVISORS


Protect your home and budget from life's surprises with an Assurant Home Warranty, backed by a partner that supports you through every step of homeownership. Explore Plans.
©2026 Century 21 Real Estate LLC. All rights reserved. CENTURY 21®, the CENTURY 21 Logo and C21® are service marks owned by Century 21 Real Estate LLC. Century 21 Real Estate LLC fully supports the principles of the Fair Housing Act and the Equal Opportunity Act. Each office is independently owned and operated. Listing information is deemed reliable but not guaranteed accurate.