
37064 Elm St, Fremont, CA 94536
Local realty services provided by:CENTURY 21 Masters
37064 Elm St,Fremont, CA 94536
$999,900
- 4 Beds
- 2 Baths
- 1,487 sq. ft.
- Single family
- Coming Soon
Listed by: anthony bruno, beth wong
Office: coldwell banker realty
MLS#:41148453
Source:Bay East, CCAR, bridgeMLS
Price summary
- Price:$999,900
- Price per sq. ft.:$672.43
About this home
Welcome to this exceptional opportunity in Fremont’s desirable Centerville area! This spacious 4-bedroom, 2-bath home is located within the American High School attendance area and offers nearly 1,500 square feet of comfortable living space. The home features a permitted primary suite addition and an expanded kitchen, providing both functionality and flexibility for today’s lifestyle. The generously sized living room has been freshly painted and features newly installed flooring. The updated kitchen boasts slab granite countertops and an expansive dining area—perfect for everyday living and entertaining. The private primary suite is thoughtfully positioned at the rear of the home, offering a peaceful retreat. Three additional spacious bedrooms provide plenty of room for family, guests, or a home office. Throughout the interior, fresh paint and newer flooring in the living room, hallway, and bedrooms create a clean, move-in-ready feel. A new roof was installed in 2025, adding valuable peace of mind. Don’t miss this excellent value in a convenient Fremont location. Come see all this home has to offer today!...
Contact an agent
Home facts
- Year built:1953
- Subdivision & Development:Centerville
- Listing ID #:41148453
- Updated:October 06, 2026 at 12:09 AM
Rooms and interior
- Bedrooms:4
- Total bathrooms:2
- Full bathrooms:2
- Rooms Total:6
- Flooring:Laminate, Vinyl
- Bathrooms Description:Master Bath - Solid Surface, Shower Over Tub
- Kitchen Description:Built-in Range/Oven, Dishwasher, Double Oven, Gas Range, Gas Range/Cooktop, Pantry, Range, Updated Kitchens
- Living area:1,487 sq. ft.
Heating and cooling
- Cooling:Ceiling Fan(s)
- Heating:Forced Air, Natural Gas
Structure and exterior
- Roof:Composition Shingles
- Year built:1953
- Building area:1,487 sq. ft.
- Lot area:0.15 Acres
- Lot Features:Level
- Architectural Style:Contemporary
- Construction Materials:Stucco, Wood Siding
Utilities
- Water:Public
Finances and disclosures
- Price:$999,900
- Price per sq. ft.:$672.43
Features and amenities
- Appliances:Dishwasher, Double Oven, Gas Range, Range
- Laundry features:Hookups Only, In Garage
Parking
- Parking description:Attached, Garage Door Opener
- Garage:Yes
- Garage spaces:2
 Bay East 2026. CCAR 2026 bridgeMLS 2026. Information Deemed Reliable But Not Guaranteed. This information is being provided by the Bay East MLS, or CCAR MLS, or bridgeMLS. The listings presented here may or may not be listed by the Broker/Agent operating this website. This information is intended for the personal use of consumers and may not be used for any purpose other than to identify prospective properties consumers may be interested in purchasing. Data last updated at October 6, 2026 CAMAXMLS Member Broker: Romeo Aurelio
New listings near 37064 Elm St
- Coming Soon
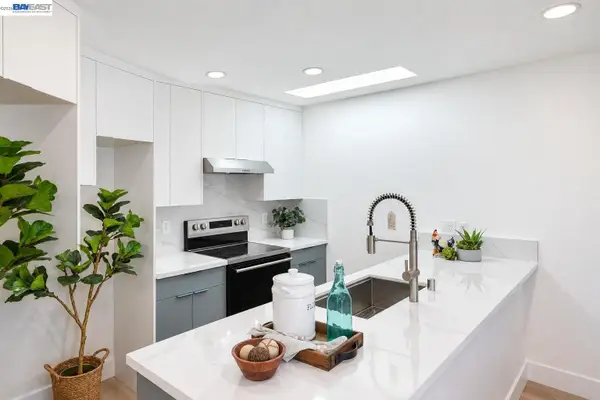 $899,000Coming Soon2 beds 2 baths1,300 sq. ft.
38288 Paseo Padre Pkwy, Fremont, CA 94536
MLS# 41150245Listed by: BQ GROUP - Coming Soon
 $1,049,800Coming Soon2 beds 2 baths1,257 sq. ft.
4052 Twin Peaks Ter, Fremont, CA 94538
MLS# 41150223Listed by: LEGACY REAL ESTATE & ASSOC. - Coming Soon
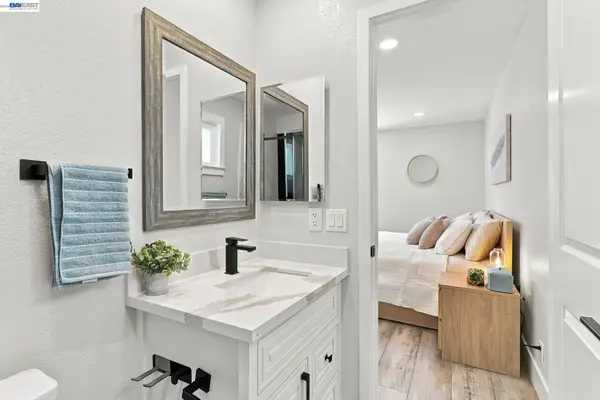 $1,899,000Coming Soon4 beds 2 baths1,498 sq. ft.
4533 Lodovico Ct, Fremont, CA 94555
MLS# 41150165Listed by: LEGACY REAL ESTATE & ASSOC. - Coming Soon
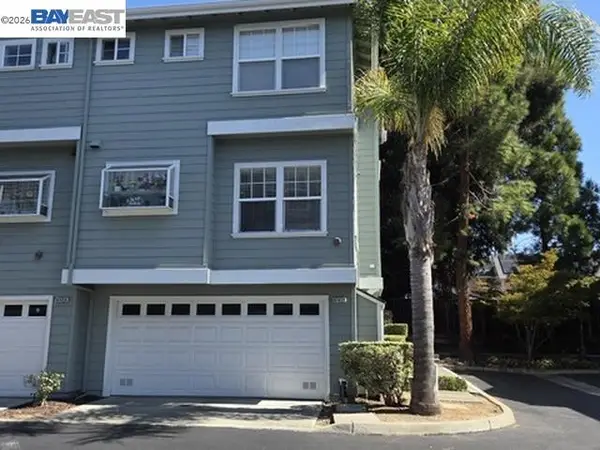 $1,199,000Coming Soon3 beds 3 baths1,574 sq. ft.
41458 Millenium Ter, Fremont, CA 94538
MLS# 41149973Listed by: ALLIANCE BAY REALTY - Coming Soon
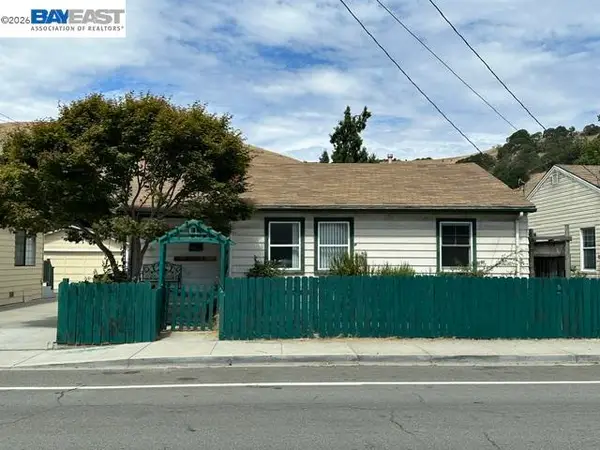 $1,050,000Coming Soon4 beds 2 baths1,700 sq. ft.
36846 Niles Blvd, Fremont, CA 94536
MLS# 41149750Listed by: KW ADVISORS - Coming Soon
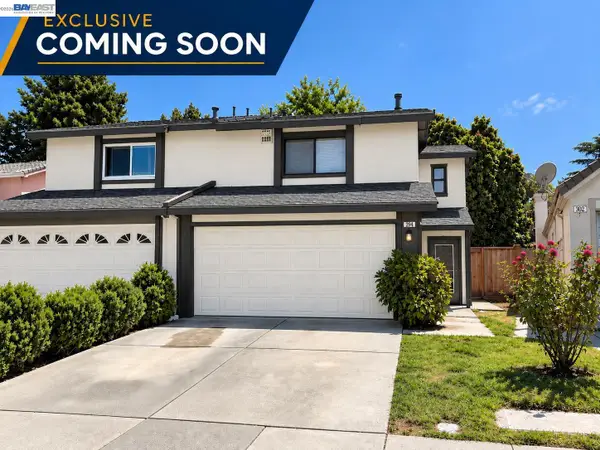 $1,199,800Coming Soon3 beds 3 baths1,439 sq. ft.
294 Grau Drive, Fremont, CA 94536
MLS# 41149058Listed by: LEGACY REAL ESTATE & ASSOC. - Coming Soon
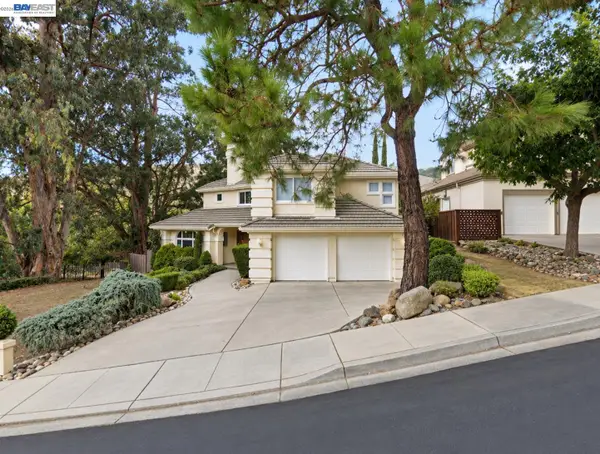 $2,400,000Coming Soon4 beds 3 baths2,846 sq. ft.
1002 Canyon Creek Ter., Fremont, CA 94536
MLS# 41148706Listed by: COMPASS - Coming Soon
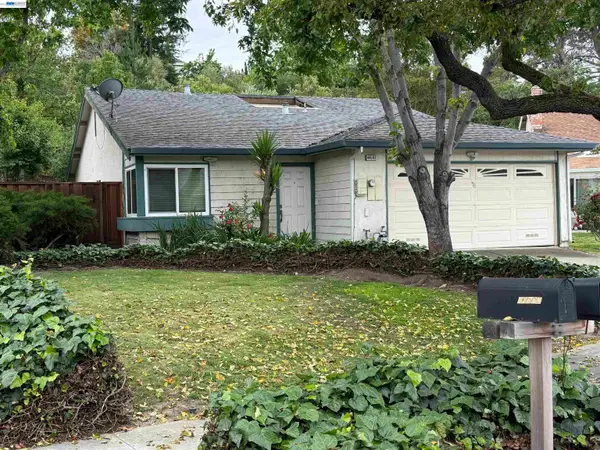 $1,488,000Coming Soon3 beds 2 baths1,296 sq. ft.
44583 Japala Pl, Fremont, CA 94539
MLS# 41147556Listed by: COLDWELL BANKER REALTY - Coming Soon
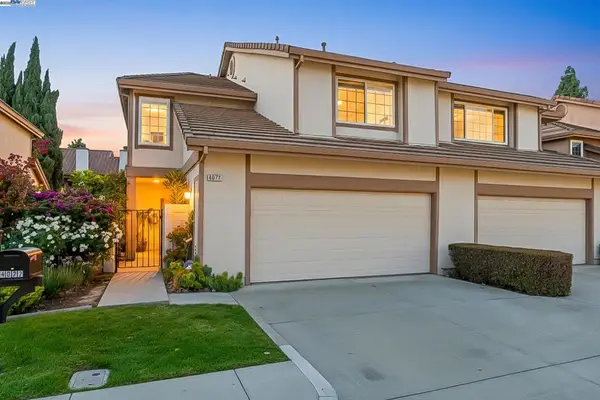 $1,599,000Coming Soon3 beds 3 baths1,689 sq. ft.
4027 Sunset Ter, Fremont, CA 94536
MLS# 41114217Listed by: KELLER WILLIAMS TRI-VALLEY


Protect your home and budget from life's surprises with an Assurant Home Warranty, backed by a partner that supports you through every step of homeownership. Explore Plans.
©2026 Century 21 Real Estate LLC. All rights reserved. CENTURY 21®, the CENTURY 21 Logo and C21® are service marks owned by Century 21 Real Estate LLC. Century 21 Real Estate LLC fully supports the principles of the Fair Housing Act and the Equal Opportunity Act. Each office is independently owned and operated. Listing information is deemed reliable but not guaranteed accurate.