
38288 Paseo Padre Pkwy, Fremont, CA 94536
Local realty services provided by:CENTURY 21 Sierra Properties
38288 Paseo Padre Pkwy,Fremont, CA 94536
$899,000
- 2 Beds
- 2 Baths
- 1,300 sq. ft.
- Single family
- Coming Soon
Listed by: ying zhang, yanli zhu
Office: bq group408-800-5988
MLS#:41150245
Source:Bay East, CCAR, bridgeMLS
Price summary
- Price:$899,000
- Price per sq. ft.:$691.54
- Monthly HOA dues:$75
About this home
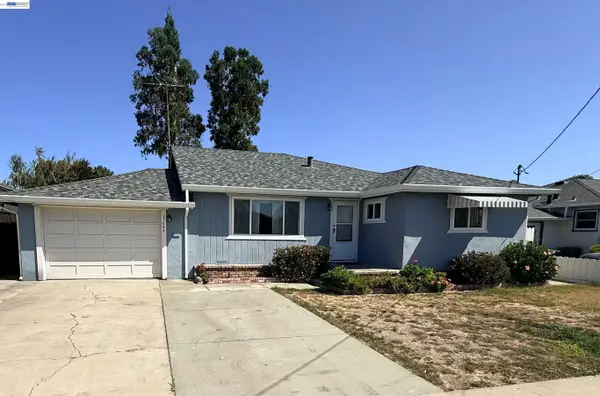
Nestled in the highly desirable Parkmont community, this beautifully refreshed 2-bedroom, 2-bath home offers approximately 1,300 sq. ft. of inviting, move-in-ready living space. Step inside to discover new flooring, fresh interior and exterior paint, and modern recessed lighting that create a bright and welcoming atmosphere. The updated kitchen shines with elegant quartz countertops and custom shaker cabinetry, while two beautifully updated full bathrooms add both comfort and style. Three charming private patios extend the living space outdoors—perfect for morning coffee, unwinding after a long day, or gathering with family and friends. Enjoy an exceptional location within walking distance to award-winning Parkmont Elementary, BART, Whole Foods, shopping, dining, and everyday conveniences. With low HOA dues of just $75 per month, plus access to a community park and pool, this delightful Parkmont home brings together style, comfort, and convenience in one of Fremont’s most sought-after neighborhoods....
Contact an agent
Home facts
- Year built:1966
- Subdivision & Development:PARKMONT
- Listing ID #:41150245
- Updated:October 05, 2026 at 02:37 PM
Rooms and interior
- Bedrooms:2
- Total bathrooms:2
- Full bathrooms:2
- Rooms Total:5
- Flooring:Laminate
- Kitchen Description:Dishwasher, Electric Range, Updated Kitchen
- Living area:1,300 sq. ft.
Heating and cooling
- Heating:Electric, Individual Rm Controls
Structure and exterior
- Year built:1966
- Building area:1,300 sq. ft.
- Lot area:0.07 Acres
- Lot Features:Level
- Architectural Style:Contemporary, Single Family Residence
- Construction Materials:Stucco
- Exterior Features:Front Yard, Level
- Levels:1 Story, 1 Story
Utilities
- Water:Public
- Sewer:Public Sewer
Finances and disclosures
- Price:$899,000
- Price per sq. ft.:$691.54
Features and amenities
- Appliances:Dishwasher, Electric Range, Gas Water Heater
- Laundry features:Hookups Only, In Garage
- Amenities:Smoke Detector(s)
- Pool features:Community
Parking
- Parking description:Attached, Garage Door Opener, Side By Side
- Garage:Yes
- Garage spaces:2
 Bay East 2026. CCAR 2026 bridgeMLS 2026. Information Deemed Reliable But Not Guaranteed. This information is being provided by the Bay East MLS, or CCAR MLS, or bridgeMLS. The listings presented here may or may not be listed by the Broker/Agent operating this website. This information is intended for the personal use of consumers and may not be used for any purpose other than to identify prospective properties consumers may be interested in purchasing. Data last updated at October 5, 2026 CA_BRIDGEMLS Member Broker: Jesse Gibbs
New listings near 38288 Paseo Padre Pkwy
- Coming Soon
 $1,049,800Coming Soon2 beds 2 baths1,257 sq. ft.
4052 Twin Peaks Ter, Fremont, CA 94538
MLS# 41150223Listed by: LEGACY REAL ESTATE & ASSOC. - Coming Soon
 $1,899,000Coming Soon4 beds 2 baths1,498 sq. ft.
4533 Lodovico Ct, Fremont, CA 94555
MLS# 41150165Listed by: LEGACY REAL ESTATE & ASSOC. - Coming Soon
 $1,199,000Coming Soon3 beds 3 baths1,574 sq. ft.
41458 Millenium Ter, Fremont, CA 94538
MLS# 41149973Listed by: ALLIANCE BAY REALTY - Coming Soon
 $1,050,000Coming Soon4 beds 2 baths1,700 sq. ft.
36846 Niles Blvd, Fremont, CA 94536
MLS# 41149750Listed by: KW ADVISORS - Coming Soon
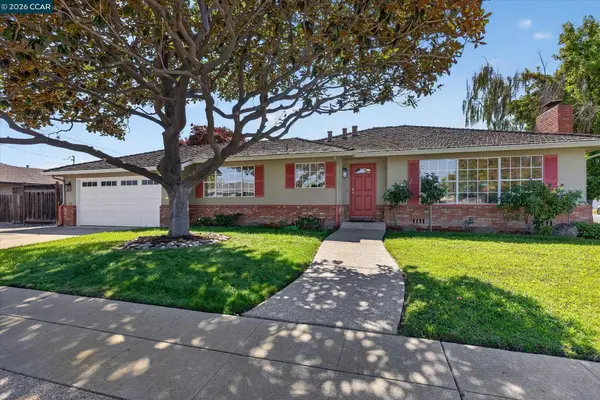 $1,549,000Coming Soon3 beds 2 baths1,341 sq. ft.
38675 Alma St, Fremont, CA 94536
MLS# 41149145Listed by: THE AGENCY - Coming Soon
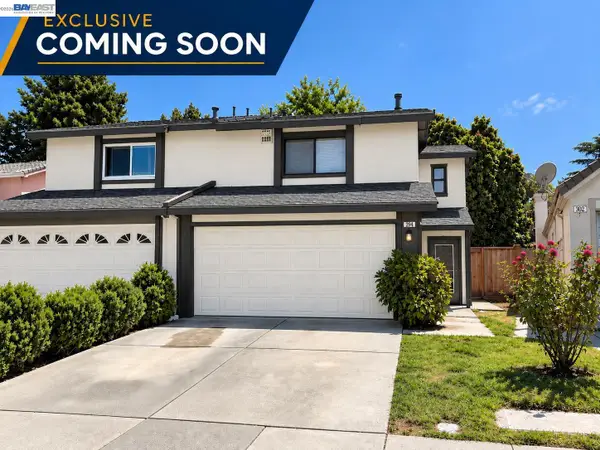 $1,199,800Coming Soon3 beds 3 baths1,439 sq. ft.
294 Grau Drive, Fremont, CA 94536
MLS# 41149058Listed by: LEGACY REAL ESTATE & ASSOC. - Coming Soon
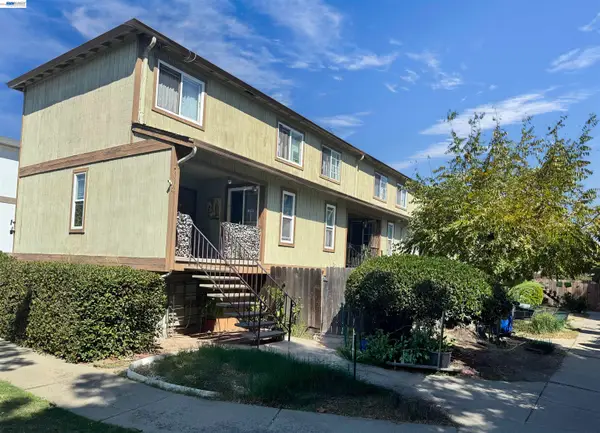 $2,188,000Coming Soon-- beds -- baths4,352 sq. ft.
40944 Lincoln St, Fremont, CA 94538
MLS# 41148823Listed by: COLDWELL BANKER REALTY - Coming Soon
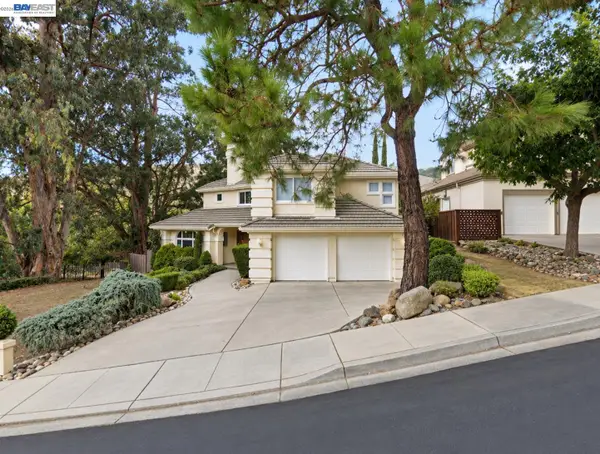 $2,400,000Coming Soon4 beds 3 baths2,846 sq. ft.
1002 Canyon Creek Ter., Fremont, CA 94536
MLS# 41148706Listed by: COMPASS - Coming Soon
 $999,900Coming Soon4 beds 2 baths1,487 sq. ft.
37064 Elm St, Fremont, CA 94536
MLS# 41148453Listed by: COLDWELL BANKER REALTY


Protect your home and budget from life's surprises with an Assurant Home Warranty, backed by a partner that supports you through every step of homeownership. Explore Plans.
©2026 Century 21 Real Estate LLC. All rights reserved. CENTURY 21®, the CENTURY 21 Logo and C21® are service marks owned by Century 21 Real Estate LLC. Century 21 Real Estate LLC fully supports the principles of the Fair Housing Act and the Equal Opportunity Act. Each office is independently owned and operated. Listing information is deemed reliable but not guaranteed accurate.