
39641 Banyan Tree Rd, Fremont, CA 94538
Local realty services provided by:CENTURY 21 Epic
39641 Banyan Tree Rd,Fremont, CA 94538
$1,260,000
- 3 Beds
- 2 Baths
- 1,200 sq. ft.
- Single family
- Active
Listed by: anthony bruno, beth wong
Office: coldwell banker realty
MLS#:41142280
Source:Bay East, CCAR, bridgeMLS
Price summary
- Price:$1,260,000
- Price per sq. ft.:$1,050
About this home
Welcome to 39641 Banyan Tree Road in the 28 Palms neighborhood of Fremont! This home offers both an outstanding location within Fremont, and a prime, quiet location within the neighborhood. Enjoy the location's convenience to schools, shopping, restaurants, and commute routes. This home offers 3 bedrooms and 2 bathrooms, approximately 1200 feet of livable space on a 5600 foot lot. The kitchen has oak cabinets, tile flooring, and plenty of counter space. The dining area, right off of the kitchen, also features tile flooring and a sliding door leading to the backyard. Relax and recharge in the quiet and private backyard bordered with fruit producing trees. The spacious living room has a large front window that lets in an abundance of natural light, as well as a cozy wood burning fireplace. All 3 bedrooms are generously sized with ample closet space. The two car garage features a garage door opener and washer and dryer hookups. The driveway is extra long and wide, enough to park up to 6 cars or your trailer and more. Stop in and see your new home today!...
Contact an agent
Home facts
- Year built:1961
- Listing ID #:41142280
- Added:2 day(s) ago
- Updated:July 25, 2026 at 01:21 AM
Rooms and interior
- Bedrooms:3
- Total bathrooms:2
- Full bathrooms:2
- Rooms Total:5
- Flooring:Carpet, Vinyl
- Bathrooms Description:Master Bath - Stall Shower, Shower Over Tub
- Kitchen Description:Dishwasher, Electric Range, Electric Range/Cooktop, Microwave
- Living area:1,200 sq. ft.
Heating and cooling
- Cooling:Ceiling Fan(s), No Air Conditioning
- Heating:Forced Air, Natural Gas
Structure and exterior
- Roof:Composition Shingles
- Year built:1961
- Building area:1,200 sq. ft.
- Lot area:0.13 Acres
- Lot Features:Level, Premium Lot
- Architectural Style:Contemporary
- Construction Materials:Stucco, Wood Siding
- Exterior Features:Front Yard
- Foundation Description:Raised, Slab
Utilities
- Water:Public
Finances and disclosures
- Price:$1,260,000
- Price per sq. ft.:$1,050
Features and amenities
- Appliances:Dishwasher, Electric Range, Microwave
- Laundry features:Hookups Only, In Garage
Parking
- Parking description:Attached, Garage Door Opener
- Garage:Yes
- Garage spaces:2
 Bay East 2026. CCAR 2026 bridgeMLS 2026. Information Deemed Reliable But Not Guaranteed. This information is being provided by the Bay East MLS, or CCAR MLS, or bridgeMLS. The listings presented here may or may not be listed by the Broker/Agent operating this website. This information is intended for the personal use of consumers and may not be used for any purpose other than to identify prospective properties consumers may be interested in purchasing. Data last updated at July 25, 2026 CAMAXMLS Member Broker: Mike Southwick
New listings near 39641 Banyan Tree Rd
- New
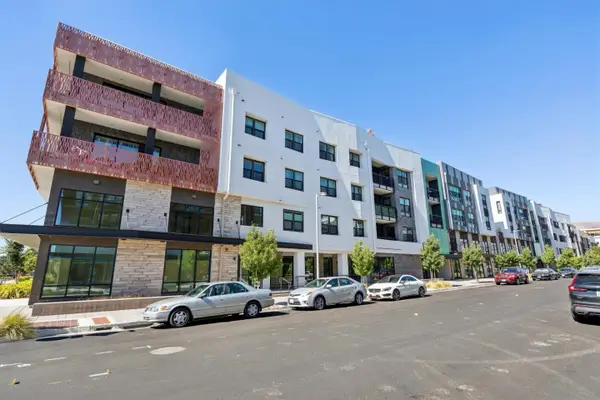 $1,225,000Active3 beds 2 baths1,771 sq. ft.
3465 Inspiration Way #402, FREMONT, CA 94538
MLS# 82055439Listed by: BEYCOME BROKERAGE REALTY INC. - New
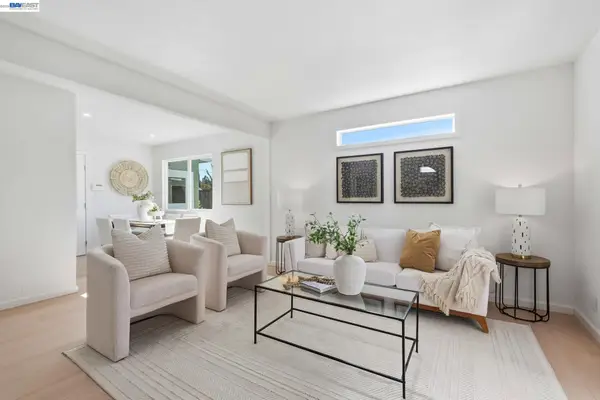 $1,095,000Active3 beds 2 baths1,050 sq. ft.
40140 Urban St, Fremont, CA 94538
MLS# 41142737Listed by: COMPASS - New
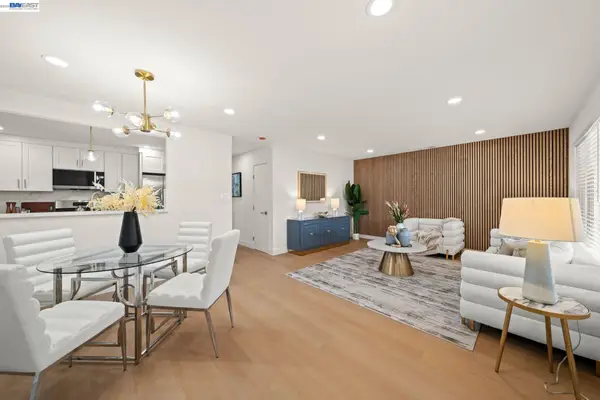 $1,499,888Active4 beds 2 baths1,556 sq. ft.
40884 Blacow Rd, Fremont, CA 94538
MLS# 41142712Listed by: INTERO REAL ESTATE SERVICES - New
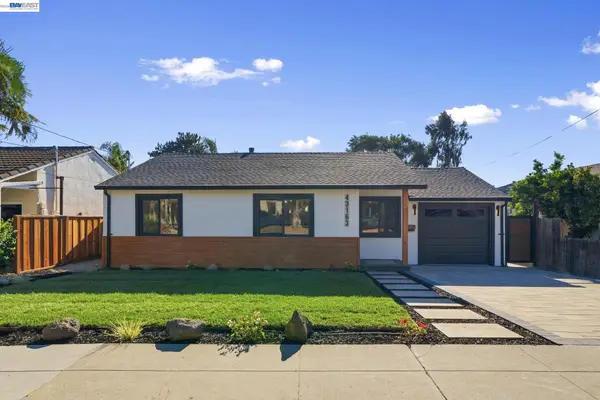 $1,836,000Active3 beds 1 baths1,251 sq. ft.
43163 Starr St, Fremont, CA 94539
MLS# 41142666Listed by: BAYVIEW RESID. BROKERAGE - New
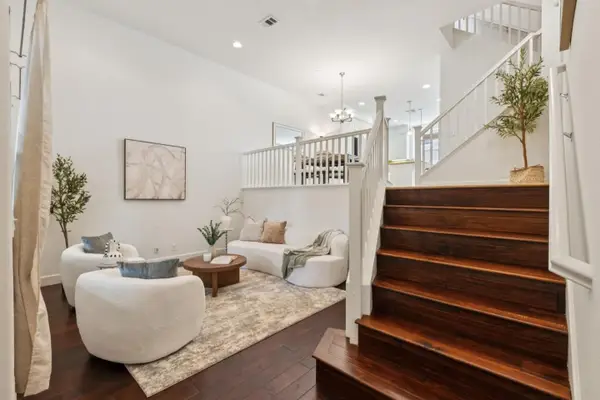 $1,099,950Active3 beds 3 baths1,500 sq. ft.
36072 Soapberry Common #33, Fremont, CA 94536
MLS# ML82055305Listed by: INTERO REAL ESTATE SERVICES - New
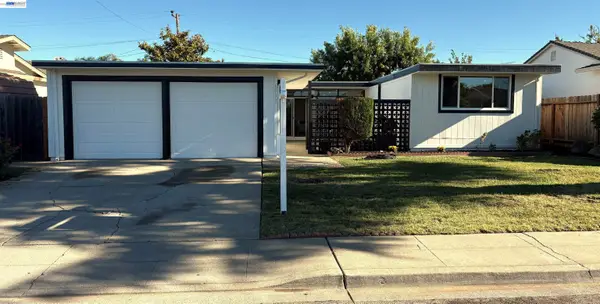 $1,490,000Active3 beds 2 baths1,466 sq. ft.
4837 Valpey Park Ave, Fremont, CA 94538
MLS# 41142614Listed by: TAVARES REALTY - New
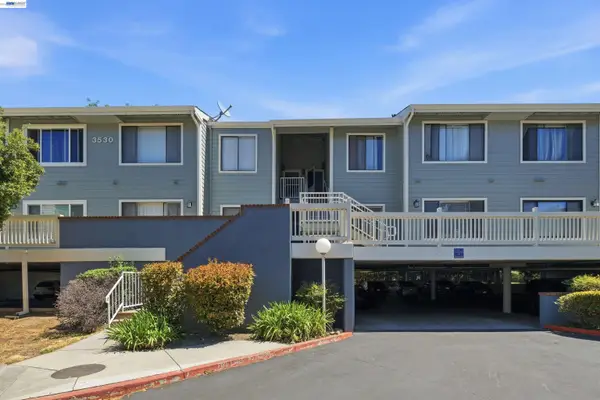 $480,000Active2 beds 2 baths981 sq. ft.
3530 Oakwood Terrace #104, Fremont, CA 94536
MLS# 41142584Listed by: COLDWELL BANKER REALTY - New
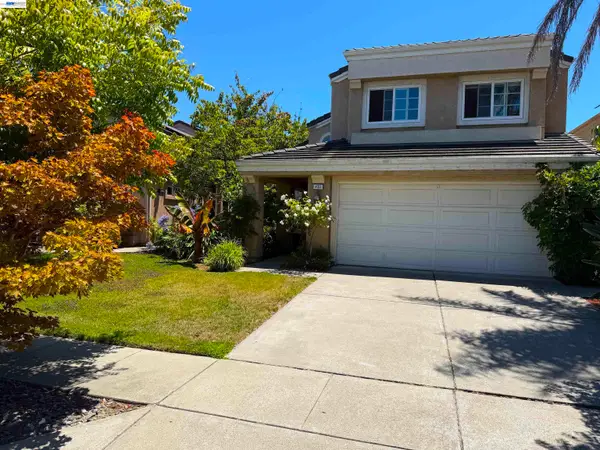 $1,795,000Active4 beds 3 baths1,942 sq. ft.
433 Calistoga Cir, Fremont, CA 94536
MLS# 41141162Listed by: REALTY++ - New
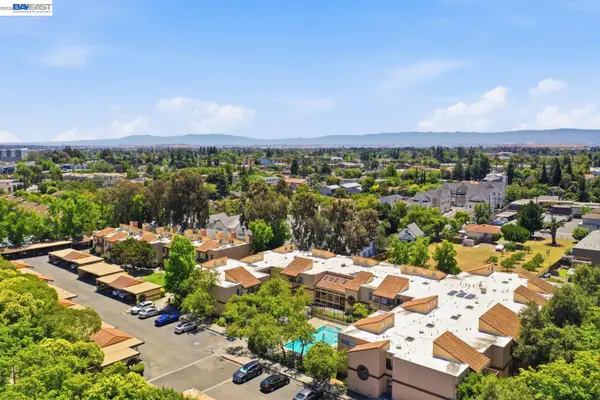 $599,000Active2 beds 2 baths1,013 sq. ft.
3300 Wolcott Cmn #113, Fremont, CA 94538
MLS# 41142563Listed by: REDFIN - Open Sat, 2 to 4pmNew
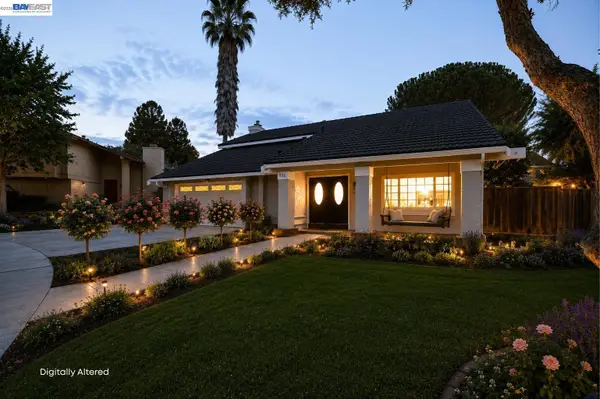 $2,188,000Active4 beds 3 baths2,163 sq. ft.
866 Hidatsa Ct, FREMONT, CA 94539
MLS# 41142577Listed by: EXP REALTY OF CALIFORNIA, INC


Protect your home and budget from life's surprises with an Assurant Home Warranty, backed by a partner that supports you through every step of homeownership. Explore Plans.
©2026 Century 21 Real Estate LLC. All rights reserved. CENTURY 21®, the CENTURY 21 Logo and C21® are service marks owned by Century 21 Real Estate LLC. Century 21 Real Estate LLC fully supports the principles of the Fair Housing Act and the Equal Opportunity Act. Each office is independently owned and operated. Listing information is deemed reliable but not guaranteed accurate.