
421 Escobar Street, Fremont, CA 94539
Local realty services provided by:CENTURY 21 Epic
Listed by: sally zhao, shawn luo
Office: aez investment, inc.
MLS#:ML82051196
Source:Bay East, CCAR, bridgeMLS
Price summary
- Price:$2,999,000
- Price per sq. ft.:$891.5
About this home
421 Escobar St is a custom-designed home rebuilt in 2003. The rare 5BD/4BA floor plan includes 3 private suites: a ground-level 1BD/1BA suite, one additional upstairs suite, and a 750 sqft primary retreat with jacuzzi tub, oversized shower stall, generous vanity space, and excellent storage. Thoughtful bedroom zoning supports multi-generational living, guests, WFH needs, or kids at different ages, including two upstairs secondary bedrooms connected by an optional interior door. The main level offers a vaulted front living room, separate media room with fireplace, formal dining room, breakfast area, and a large kitchen with oversized granite island, abundant cabinetry, and high-end Thermador, Miele, and Monogram appliances. Solid wood French doors, a wrought-iron curved staircase, and layered recessed lighting add warmth and quality. Additional features include a long-lasting tile roof, two AC systems serving upstairs/downstairs, built-in projector wiring with custom screen, smart bath fixtures, lit walk-in storage, closet systems, finished epoxy garage, and overhead storage. Outdoors: fountain courtyard, covered patio, turf, stone landscaping, roses and fruit trees. Walkable to MSJ Elementary and Stratford; minutes to MSJ High, BASIS, Central Park, Mission Peak, 680 and 880....
Contact an agent
Home facts
- Year built:1953
- Listing ID #:ML82051196
- Added:16 day(s) ago
- Updated:July 24, 2026 at 06:01 PM
Rooms and interior
- Bedrooms:5
- Total bathrooms:4
- Full bathrooms:4
- Flooring:Laminate, Tile, Wood
- Kitchen Description:Built-in Oven, Dishwasher, Microwave, Oven, Pantry, Trash Compactor
- Living area:3,364 sq. ft.
Heating and cooling
- Cooling:Ceiling Fan(s), Central Air
- Heating:Forced Air, Zoned
- Central air:Yes
Structure and exterior
- Roof:Tile
- Year built:1953
- Building area:3,364 sq. ft.
- Lot area:0.12 Acres
- Architectural Style:Contemporary
- Foundation Description:Raised
Utilities
- Water:Public
Finances and disclosures
- Price:$2,999,000
- Price per sq. ft.:$891.5
Features and amenities
- Appliances:Dishwasher, Microwave, Oven, Trash Compactor
Parking
- Parking description:Attached
- Garage:Yes
- Garage spaces:2
 Bay East 2026. CCAR 2026 bridgeMLS 2026. Information Deemed Reliable But Not Guaranteed. This information is being provided by the Bay East MLS, or CCAR MLS, or bridgeMLS. The listings presented here may or may not be listed by the Broker/Agent operating this website. This information is intended for the personal use of consumers and may not be used for any purpose other than to identify prospective properties consumers may be interested in purchasing. Data last updated at July 24, 2026 CAMAXMLS Member Broker: Mike Southwick
New listings near 421 Escobar Street
- New
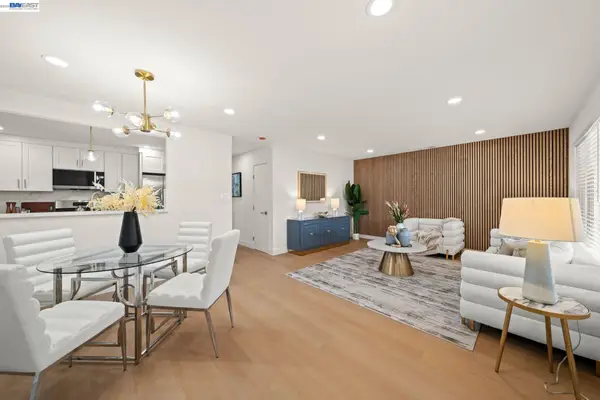 $1,499,888Active4 beds 2 baths1,556 sq. ft.
40884 Blacow Rd, Fremont, CA 94538
MLS# 41142712Listed by: INTERO REAL ESTATE SERVICES - New
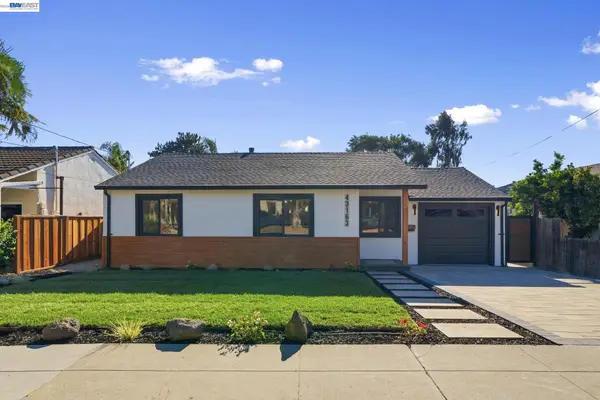 $1,836,000Active3 beds 1 baths1,251 sq. ft.
43163 Starr St, Fremont, CA 94539
MLS# 41142666Listed by: BAYVIEW RESID. BROKERAGE - New
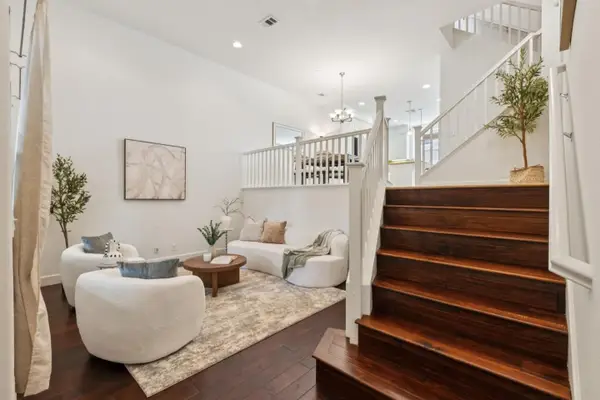 $1,099,950Active3 beds 3 baths1,500 sq. ft.
36072 Soapberry Common #33, Fremont, CA 94536
MLS# ML82055305Listed by: INTERO REAL ESTATE SERVICES - New
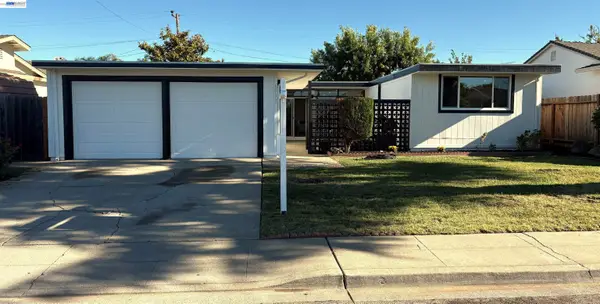 $1,490,000Active3 beds 2 baths1,466 sq. ft.
4837 Valpey Park Ave, Fremont, CA 94538
MLS# 41142614Listed by: TAVARES REALTY - New
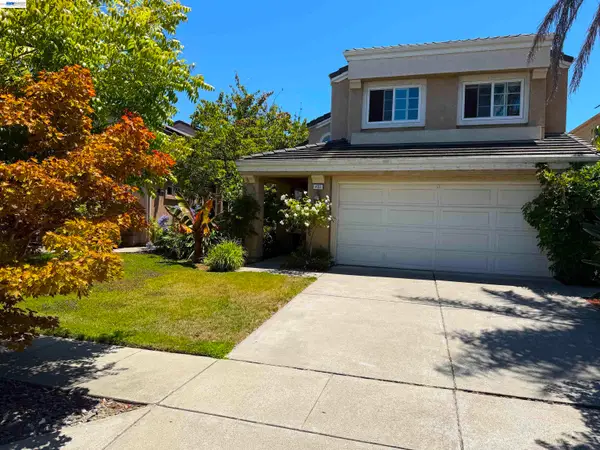 $1,795,000Active4 beds 3 baths1,942 sq. ft.
433 Calistoga Cir, Fremont, CA 94536
MLS# 41141162Listed by: REALTY++ - New
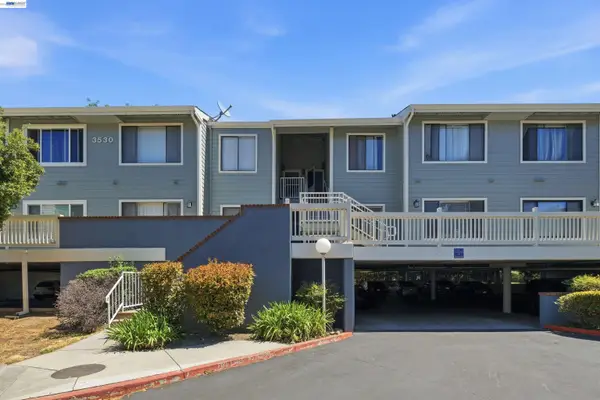 $480,000Active2 beds 2 baths981 sq. ft.
3530 Oakwood Terrace #104, Fremont, CA 94536
MLS# 41142584Listed by: COLDWELL BANKER REALTY - New
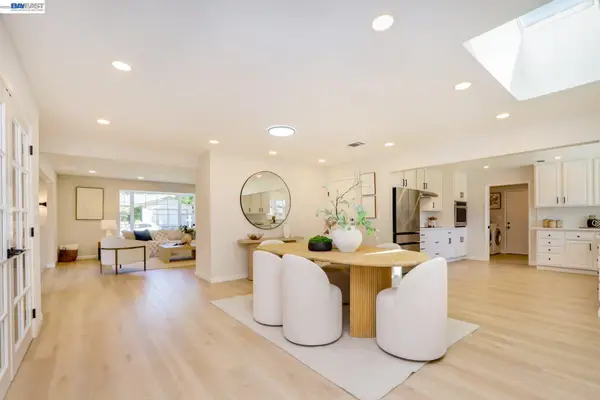 $2,798,888Active5 beds 3 baths2,665 sq. ft.
42077 Miranda St, Fremont, CA 94539
MLS# 41142586Listed by: BAYONE REAL ESTATE INV CORP - New
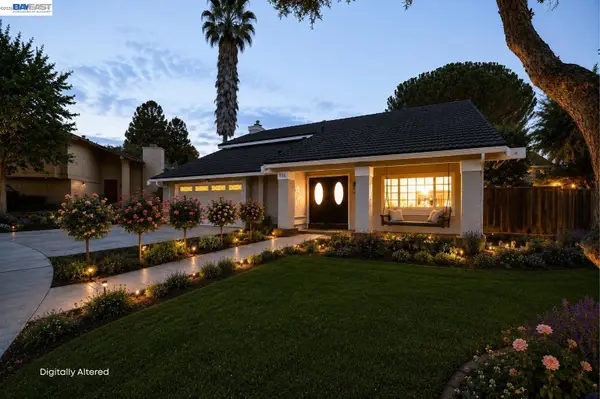 $2,188,000Active4 beds 3 baths2,163 sq. ft.
866 Hidatsa Ct, Fremont, CA 94539
MLS# 41142577Listed by: EXP REALTY OF CALIFORNIA, INC - New
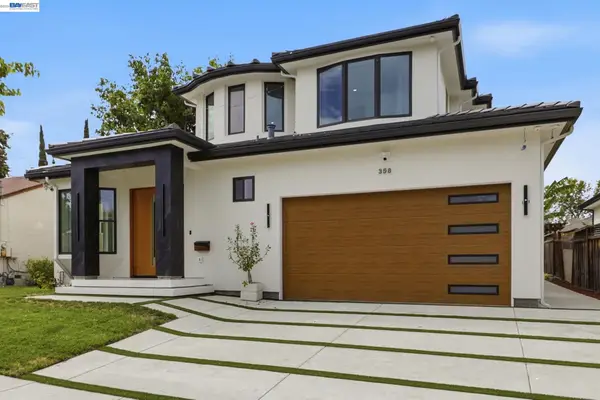 $3,598,000Active4 beds 4 baths2,622 sq. ft.
358 Anza St, Fremont, CA 94539
MLS# 41142588Listed by: TOP MISSION REALTY & INVEST - New
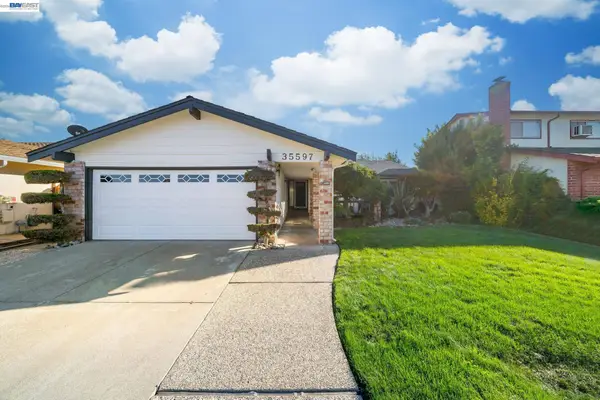 $1,548,000Active3 beds 2 baths1,523 sq. ft.
35597 Galen Pl, Fremont, CA 94536
MLS# 41142549Listed by: COLDWELL BANKER REALTY


Protect your home and budget from life's surprises with an Assurant Home Warranty, backed by a partner that supports you through every step of homeownership. Explore Plans.
©2026 Century 21 Real Estate LLC. All rights reserved. CENTURY 21®, the CENTURY 21 Logo and C21® are service marks owned by Century 21 Real Estate LLC. Century 21 Real Estate LLC fully supports the principles of the Fair Housing Act and the Equal Opportunity Act. Each office is independently owned and operated. Listing information is deemed reliable but not guaranteed accurate.