
5086 Brett Ct, Fremont, CA 94538
Local realty services provided by:CENTURY 21 Epic
Listed by: joe schembri, joe suryan
Office: coldwell banker realty
MLS#:41142015
Source:Bay East, CCAR, bridgeMLS
Price summary
- Price:$1,088,000
- Price per sq. ft.:$903.65
About this home
Welcome to this charming ranch-style gem, an incredible opportunity for a first-time homebuyer looking for a house they can truly make their own! Boasting a freshly painted interior and exterior, this move-in-ready home offers fantastic curb appeal. Inside, you will find a functional 3-bedroom, 2-bathroom layout featuring a blend of classic hardwood and durable vinyl flooring. The entire living space feels bright and welcoming, with the added luxury of central air conditioning to keep you perfectly comfortable year-round. The outdoor space is an absolute standout, showcasing a private backyard patio that is ideal for weekend BBQs and relaxing evenings. As a massive bonus, the property includes a spacious backyard building/shed with incredible future potential. Bring your imagination and check with the city about converting this structure into an ADU for a home office, guest suite, or potential rental income. The neighborhood is close to excellent public schools, hospitals, and Mowry East Shopping Center with restaurants, grocery stores, and shops. Easy commute access to 880, 84, BART station, Silicon Valley, Facebook, and Google....
Contact an agent
Home facts
- Year built:1962
- Listing ID #:41142015
- Added:7 day(s) ago
- Updated:July 24, 2026 at 06:38 PM
Rooms and interior
- Bedrooms:3
- Total bathrooms:2
- Full bathrooms:2
- Rooms Total:6
- Flooring:Hardwood, Vinyl
- Bathrooms Description:Master Bath - Stall Shower, Stall Shower, Tile
- Kitchen Description:Dishwasher, Electric Range, Electric Range/Cooktop
- Living area:1,204 sq. ft.
Heating and cooling
- Cooling:Central Air
- Heating:Forced Air
- Central air:Yes
Structure and exterior
- Roof:Composition Shingles
- Year built:1962
- Building area:1,204 sq. ft.
- Lot area:0.17 Acres
- Lot Features:Court
- Architectural Style:Ranch
- Construction Materials:Stucco
Utilities
- Water:Public
Finances and disclosures
- Price:$1,088,000
- Price per sq. ft.:$903.65
Features and amenities
- Appliances:Dishwasher, Electric Range
- Laundry features:220 Volt Outlet, In Garage
Parking
- Parking description:Attached, Garage Door Opener, Interior Access From Garage, Side Yard Access
- Garage:Yes
- Garage spaces:2
 Bay East 2026. CCAR 2026 bridgeMLS 2026. Information Deemed Reliable But Not Guaranteed. This information is being provided by the Bay East MLS, or CCAR MLS, or bridgeMLS. The listings presented here may or may not be listed by the Broker/Agent operating this website. This information is intended for the personal use of consumers and may not be used for any purpose other than to identify prospective properties consumers may be interested in purchasing. Data last updated at July 24, 2026 CAMAXMLS Member Broker: Mike Southwick
New listings near 5086 Brett Ct
- New
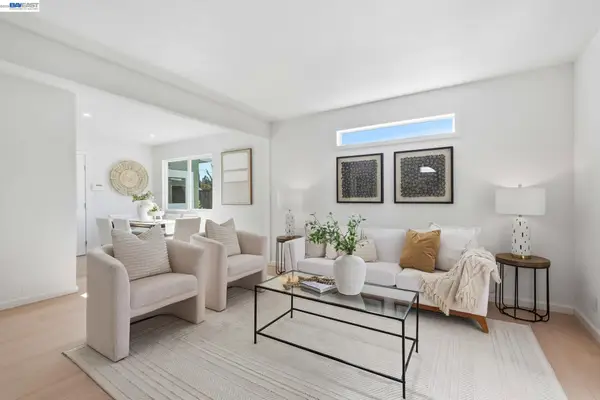 $1,095,000Active3 beds 2 baths1,050 sq. ft.
40140 Urban St, Fremont, CA 94538
MLS# 41142737Listed by: COMPASS - Open Sat, 2 to 4pmNew
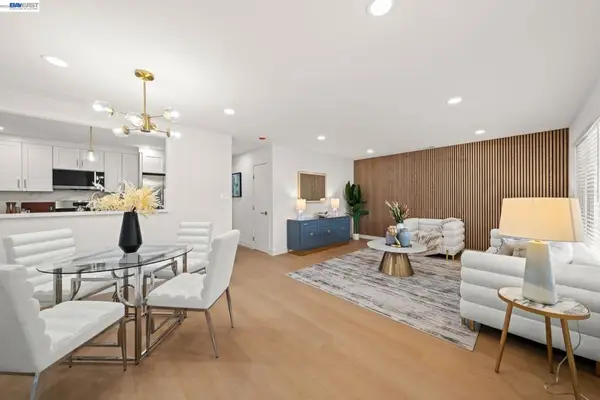 $1,499,888Active4 beds 2 baths1,556 sq. ft.
40884 Blacow Rd, Fremont, CA 94538
MLS# 41142712Listed by: INTERO REAL ESTATE SERVICES - New
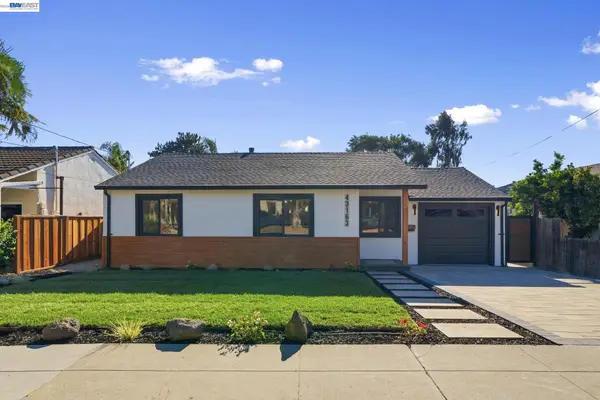 $1,836,000Active3 beds 1 baths1,251 sq. ft.
43163 Starr St, Fremont, CA 94539
MLS# 41142666Listed by: BAYVIEW RESID. BROKERAGE - New
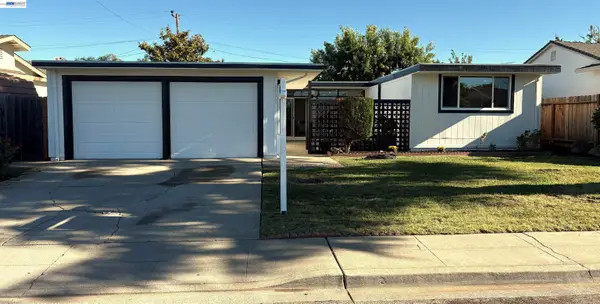 $1,490,000Active3 beds 2 baths1,466 sq. ft.
4837 Valpey Park Ave, Fremont, CA 94538
MLS# 41142614Listed by: TAVARES REALTY - New
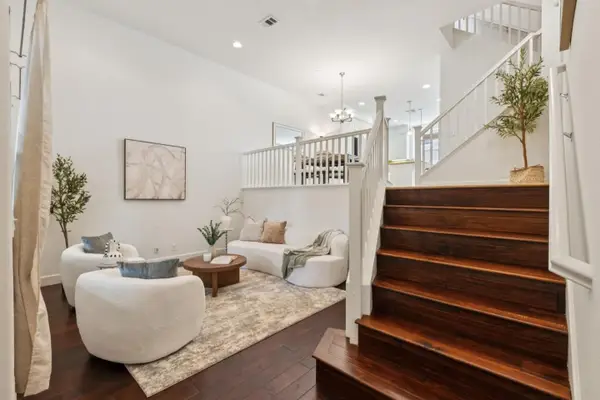 $1,099,950Active3 beds 3 baths1,500 sq. ft.
36072 Soapberry Common #33, Fremont, CA 94536
MLS# ML82055305Listed by: INTERO REAL ESTATE SERVICES - New
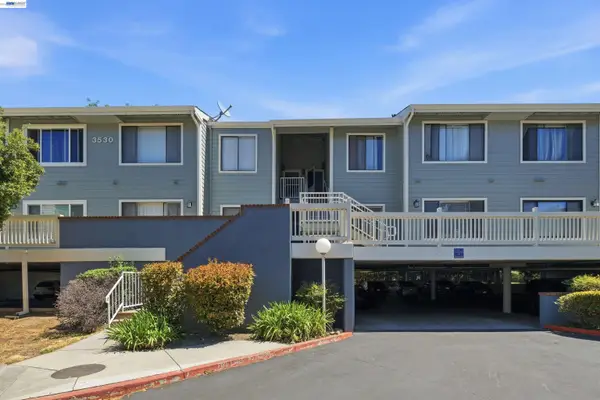 $480,000Active2 beds 2 baths981 sq. ft.
3530 Oakwood Terrace #104, Fremont, CA 94536
MLS# 41142584Listed by: COLDWELL BANKER REALTY - New
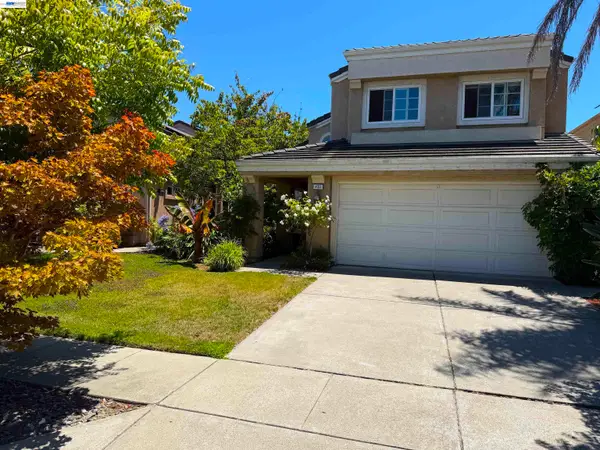 $1,795,000Active4 beds 3 baths1,942 sq. ft.
433 Calistoga Cir, Fremont, CA 94536
MLS# 41141162Listed by: REALTY++ - New
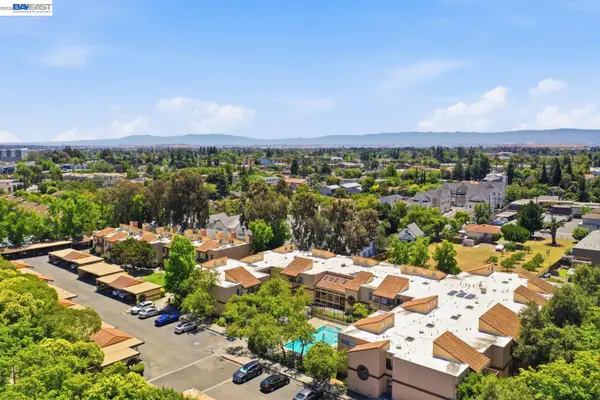 $599,000Active2 beds 2 baths1,013 sq. ft.
3300 Wolcott Cmn #113, Fremont, CA 94538
MLS# 41142563Listed by: REDFIN - New
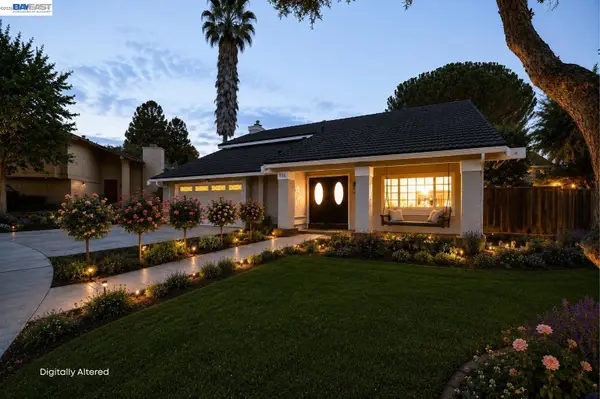 $2,188,000Active4 beds 3 baths2,163 sq. ft.
866 Hidatsa Ct, Fremont, CA 94539
MLS# 41142577Listed by: EXP REALTY OF CALIFORNIA, INC - New
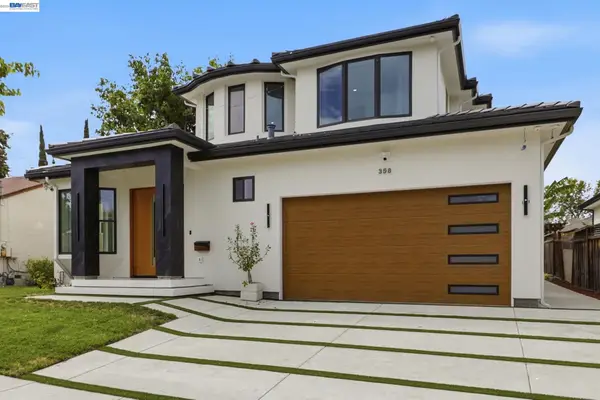 $3,598,000Active4 beds 4 baths2,622 sq. ft.
358 Anza St, Fremont, CA 94539
MLS# 41142588Listed by: TOP MISSION REALTY & INVEST


Protect your home and budget from life's surprises with an Assurant Home Warranty, backed by a partner that supports you through every step of homeownership. Explore Plans.
©2026 Century 21 Real Estate LLC. All rights reserved. CENTURY 21®, the CENTURY 21 Logo and C21® are service marks owned by Century 21 Real Estate LLC. Century 21 Real Estate LLC fully supports the principles of the Fair Housing Act and the Equal Opportunity Act. Each office is independently owned and operated. Listing information is deemed reliable but not guaranteed accurate.