
3823 E Donner Ave, Fresno, CA 93726
Local realty services provided by:CENTURY 21 Sierra Properties
3823 E Donner Ave,Fresno, CA 93726
$369,000
- 3 Beds
- 2 Baths
- 2,030 sq. ft.
- Single family
- Active
Listed by: thinh van
Office: ngoc pham, broker925-984-7809
MLS#:41135174
Source:Bay East, CCAR, bridgeMLS
Price summary
- Price:$369,000
- Price per sq. ft.:$181.77
About this home
Welcome to 3823 E Donner Ave, a spacious 3-bedroom, 2-bath Fresno home offering approximately 2,030 sq ft of comfortable living space in an established neighborhood. Filled with character and personality, this owner-occupied home features a functional layout with separate living and dining areas, abundant natural light, and a cozy fireplace perfect for gathering. The kitchen offers granite countertops, ample cabinetry, and generous prep space for everyday living and entertaining. A versatile converted garage provides additional room ideal for a game room, home office, hobby space, or media area. Step outside to a generously sized backyard with a covered patio for BBQs and outdoor gatherings, plus plenty of room to personalize or create your own outdoor retreat. Conveniently located near schools, parks, shopping, and dining, this property presents a great opportunity for buyers looking to add their own style and vision while enjoying the space and flexibility this home has to offer.
Contact an agent
Home facts
- Year built:1960
- Subdivision & Development:NOT LISTED
- Listing ID #:41135174
- Added:117 day(s) ago
- Updated:September 13, 2026 at 02:34 PM
Rooms and interior
- Bedrooms:3
- Total bathrooms:2
- Full bathrooms:2
- Flooring:Laminate
- Kitchen Description:Dishwasher, Free-Standing Range, Microwave
- Living area:2,030 sq. ft.
Heating and cooling
- Cooling:Central Air
- Heating:Central
- Central air:Yes
Structure and exterior
- Roof:Shingle
- Year built:1960
- Building area:2,030 sq. ft.
- Lot area:0.15 Acres
- Architectural Style:Single Family Residence
- Construction Materials:Aluminum Siding
- Exterior Features:Back Yard
- Levels:1 Story, 1 Story
Utilities
- Water:Public
- Sewer:Public Sewer
Finances and disclosures
- Price:$369,000
- Price per sq. ft.:$181.77
Features and amenities
- Appliances:Dishwasher, Free-Standing Range, Microwave
- Laundry features:In Garage
- Amenities:Carbon Monoxide Detector(s), Double Strapped Water Heater
Parking
- Parking description:Attached, Garage Faces Front
- Garage:Yes
- Garage spaces:2
 Bay East 2026. CCAR 2026 bridgeMLS 2026. Information Deemed Reliable But Not Guaranteed. This information is being provided by the Bay East MLS, or CCAR MLS, or bridgeMLS. The listings presented here may or may not be listed by the Broker/Agent operating this website. This information is intended for the personal use of consumers and may not be used for any purpose other than to identify prospective properties consumers may be interested in purchasing. Data last updated at September 13, 2026 CA_BRIDGEMLS Member Broker: Jesse Gibbs
New listings near 3823 E Donner Ave
- New
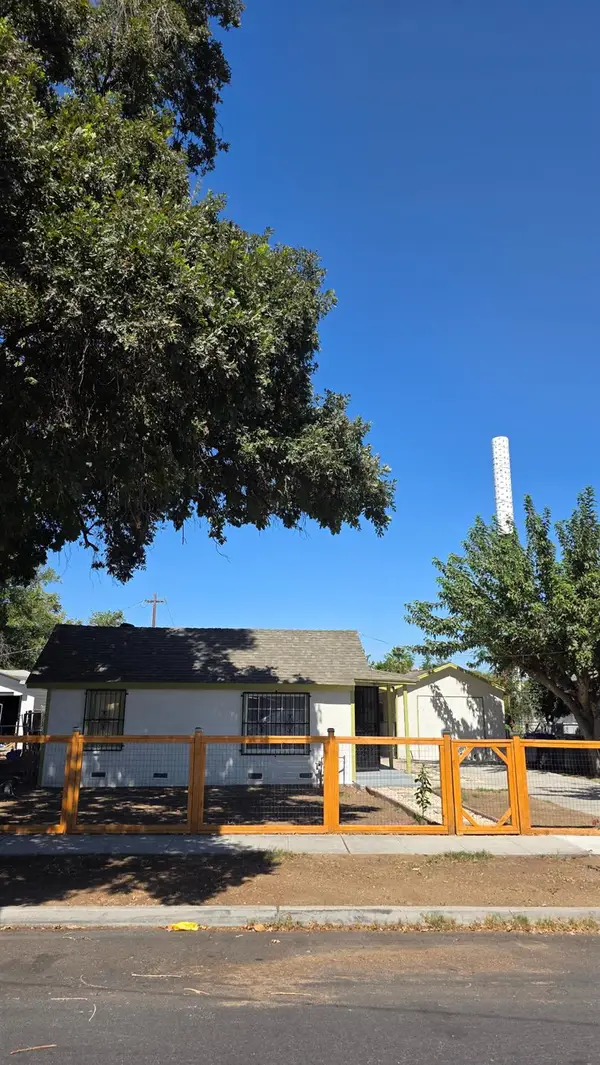 $309,000Active3 beds -- baths933 sq. ft.
4163 E Clay Avenue, Fresno, CA 93702
MLS# 655203Listed by: VYLLA HOME, INC. - Open Sun, 1 to 3pmNew
 $460,000Active3 beds 3 baths1,894 sq. ft.
10325 N Recreation Avenue, Fresno, CA 93730
MLS# MC26199362Listed by: LONDON PROPERTIES LTD - MERCED - New
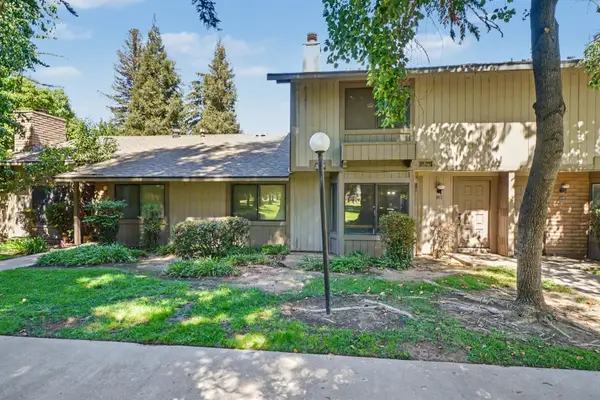 $267,500Active3 beds -- baths1,374 sq. ft.
4676 E Alamos Avenue #118, Fresno, CA 93726
MLS# 655201Listed by: HOMESMART PV AND ASSOCIATES - New
 $155,000Active0 Acres
46610332 Divisadero, Fresno, CA 93721
MLS# FR26200231Listed by: DALLAS LEGACY GROUP INC - Open Sun, 12 to 3pmNew
 $459,900Active3 beds 2 baths1,787 sq. ft.
5846 E Truman, Fresno, CA 93727
MLS# FR26200251Listed by: HOMESMART PV & ASSOCIATES - New
 $355,000Active5 beds -- baths1,884 sq. ft.
415 N Valeria Street, Fresno, CA 93701
MLS# 655121Listed by: REALTY CONCEPTS, LTD. - FRESNO - New
 $360,000Active3 beds -- baths1,726 sq. ft.
2977 E Robinson Avenue, Fresno, CA 93726
MLS# 655191Listed by: NEW YORK REAL ESTATE - New
 $359,900Active2 beds -- baths902 sq. ft.
731 N Roosevelt Avenue, Fresno, CA 93728
MLS# 655197Listed by: PARK PLACE REAL ESTATE - New
 $499,900Active6 beds -- baths2,042 sq. ft.
808 A Street, Fresno, CA 93706
MLS# 655189Listed by: MARKENDORF AND ASSOCIATES - New
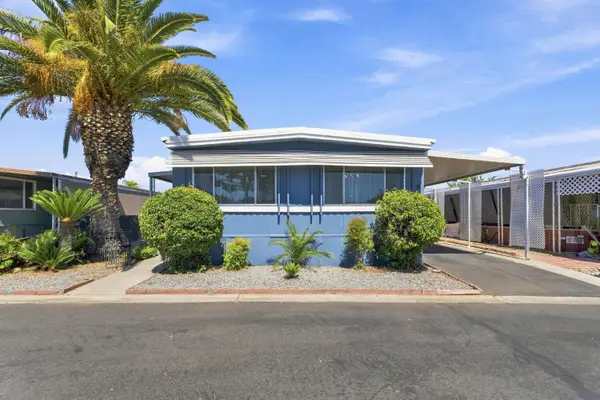 $125,200Active2 beds -- baths1,440 sq. ft.
221 W Herndon Avenue #9, Pinedale, CA 93650
MLS# 653620Listed by: EXP REALTY OF CALIFORNIA, INC


Protect your home and budget from life's surprises with an Assurant Home Warranty, backed by a partner that supports you through every step of homeownership. Explore Plans.
©2026 Century 21 Real Estate LLC. All rights reserved. CENTURY 21®, the CENTURY 21 Logo and C21® are service marks owned by Century 21 Real Estate LLC. Century 21 Real Estate LLC fully supports the principles of the Fair Housing Act and the Equal Opportunity Act. Each office is independently owned and operated. Listing information is deemed reliable but not guaranteed accurate.