
940 Trafalgar Circle, Galt, CA 95632
Local realty services provided by:CENTURY 21 Sierra Properties
940 Trafalgar Circle,Galt, CA 95632
$625,000
- 4 Beds
- 2 Baths
- 2,192 sq. ft.
- Single family
- Active
Listed by: ann ullrich
Office: parker realty
MLS#:226119458
Source:MFMLS
Price summary
- Price:$625,000
- Price per sq. ft.:$285.13
About this home
Welcome to 940 Trafalgar Circle, where comfortable living and great outdoor spaces come together. Step inside this spacious four-bedroom, two-bath home and discover an inviting floor plan featuring tile floors and an updated kitchen the perfect gathering place for family and friends. Outside, there's even more to enjoy. Possible RV access offers extra space for your recreational vehicles, boat, or additional parking. Spend your afternoons relaxing on the patio, and as the day winds down, slip into the hot tub and take in those beautiful sunset views right from your own backyard. With plenty of space, thoughtful updates, and an outdoor setting made for relaxing and entertaining, 940 Trafalgar Circle is a wonderful place to call home. Come take a look and imagine yourself here.
Contact an agent
Home facts
- Year built:2004
- Listing ID #:226119458
- Added:1 day(s) ago
- Updated:September 24, 2026 at 03:13 PM
Rooms and interior
- Bedrooms:4
- Total bathrooms:2
- Full bathrooms:2
- Flooring:Carpet, Tile Floor
- Kitchen Description:Built-In Gas Range, Dishwasher, Disposal
- Living area:2,192 sq. ft.
Heating and cooling
- Cooling:Central
- Heating:Central
Structure and exterior
- Roof:Tile
- Year built:2004
- Building area:2,192 sq. ft.
- Lot area:0.21 Acres
- Lot Features:Auto Sprinkler F&R
- Construction Materials:Stucco, Wood
- Foundation Description:Slab
- Levels:1 Story
Utilities
- Sewer:Public Sewer
Finances and disclosures
- Price:$625,000
- Price per sq. ft.:$285.13
Features and amenities
- Appliances:Dishwasher, Disposal
- Laundry features:Inside Laundry Area
Parking
- Garage spaces:2
 MetroList MLS 2026. This information is being provided by MetroList MLS. All measurements and calculations of area are approximate. Information provided by Seller/Other sources, not verified by Broker. All interested persons should independently verify accuracy of information. Provided properties may or may not be listed by the office/agent presenting the information. Data Updated: September 24, 2026. Information being provided is for consumers' personal, non-commercial use and may not be used for any purpose other than to identify prospective properties consumers may be interested in purchasing. Information deemed reliable but not guaranteed. Any offer of compensation is made only to Participants of MLS where the subject listing is filed and in accordance with such MLS's regulations or rules. MFMLS Member Broker: Jesse Gibbs
New listings near 940 Trafalgar Circle
- Open Sat, 11am to 1pmNew
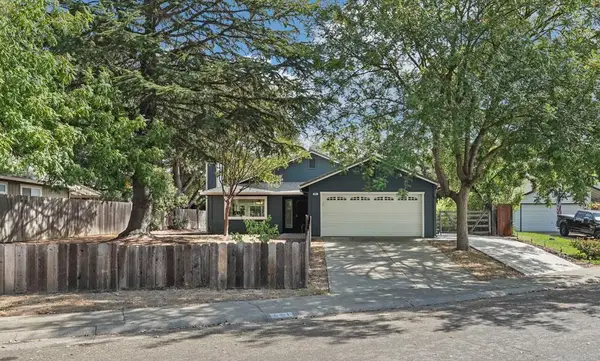 $519,000Active3 beds 2 baths1,410 sq. ft.
851 Stetson Way, Galt, CA 95632
MLS# 226117249Listed by: SCHAFFER & COMPANY, REALTORS - New
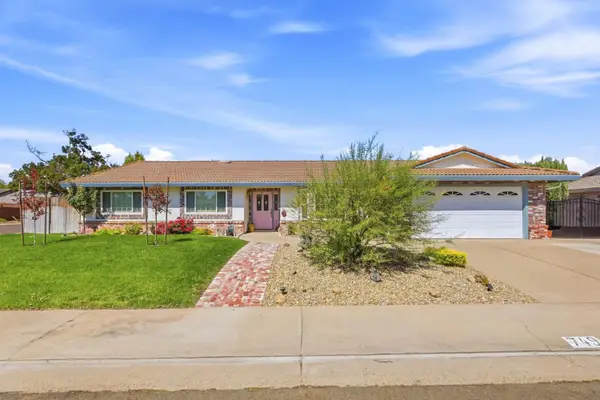 $630,000Active3 beds 3 baths2,200 sq. ft.
749 Avondale Court, Galt, CA 95632
MLS# 226117774Listed by: COLDWELL BANKER REALTY - New
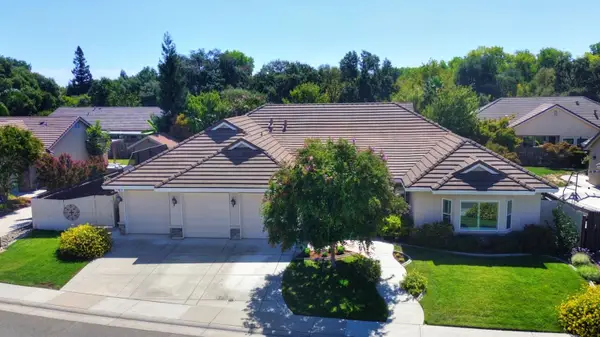 $849,000Active4 beds 3 baths3,089 sq. ft.
950 Chisholm Trail, Galt, CA 95632
MLS# 226114033Listed by: SCOTT PALMER REAL ESTATE - New
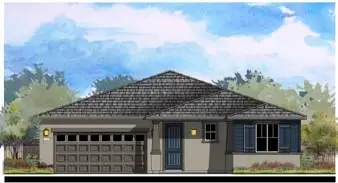 $607,300Active4 beds 3 baths2,030 sq. ft.
1440 Crispus Ct, Galt, CA 95632
MLS# 226118562Listed by: MERTITAGE HOMES - New
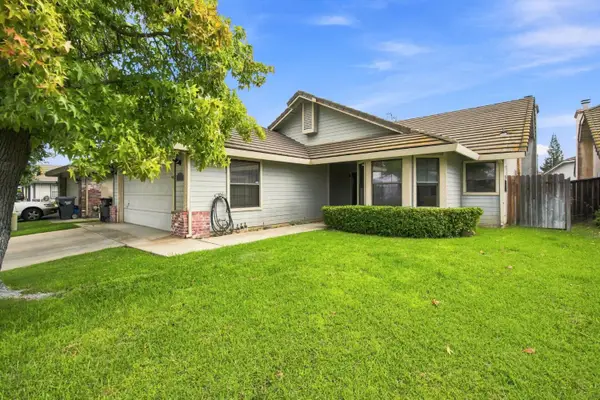 $510,000Active3 beds 2 baths1,575 sq. ft.
996 Beaver Park Way, Galt, CA 95632
MLS# 226118301Listed by: PARKER REALTY - New
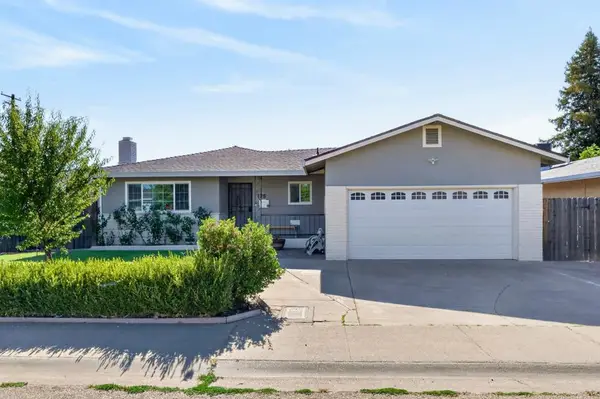 $425,000Active3 beds 2 baths1,145 sq. ft.
136 4th Avenue, Galt, CA 95632
MLS# 226118199Listed by: GUIDE REAL ESTATE - New
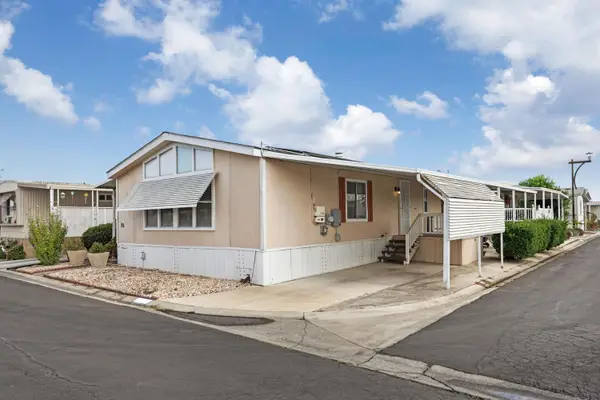 $153,000Active2 beds 2 baths1,344 sq. ft.
604 Pringle Avenue #25, Galt, CA 95632
MLS# 226109400Listed by: PMZ REAL ESTATE - Open Thu, 2 to 5pmNew
 $499,000Active4 beds 2 baths1,260 sq. ft.
251 Sasha Rose Drive, Galt, CA 95632
MLS# 226116245Listed by: EXP REALTY OF CALIFORNIA INC - New
 $460,000Active3 beds 2 baths1,286 sq. ft.
976 Lanigan Court, Galt, CA 95632
MLS# 226115649Listed by: PETERSEN & COMPANY


Protect your home and budget from life's surprises with an Assurant Home Warranty, backed by a partner that supports you through every step of homeownership. Explore Plans.
©2026 Century 21 Real Estate LLC. All rights reserved. CENTURY 21®, the CENTURY 21 Logo and C21® are service marks owned by Century 21 Real Estate LLC. Century 21 Real Estate LLC fully supports the principles of the Fair Housing Act and the Equal Opportunity Act. Each office is independently owned and operated. Listing information is deemed reliable but not guaranteed accurate.