10662 Dolores Drive, Grass Valley, CA 95945
Local realty services provided by:CENTURY 21 Masters
10662 Dolores Drive,Grass Valley, CA 95945
$539,000
- 3 Beds
- 3 Baths
- 1,574 sq. ft.
- Single family
- Active
Listed by: michael meyer
Office: hardin realty & property management
MLS#:226122284
Source:MFMLS
Price summary
- Price:$539,000
- Price per sq. ft.:$342.44
About this home
Beautifully remodeled inside and out with fresh finishes throughout and extensive upgrades, this 3-bedroom, 3-bath home with a versatile fourth room offers an open floor plan, a stunning new kitchen with an island and new appliances, and a welcoming fireplace. Two bedrooms feature en suite bathrooms, including a spacious primary suite with a walk-in closet and backyard access. An impressive 8-foot living room slider opens to a patio and private backyard backing to a waterway, complete with a convenient storage shed. Major improvements include a new roof, HVAC, windows, septic tank, and driveway, complemented by fresh landscaping and front-yard sod with a new sprinkler system. Situated in a quiet, charming neighborhood within walking distance of downtown Grass Valley.
Contact an agent
Home facts
- Year built:1959
- Listing ID #:226122284
- Added:1 day(s) ago
- Updated:October 02, 2026 at 04:39 PM
Rooms and interior
- Bedrooms:3
- Total bathrooms:3
- Full bathrooms:3
- Kitchen Description:Built-In Gas Oven, Built-In Gas Range, Built-In Refrigerator, Dishwasher, Disposal, Hood Over Range
- Living area:1,574 sq. ft.
Heating and cooling
- Cooling:Central
- Heating:Central, Fireplace(s)
Structure and exterior
- Roof:Composition Shingle, Shingle
- Year built:1959
- Building area:1,574 sq. ft.
- Lot area:0.19 Acres
- Construction Materials:Vinyl Siding, Wood
- Exterior Features:Uncovered Patio
- Foundation Description:Raised Foundation
- Levels:1 Story
Utilities
- Sewer:Septic System
Finances and disclosures
- Price:$539,000
- Price per sq. ft.:$342.44
Features and amenities
- Appliances:Dishwasher, Disposal
- Laundry features:Hookups Only, Laundry In Garage
Parking
- Garage spaces:2
 MetroList MLS 2026. This information is being provided by MetroList MLS. All measurements and calculations of area are approximate. Information provided by Seller/Other sources, not verified by Broker. All interested persons should independently verify accuracy of information. Provided properties may or may not be listed by the office/agent presenting the information. Data Updated: October 2, 2026. Information being provided is for consumers' personal, non-commercial use and may not be used for any purpose other than to identify prospective properties consumers may be interested in purchasing. Information deemed reliable but not guaranteed. Any offer of compensation is made only to Participants of MLS where the subject listing is filed and in accordance with such MLS's regulations or rules. MFMLS Member Broker: Romeo Aurelio
New listings near 10662 Dolores Drive
- New
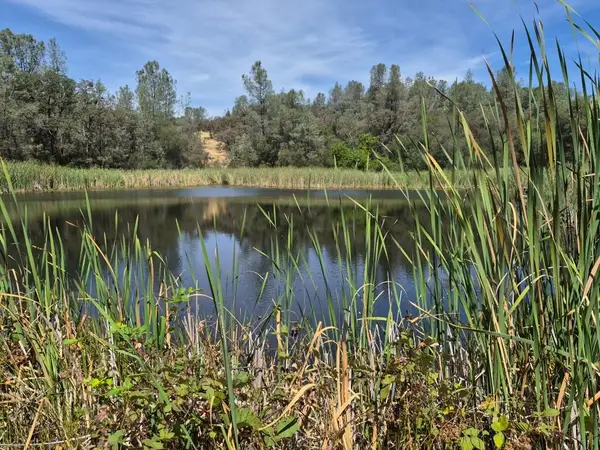
 $325,000Active15.13 Acres
16791 Harmony Hills Way, Grass Valley, CA 95949
MLS# 226118552Listed by: CENTURY 21 CORNERSTONE REALTY - Open Sat, 12 to 3pmNew
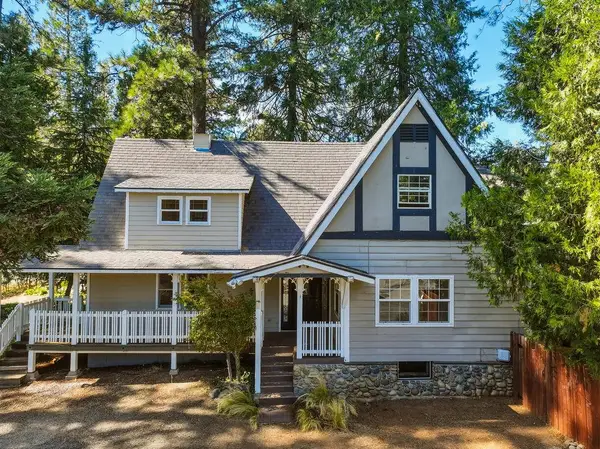 $597,000Active3 beds 3 baths2,294 sq. ft.
11568 Colfax Hwy, Grass Valley, CA 95945
MLS# 226121957Listed by: CENTURY 21 SELECT REAL ESTATE, INC. - New
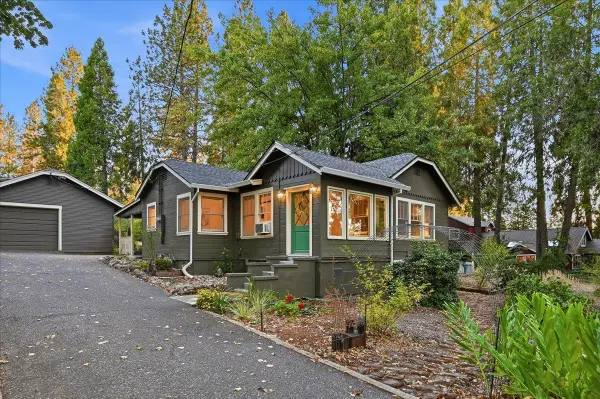 $549,999Active2 beds 2 baths852 sq. ft.
11077 Squirrel Creek Road, Grass Valley, CA 95945
MLS# ML82062075Listed by: THE AGENCY - New
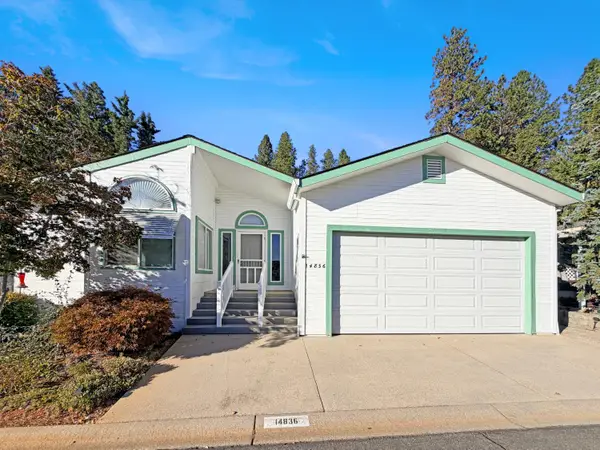 $185,000Active3 beds 2 baths1,445 sq. ft.
14836 Hidden Rock Drive, Grass Valley, CA 95949
MLS# 226122764Listed by: CENTURY 21 CORNERSTONE REALTY - New
 $359,000Active2 beds 2 baths1,429 sq. ft.
186 Normandy Court, Grass Valley, CA 95945
MLS# 226122620Listed by: SHOWCASE REAL ESTATE - New
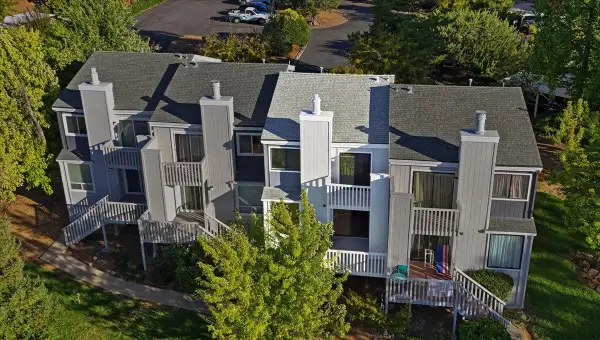 $339,000Active2 beds 2 baths1,253 sq. ft.
151 Rockwood Drive, Grass Valley, CA 95945
MLS# 226121921Listed by: COLDWELL BANKER GRASS ROOTS REALTY - New
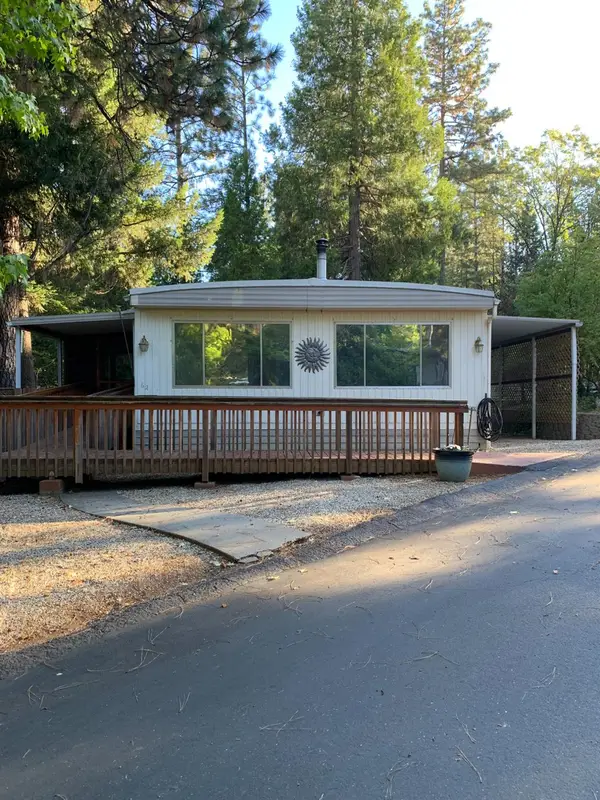 $79,999Active2 beds 2 baths1,200 sq. ft.
14338 State Highway 49 #62, Grass Valley, CA 95949
MLS# 226118223Listed by: CHRISTIE'S INTERNATIONAL REAL ESTATE SERENO - Open Sat, 1 to 3pmNew
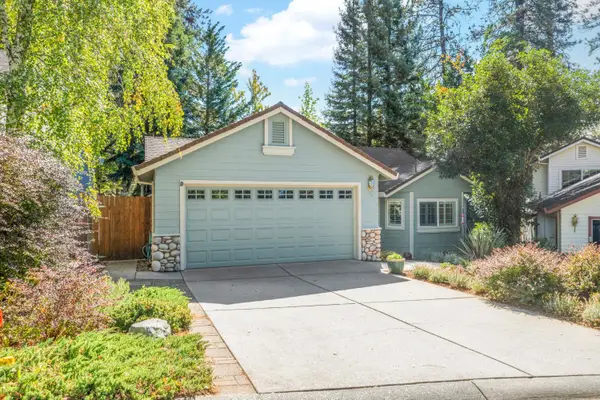 $537,500Active3 beds 2 baths1,411 sq. ft.
212 Elysian Place, Grass Valley, CA 95945
MLS# 226121507Listed by: DUNNIGAN, REALTORS 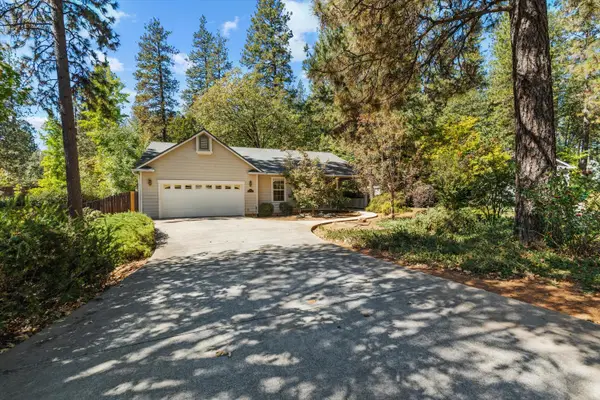 $524,900Pending3 beds 2 baths1,615 sq. ft.
240 Scotia Pines Circle, Grass Valley, CA 95945
MLS# 226118960Listed by: MADE 4 MORE REALTY


Protect your home and budget from life's surprises with an Assurant Home Warranty, backed by a partner that supports you through every step of homeownership. Explore Plans.
©2026 Century 21 Real Estate LLC. All rights reserved. CENTURY 21®, the CENTURY 21 Logo and C21® are service marks owned by Century 21 Real Estate LLC. Century 21 Real Estate LLC fully supports the principles of the Fair Housing Act and the Equal Opportunity Act. Each office is independently owned and operated. Listing information is deemed reliable but not guaranteed accurate.