
118 Diamond Dr, Livermore, CA 94550
Local realty services provided by:CENTURY 21 Valley Properties
118 Diamond Dr,Livermore, CA 94550
$1,240,000
- 3 Beds
- 2 Baths
- - sq. ft.
- Single family
- Sold
Listed by: jake fahnhorst
Office: keller williams tri-valley925-397-4200
MLS#:41141273
Source:CRMLS
Sorry, we are unable to map this address
Price summary
- Price:$1,240,000
About this home
Stunning home with engineered hardwood flooring throughout. The beautifully appointed kitchen features granite countertops, a center island, stainless steel appliances, a breakfast bar, and a generous eat-in dining area. The inviting living space is anchored by a striking fireplace with slate surround, accented by shiplap walls and elegant crown molding. Retreat to the primary suite with marble countertops, custom granite shower with a waterfall shower head, and a bidet toilet. The second full bath is equally impressive with marble countertops, an updated shower/tub combination, and a bidet toilet. Step outside to your private backyard oasis a black bottom pool with a serene water feature and solar heat, framed by lush grass and flagstone hardscaping. The front yard makes a lasting impression with mature landscaping, including a stately olive tree, vibrant birds of paradise, and fragrant gardenia. Near top rated schools and easy access to commuting. This home is gorgeous and move in ready!...
Contact an agent
Home facts
- Year built:1969
- Subdivision & Development:LIVERMORE DOWNS
- Listing ID #:41141273
- Added:50 day(s) ago
- Updated:September 15, 2026 at 07:06 AM
Rooms and interior
- Bedrooms:3
- Total bathrooms:2
- Full bathrooms:2
- Flooring:Wood
Heating and cooling
- Cooling:Central Air
- Heating:Forced Air
- Central air:Yes
Structure and exterior
- Roof:Shingle
- Year built:1969
- Architectural Style:Contemporary
- Construction Materials:Stucco
- Levels:1 Story
Finances and disclosures
- Price:$1,240,000
Features and amenities
- Pool features:Black Bottom, In Ground
Parking
- Total parking spaces:2
- Parking description:Garage
- Garage:Yes
- Garage spaces:2
New listings near 118 Diamond Dr
- Coming Soon
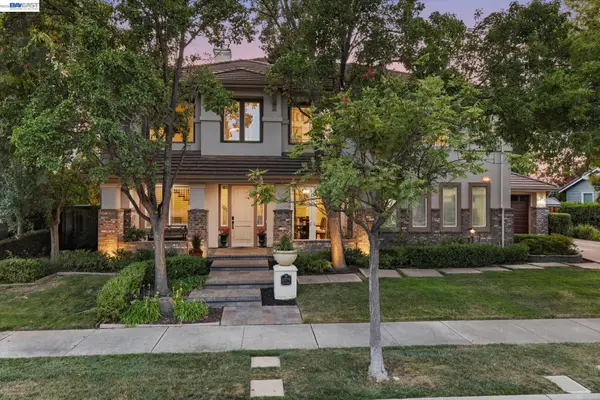 $2,478,888Coming Soon5 beds 5 baths3,532 sq. ft.
1579 Aria Ct, Livermore, CA 94550
MLS# 41148188Listed by: COMPASS
- Coming Soon
 $875,000Coming Soon2 beds 1 baths1,107 sq. ft.
2367 Palm Avenue, Livermore, CA 94550
MLS# 41148083Listed by: GOLDEN GATE SOTHEBY'S INT'L RE - Coming Soon
 $1,750,000Coming Soon4 beds 3 baths2,357 sq. ft.
749 Orion Way, Livermore, CA 94550
MLS# 41147929Listed by: LUXICOR REAL ESTATE - Coming Soon
 $699,000Coming Soon2 beds 2 baths990 sq. ft.
345 Northwood Cmns, Livermore, CA 94551
MLS# 41147520Listed by: KELLER WILLIAMS TRI-VALLEY - Coming Soon
 $899,900Coming Soon3 beds 2 baths1,244 sq. ft.
4135 Bishop Pine Way, Livermore, CA 94551
MLS# 41147117Listed by: PARK46 REAL ESTATE - Coming Soon
 $340,000Coming Soon3 beds 2 baths1,666 sq. ft.
5223 Sundance Dr, Livermore, CA 94551
MLS# 41145803Listed by: COMPASS - Coming Soon
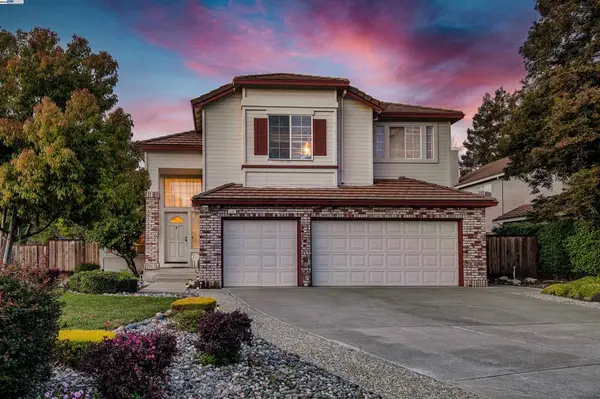 $1,699,000Coming Soon5 beds 3 baths2,972 sq. ft.
606 Loyola Way, Livermore, CA 94550
MLS# 41092221Listed by: CONNECT CALIFORNIA HOMES - New
 $1,049,000Active3 beds 3 baths1,749 sq. ft.
538 Selby Ln, Livermore, CA 94551
MLS# 41148086Listed by: RE/MAX ACCORD - New
 $1,049,000Active3 beds 3 baths1,640 sq. ft.
304 Misty Cir, LIVERMORE, CA 94550
MLS# 41148000Listed by: INTERO REAL ESTATE SERVICES - New
 $1,650,000Active3 beds 2 baths2,128 sq. ft.
10970 Tesla Rd, Livermore, CA 94550
MLS# 41147965Listed by: KELLER WILLIAMS TRI-VALLEY


Protect your home and budget from life's surprises with an Assurant Home Warranty, backed by a partner that supports you through every step of homeownership. Explore Plans.
©2026 Century 21 Real Estate LLC. All rights reserved. CENTURY 21®, the CENTURY 21 Logo and C21® are service marks owned by Century 21 Real Estate LLC. Century 21 Real Estate LLC fully supports the principles of the Fair Housing Act and the Equal Opportunity Act. Each office is independently owned and operated. Listing information is deemed reliable but not guaranteed accurate.