
1359 Anza Way, Livermore, CA 94550
Local realty services provided by:CENTURY 21 Lois Lauer Realty
1359 Anza Way,Livermore, CA 94550
$895,000
- 3 Beds
- 2 Baths
- - sq. ft.
- Single family
- Sold
Listed by: christina durflinger, steven durflinger
Office: nexthome mount diablo estates925-708-0006
MLS#:41141931
Source:CRMLS
Sorry, we are unable to map this address
Price summary
- Price:$895,000
About this home
Great New Price! Opportunity knocks in Livermore's highly sought-after Sunset East neighborhood! Just minutes from vibrant Downtown Livermore, this well-maintained single-story home offers 3 bedrooms, 2 bathrooms, and a functional floor plan filled with natural light. Enjoy spacious living areas, a cozy brick fireplace, and the chance to personalize the home with your own style and finishes instead of paying for someone else's remodel. Major recent improvements include upgraded windows, HVAC system, plumbing, and sewer lateral, allowing you to focus on creating the home you've always wanted. Homes offering this combination of location, value, and future potential rarely become available. Whether you're looking for your forever home or a smart long-term investment, this is your chance to own in one of Livermore's most established neighborhoods near shopping, restaurants, schools, parks, and everything Downtown Livermore has to offer.
Contact an agent
Home facts
- Year built:1963
- Subdivision & Development:SUNSET EAST
- Listing ID #:41141931
- Added:60 day(s) ago
- Updated:September 15, 2026 at 07:06 AM
Rooms and interior
- Bedrooms:3
- Total bathrooms:2
- Full bathrooms:2
- Flooring:Carpet, Laminate
Heating and cooling
- Cooling:Central Air
- Heating:Forced Air
- Central air:Yes
Structure and exterior
- Roof:Shingle
- Year built:1963
- Lot Features:Front Yard, Street Level
- Architectural Style:Ranch
- Construction Materials:Brick, Stucco
- Levels:1 Story
Finances and disclosures
- Price:$895,000
Parking
- Total parking spaces:4
- Parking description:Garage
- Garage:Yes
- Garage spaces:2
New listings near 1359 Anza Way
- Coming Soon
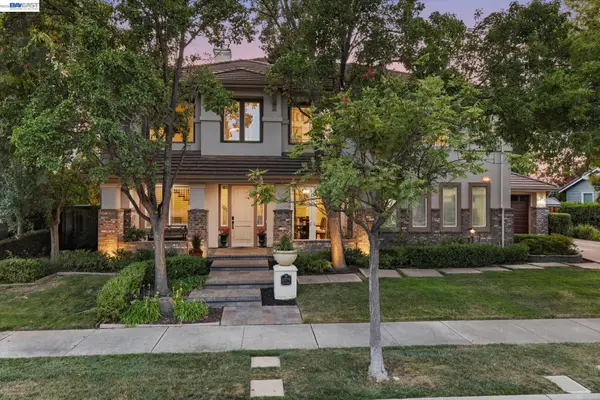 $2,478,888Coming Soon5 beds 5 baths3,532 sq. ft.
1579 Aria Ct, Livermore, CA 94550
MLS# 41148188Listed by: COMPASS
- Coming Soon
 $875,000Coming Soon2 beds 1 baths1,107 sq. ft.
2367 Palm Avenue, Livermore, CA 94550
MLS# 41148083Listed by: GOLDEN GATE SOTHEBY'S INT'L RE - Coming Soon
 $1,750,000Coming Soon4 beds 3 baths2,357 sq. ft.
749 Orion Way, Livermore, CA 94550
MLS# 41147929Listed by: LUXICOR REAL ESTATE - Coming Soon
 $699,000Coming Soon2 beds 2 baths990 sq. ft.
345 Northwood Cmns, Livermore, CA 94551
MLS# 41147520Listed by: KELLER WILLIAMS TRI-VALLEY - Coming Soon
 $899,900Coming Soon3 beds 2 baths1,244 sq. ft.
4135 Bishop Pine Way, Livermore, CA 94551
MLS# 41147117Listed by: PARK46 REAL ESTATE - Coming Soon
 $340,000Coming Soon3 beds 2 baths1,666 sq. ft.
5223 Sundance Dr, Livermore, CA 94551
MLS# 41145803Listed by: COMPASS - Coming Soon
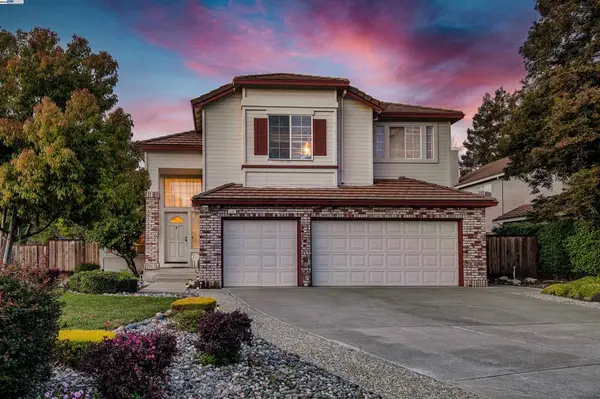 $1,699,000Coming Soon5 beds 3 baths2,972 sq. ft.
606 Loyola Way, Livermore, CA 94550
MLS# 41092221Listed by: CONNECT CALIFORNIA HOMES - New
 $1,049,000Active3 beds 3 baths1,749 sq. ft.
538 Selby Ln, Livermore, CA 94551
MLS# 41148086Listed by: RE/MAX ACCORD - New
 $1,049,000Active3 beds 3 baths1,640 sq. ft.
304 Misty Cir, LIVERMORE, CA 94550
MLS# 41148000Listed by: INTERO REAL ESTATE SERVICES - New
 $1,650,000Active3 beds 2 baths2,128 sq. ft.
10970 Tesla Rd, Livermore, CA 94550
MLS# 41147965Listed by: KELLER WILLIAMS TRI-VALLEY


Protect your home and budget from life's surprises with an Assurant Home Warranty, backed by a partner that supports you through every step of homeownership. Explore Plans.
©2026 Century 21 Real Estate LLC. All rights reserved. CENTURY 21®, the CENTURY 21 Logo and C21® are service marks owned by Century 21 Real Estate LLC. Century 21 Real Estate LLC fully supports the principles of the Fair Housing Act and the Equal Opportunity Act. Each office is independently owned and operated. Listing information is deemed reliable but not guaranteed accurate.