
3900 Princeton Way, Livermore, CA 94550
Local realty services provided by:CENTURY 21 Select Real Estate, Inc.
3900 Princeton Way,Livermore, CA 94550
$1,150,000
- 3 Beds
- 3 Baths
- 1,850 sq. ft.
- Single family
- Active
Listed by: donell snyder
Office: union strong homeowners, inc.
MLS#:226067358
Source:MFMLS
Price summary
- Price:$1,150,000
- Price per sq. ft.:$621.62
About this home
From the moment you arrive, this property makes a lasting impression. A stunning solid-wood entry door with an ornate leaded-glass oval inset and matching sidelights beneath an elegant arched gable sets the tone for the craftsmanship found throughout. Step inside to a grand raised foyer flowing into expansive living areas with rich hardwood-style flooring. The open layout connects formal and casual spaces, anchored by a vaulted ceiling in the living room and a dramatic wood-beamed, tongue-and-groove ceiling in the family room, centered around a classic brick fireplace with wood-burning insert. The kitchen features solid oak cabinetry, tile countertops, a gas cooktop, stainless steel refrigerator, and a bright bay window with plantation shutters. A separate dining area with chandelier sits just steps away. Bedrooms offer generous proportions with ceiling fans and plantation shutters. The full bath impresses with dual sinks and a tiled step-in shower outfitted with handicap features.O utback, mature trees shade an expansive yard with perfect for entertaining or a hobby space,plus raised garden beds and room to personalize....
Contact an agent
Home facts
- Year built:1954
- Listing ID #:226067358
- Added:1 day(s) ago
- Updated:May 28, 2026 at 01:43 AM
Rooms and interior
- Bedrooms:3
- Total bathrooms:3
- Full bathrooms:2
- Flooring:Carpet, Laminate
- Living area:1,850 sq. ft.
Heating and cooling
- Cooling:Ceiling Fan(s)
- Heating:Central
Structure and exterior
- Roof:Composition Shingle
- Year built:1954
- Building area:1,850 sq. ft.
- Lot area:0.17 Acres
- Lot Features:Corner
- Construction Materials:Wood Siding
- Foundation Description:Raised Foundation
- Levels:1 Story
Utilities
- Sewer:Public Sewer
Finances and disclosures
- Price:$1,150,000
- Price per sq. ft.:$621.62
Features and amenities
- Laundry features:Cabinets, Hookups Only, Inside Laundry Room
Parking
- Garage spaces:2
 MetroList MLS 2026. This information is being provided by MetroList MLS. All measurements and calculations of area are approximate. Information provided by Seller/Other sources, not verified by Broker. All interested persons should independently verify accuracy of information. Provided properties may or may not be listed by the office/agent presenting the information. Data Updated: May 28, 2026. Information being provided is for consumers' personal, non-commercial use and may not be used for any purpose other than to identify prospective properties consumers may be interested in purchasing. Information deemed reliable but not guaranteed. Any offer of compensation is made only to Participants of MLS where the subject listing is filed and in accordance with such MLS's regulations or rules. MFMLS Member Broker: Mike Southwick
New listings near 3900 Princeton Way
- New
 $860,000Active3 beds 2 baths1,042 sq. ft.
774 Mariposa Ave, Livermore, CA 94551
MLS# 41135433Listed by: CHRISTIE'S INT'L RE SERENO - New
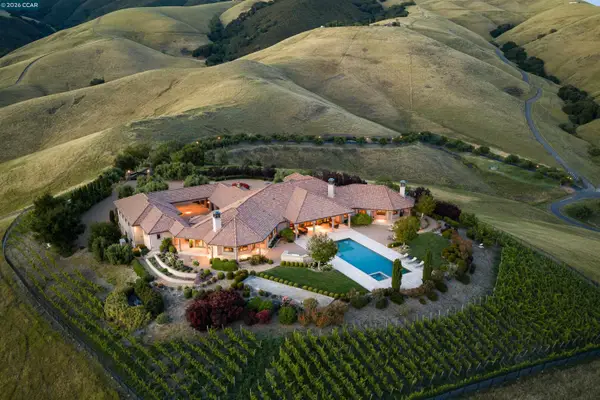 $9,499,000Active5 beds 7 baths8,144 sq. ft.
2020 Victorine Rd, Livermore, CA 94551
MLS# 41136191Listed by: COLDWELL BANKER - New
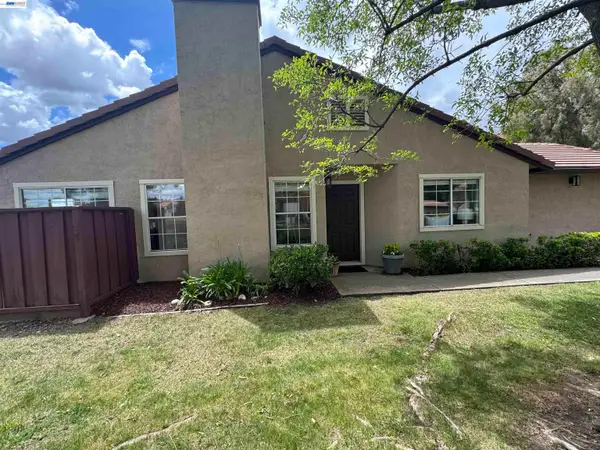 $648,000Active2 beds 2 baths906 sq. ft.
1379 Chateau Cmn, Livermore, CA 94550
MLS# 41136147Listed by: COMPASS - New
 $1,799,999Active4 beds 3 baths2,958 sq. ft.
9015 Doubletree Ln, Livermore, CA 94551
MLS# 41133787Listed by: CHRISTIE'S INTL RE SERENO - New
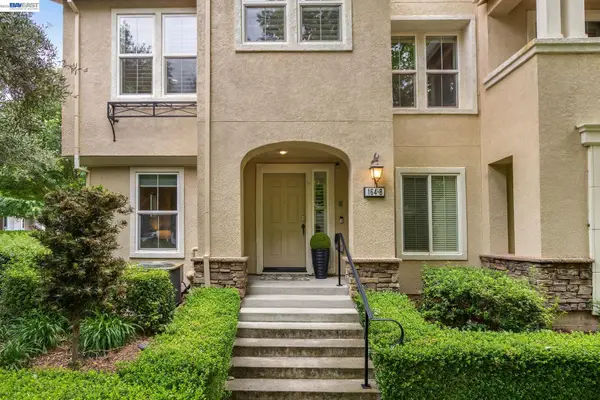 $825,000Active3 beds 3 baths1,501 sq. ft.
164 Heligan Ln #8, Livermore, CA 94551
MLS# 41135914Listed by: COMPASS - New
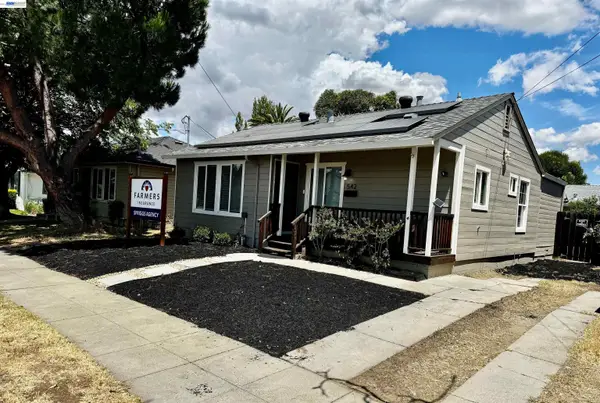 $749,000Active3 beds 1 baths974 sq. ft.
542 N L St, Livermore, CA 94551
MLS# 41136141Listed by: RE/MAX ACCORD - New
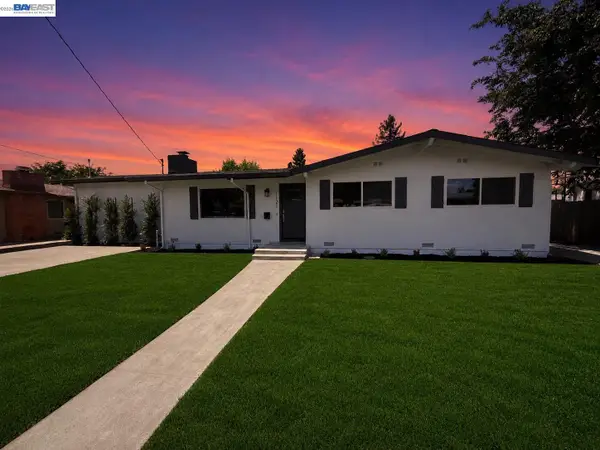 $1,149,000Active4 beds 3 baths1,520 sq. ft.
1121 N P St, Livermore, CA 94551
MLS# 41136133Listed by: KELLER WILLIAMS TRI-VALLEY - Open Thu, 10am to 12pmNew
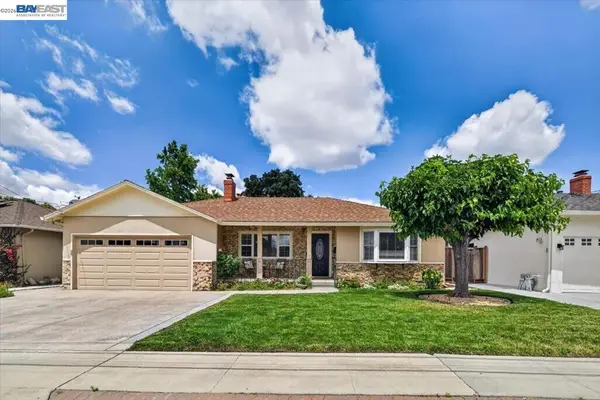 $1,098,000Active3 beds 2 baths1,628 sq. ft.
3668 Oregon Way, Livermore, CA 94550
MLS# 41135419Listed by: KELLER WILLIAMS TRI-VALLEY - Open Sat, 1 to 4pmNew
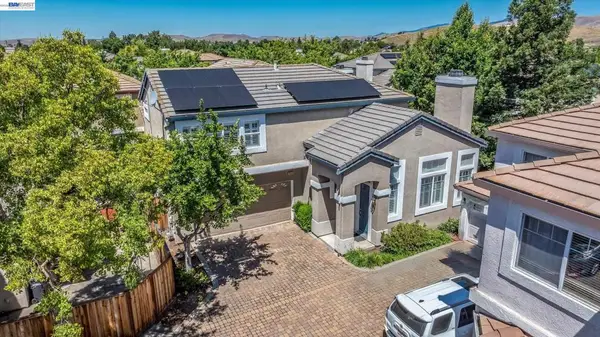 $1,075,000Active3 beds 3 baths1,526 sq. ft.
2038 Mulberry Cmn, Livermore, CA 94551
MLS# 41136063Listed by: COMPASS - Open Sat, 1 to 4pmNew
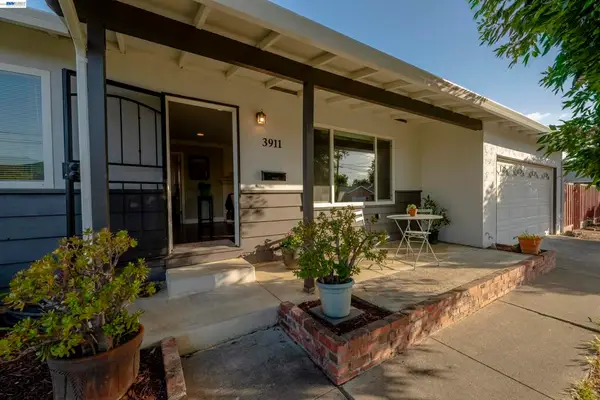 $959,000Active3 beds 2 baths1,204 sq. ft.
3911 Madeira Way, Livermore, CA 94550
MLS# 41136011Listed by: KELLER WILLIAMS TRI-VALLEY


Protect your home and budget from life's surprises with an Assurant Home Warranty, backed by a partner that supports you through every step of homeownership. Explore Plans.
©2026 Century 21 Real Estate LLC. All rights reserved. CENTURY 21®, the CENTURY 21 Logo and C21® are service marks owned by Century 21 Real Estate LLC. Century 21 Real Estate LLC fully supports the principles of the Fair Housing Act and the Equal Opportunity Act. Each office is independently owned and operated. Listing information is deemed reliable but not guaranteed accurate.