
774 Mariposa Ave, Livermore, CA 94551
Local realty services provided by:CENTURY 21 Sierra Properties
Listed by: natalie bianco
Office: christie's int'l re sereno925-251-2500
MLS#:41135433
Source:Bay East, CCAR, bridgeMLS
Price summary
- Price:$860,000
- Price per sq. ft.:$825.34
About this home
This 3-bedroom, 1.5-bathroom single-family home in Livermore offers a comfortable living space on a 5,510 square foot lot. The 1042 square feet of interior living area has been recently updated with new carpet, paint and kitchen appliances provides a practical layout for daily life. The oversized 2 car garage has plenty of room for your vehicles, has a 1/2 bath and extended area for a shop or tons of storage! Situated in Livermore, this property is positioned within a well-established community known for its convenient access to local amenities and transportation routes. The manageable lot size allows for outdoor enjoyment without extensive upkeep, offering a pleasant space to relax or entertain. This home presents a solid opportunity for those looking to establish themselves in the Livermore area. Come experience the potential this property holds for your future.
Contact an agent
Home facts
- Year built:1959
- Listing ID #:41135433
- Added:1 day(s) ago
- Updated:May 28, 2026 at 02:33 AM
Rooms and interior
- Bedrooms:3
- Total bathrooms:2
- Full bathrooms:1
- Rooms Total:6
- Flooring:Carpet, Laminate
- Kitchen Description:Free-Standing Range, Refrigerator, Self Cleaning Oven
- Living area:1,042 sq. ft.
Heating and cooling
- Cooling:Ceiling Fan(s), Wall/Window Unit(s)
- Heating:Wall Furnace
Structure and exterior
- Roof:Composition
- Year built:1959
- Building area:1,042 sq. ft.
- Lot area:0.13 Acres
- Lot Features:Back Yard, Front Yard
- Architectural Style:Contemporary, Single Family Residence
- Construction Materials:Stucco
- Exterior Features:Back Yard, Front Yard, Sprinklers Automatic, Sprinklers Front
- Levels:1 Story, 1 Story
Utilities
- Water:Public
- Sewer:Public Sewer
Finances and disclosures
- Price:$860,000
- Price per sq. ft.:$825.34
Features and amenities
- Appliances:Dryer, Free-Standing Range, Gas Water Heater, Refrigerator, Self Cleaning Oven, Washer
- Laundry features:220 Volt Outlet, Dryer, In Garage, Washer
- Amenities:Carbon Monoxide Detector(s), Smoke Detector(s), Storage
Parking
- Parking description:Attached
- Garage:Yes
- Garage spaces:2
 Bay East 2026. CCAR 2026 bridgeMLS 2026. Information Deemed Reliable But Not Guaranteed. This information is being provided by the Bay East MLS, or CCAR MLS, or bridgeMLS. The listings presented here may or may not be listed by the Broker/Agent operating this website. This information is intended for the personal use of consumers and may not be used for any purpose other than to identify prospective properties consumers may be interested in purchasing. Data last updated at May 28, 2026 CA_BRIDGEMLS Member Broker: Jesse Gibbs
New listings near 774 Mariposa Ave
- New
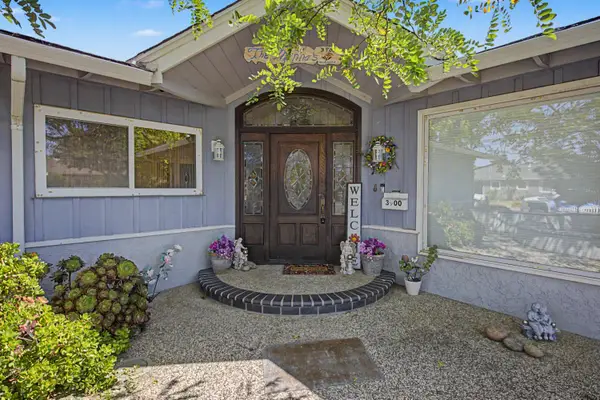 $1,150,000Active3 beds 3 baths1,850 sq. ft.
3900 Princeton Way, Livermore, CA 94550
MLS# 226067358Listed by: UNION STRONG HOMEOWNERS, INC. - New
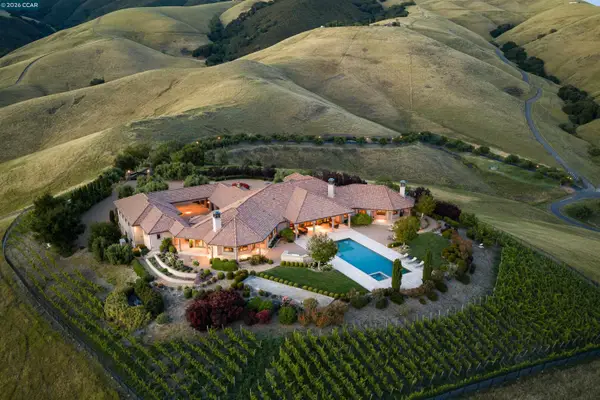 $9,499,000Active5 beds 7 baths8,144 sq. ft.
2020 Victorine Rd, Livermore, CA 94551
MLS# 41136191Listed by: COLDWELL BANKER - Open Sat, 1 to 4pmNew
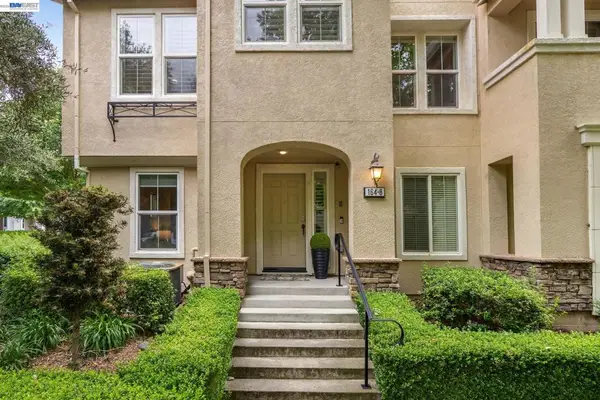 $825,000Active3 beds 3 baths1,501 sq. ft.
164 Heligan Ln #8, Livermore, CA 94551
MLS# 41135914Listed by: COMPASS - New
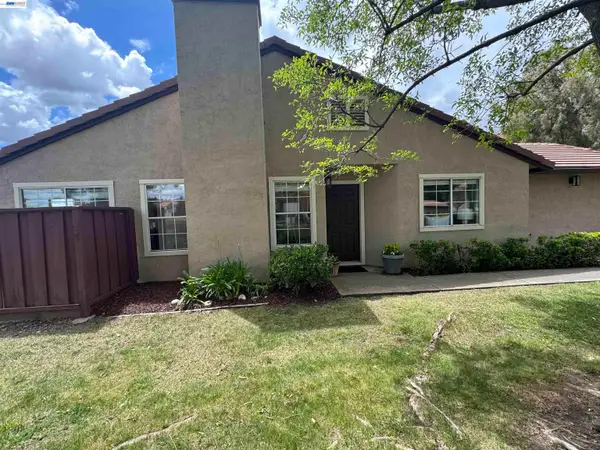 $648,000Active2 beds 2 baths906 sq. ft.
1379 Chateau Cmn, Livermore, CA 94550
MLS# 41136147Listed by: COMPASS - New
 $1,799,999Active4 beds 3 baths2,958 sq. ft.
9015 Doubletree Ln, Livermore, CA 94551
MLS# 41133787Listed by: CHRISTIE'S INTL RE SERENO - New
 $749,000Active3 beds 1 baths974 sq. ft.
542 N L St, Livermore, CA 94551
MLS# 41136141Listed by: RE/MAX ACCORD - New
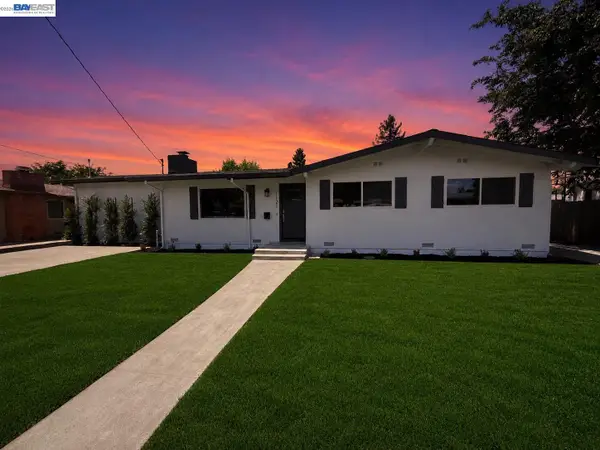 $1,149,000Active4 beds 3 baths1,520 sq. ft.
1121 N P St, Livermore, CA 94551
MLS# 41136133Listed by: KELLER WILLIAMS TRI-VALLEY - Open Thu, 10am to 12pmNew
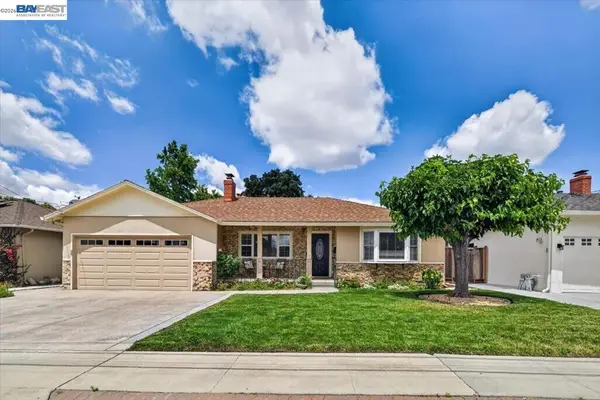 $1,098,000Active3 beds 2 baths1,628 sq. ft.
3668 Oregon Way, Livermore, CA 94550
MLS# 41135419Listed by: KELLER WILLIAMS TRI-VALLEY - Open Sat, 1 to 4pmNew
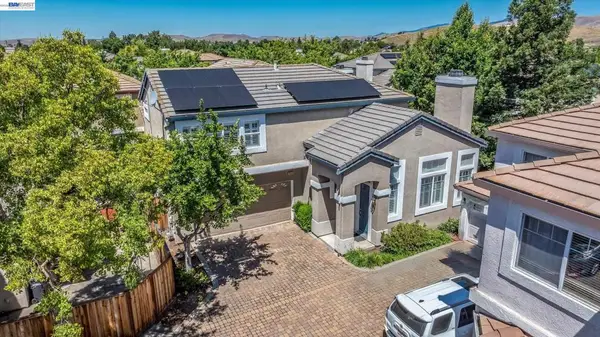 $1,075,000Active3 beds 3 baths1,526 sq. ft.
2038 Mulberry Cmn, Livermore, CA 94551
MLS# 41136063Listed by: COMPASS


Protect your home and budget from life's surprises with an Assurant Home Warranty, backed by a partner that supports you through every step of homeownership. Explore Plans.
©2026 Century 21 Real Estate LLC. All rights reserved. CENTURY 21®, the CENTURY 21 Logo and C21® are service marks owned by Century 21 Real Estate LLC. Century 21 Real Estate LLC fully supports the principles of the Fair Housing Act and the Equal Opportunity Act. Each office is independently owned and operated. Listing information is deemed reliable but not guaranteed accurate.