
467 Knottingham Circle, Livermore, CA 94551
Local realty services provided by:CENTURY 21 Sierra Properties
467 Knottingham Circle,Livermore, CA 94551
$1,599,000
- 4 Beds
- 3 Baths
- 2,540 sq. ft.
- Single family
- Pending
Listed by: michael gordon, trisha motter
Office: e3 realty & loans
MLS#:ML82054246
Source:Bay East, CCAR, bridgeMLS
Price summary
- Price:$1,599,000
- Price per sq. ft.:$629.53
About this home
Discover a Portola Glen Vintage Collection home in one of Livermore's most beautiful neighborhoods. Featuring brand new Gaia luxury vinyl plank flooring, soaring vaulted ceilings, an elegant staircase, and abundant natural light. The formal living room is open and inviting. The dining area overlooks the backyard with modern chandelier lighting, ideal for casual meals or entertaining. The kitchen features fresh white soft close cabinetry, a double wall oven, gas cooktop, reverse osmosis system that supplies the LG refrigerator and instant hot water feature at the sink. The family room provides a wood-burning fireplace and built-in shelving for those cozy evenings. The downstairs bedroom offers a full bath nearby ideal for family and guests. Upstairs, new luxurious Shaw carpet leads to a primary suite with vaulted ceilings and two large walk-in closets. The third and fourth bedrooms share a Jack-and-Jill bath. Outside the open deck, lush lawn, and garden patio are surrounded by mature trees. Highlights include a three-car garage, three-zone HVAC system, a whole-house Culligan water softener, and robust owned solar. Minutes to downtown Livermore, Wine Country, Premium Outlets, Lester J. Knott Park, and top-rated Livermore Valley Joint Unified schools to experience the very best!...
Contact an agent
Home facts
- Year built:1992
- Listing ID #:ML82054246
- Added:7 day(s) ago
- Updated:July 24, 2026 at 08:27 AM
Rooms and interior
- Bedrooms:4
- Total bathrooms:3
- Full bathrooms:3
- Kitchen Description:Dishwasher, Gas Range, Microwave
- Basement Description:Crawl Space
- Living area:2,540 sq. ft.
Heating and cooling
- Cooling:Ceiling Fan(s), Central Air
- Heating:Forced Air
- Central air:Yes
Structure and exterior
- Year built:1992
- Building area:2,540 sq. ft.
- Architectural Style:Single Family Residence
- Exterior Features:Back Yard
- Levels:2 Story
Utilities
- Water:Public
- Sewer:Public Sewer
Finances and disclosures
- Price:$1,599,000
- Price per sq. ft.:$629.53
Features and amenities
- Appliances:Dishwasher, Gas Range, Microwave
Parking
- Parking description:Parking Lot
- Garage:Yes
- Garage spaces:3
 Bay East 2026. CCAR 2026 bridgeMLS 2026. Information Deemed Reliable But Not Guaranteed. This information is being provided by the Bay East MLS, or CCAR MLS, or bridgeMLS. The listings presented here may or may not be listed by the Broker/Agent operating this website. This information is intended for the personal use of consumers and may not be used for any purpose other than to identify prospective properties consumers may be interested in purchasing. Data last updated at July 24, 2026 CA_BRIDGEMLS Member Broker: Jesse Gibbs
New listings near 467 Knottingham Circle
- New
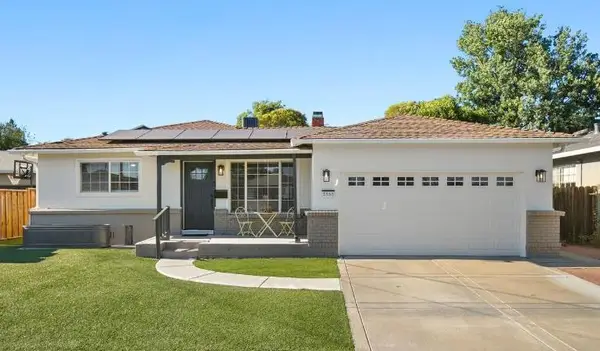 $1,288,888Active4 beds 2 baths1,701 sq. ft.
3866 Santa Clara Way, Livermore, CA 94550
MLS# 226093663Listed by: PRIMECAP PROPERTIES - Open Sat, 2 to 4pmNew
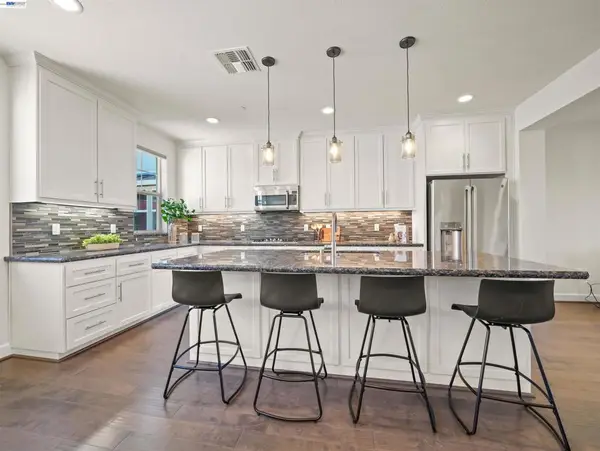 $899,000Active3 beds 4 baths1,789 sq. ft.
333 Basswood Cmn #8, Livermore, CA 94551
MLS# 41142635Listed by: COMPASS - Open Sat, 1 to 4pmNew
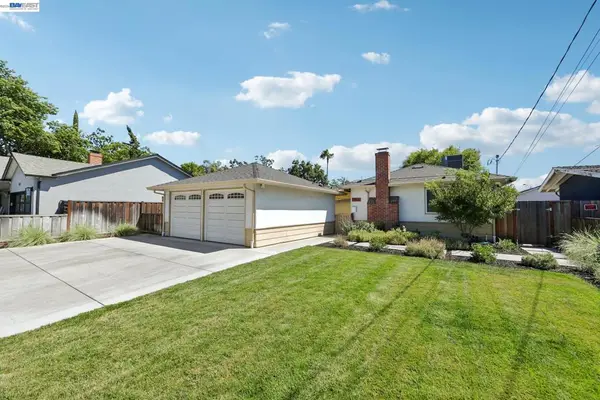 $799,000Active3 beds 1 baths1,178 sq. ft.
1253 4th St, Livermore, CA 94550
MLS# 41142628Listed by: INTERO REAL ESTATE SERVICES - New
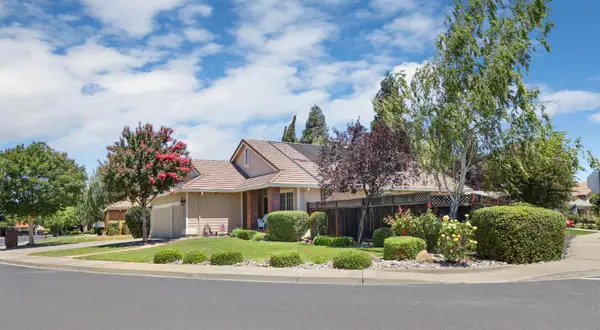 $1,595,000Active4 beds 2 baths1,899 sq. ft.
788 Marcella Street, Livermore, CA 94550
MLS# 226054701Listed by: KIETZKE&KRAMER PROPERTIES INC. - Open Sat, 1 to 4pmNew
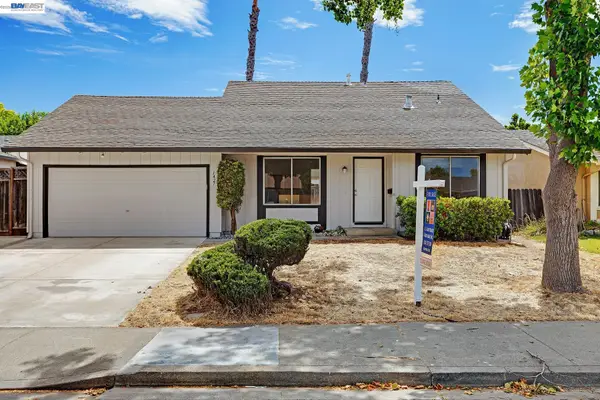 $945,000Active4 beds 2 baths1,491 sq. ft.
1427 Saybrook Rd, LIVERMORE, CA 94551
MLS# 41142298Listed by: A.C. GOLDT REALTY - Open Sat, 1:30 to 4pmNew
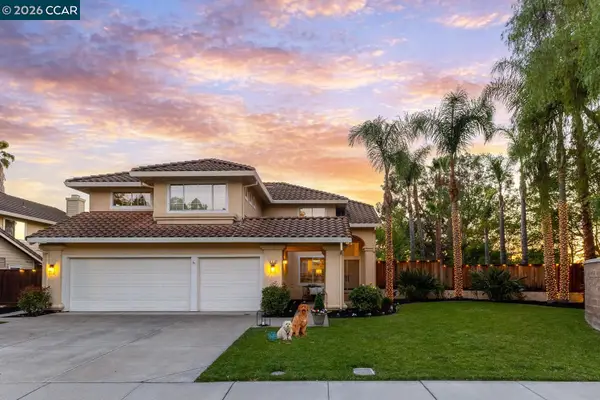 $1,775,000Active4 beds 3 baths2,748 sq. ft.
988 ROMA STREET, LIVERMORE, CA 94551
MLS# 41142505Listed by: COMPASS - Open Sat, 11am to 4pmNew
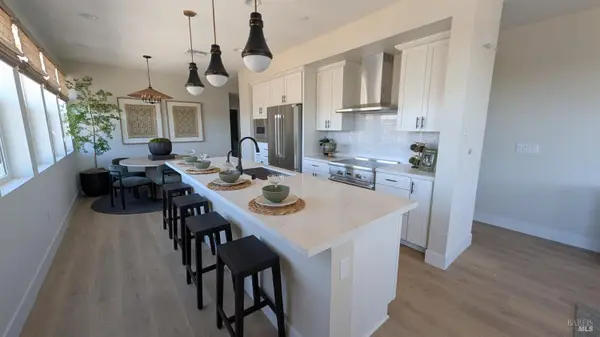 $881,990Active4 beds 4 baths1,775 sq. ft.
1316 Portola Avenue, Livermore, CA 94551
MLS# 326063023Listed by: CITY VENTURES CONSTRUCTION, INC 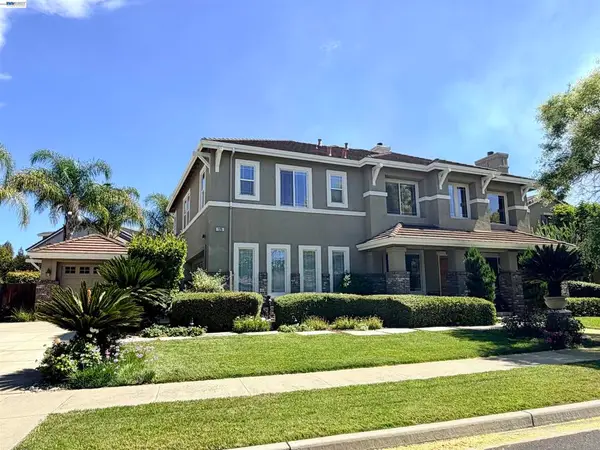 $2,468,000Pending6 beds 5 baths3,532 sq. ft.
125 Acorn Way, Livermore, CA 94550
MLS# 41142453Listed by: COMPASS- Open Sat, 1 to 3pmNew
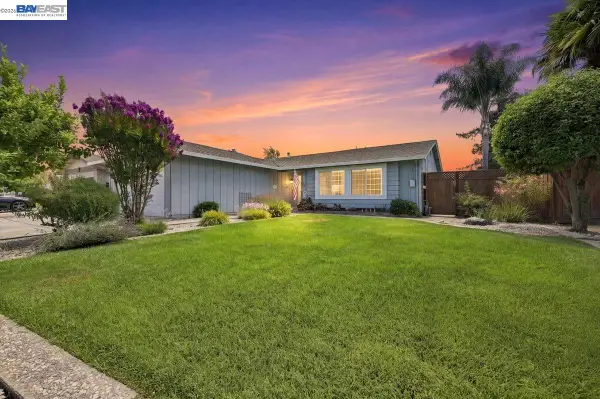 $1,049,000Active3 beds 2 baths1,366 sq. ft.
854 Hanover St, LIVERMORE, CA 94551
MLS# 41140827Listed by: KELLER WILLIAMS TRI-VALLEY - Open Sat, 1 to 4pmNew
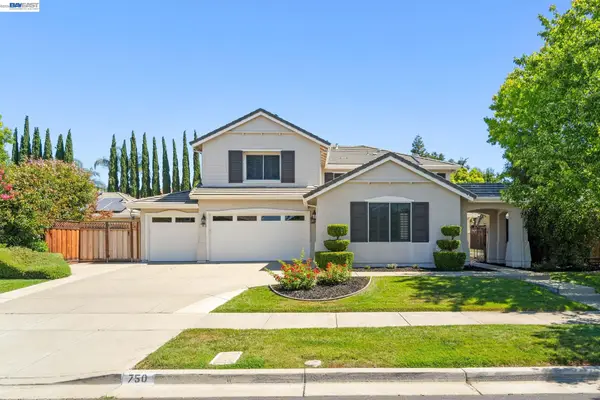 $2,450,000Active5 beds 6 baths4,001 sq. ft.
750 Trinity Hills Ln, LIVERMORE, CA 94550
MLS# 41142075Listed by: PARK46 REAL ESTATE


Protect your home and budget from life's surprises with an Assurant Home Warranty, backed by a partner that supports you through every step of homeownership. Explore Plans.
©2026 Century 21 Real Estate LLC. All rights reserved. CENTURY 21®, the CENTURY 21 Logo and C21® are service marks owned by Century 21 Real Estate LLC. Century 21 Real Estate LLC fully supports the principles of the Fair Housing Act and the Equal Opportunity Act. Each office is independently owned and operated. Listing information is deemed reliable but not guaranteed accurate.