
637 Dover Way, Livermore, CA 94551
Local realty services provided by:CENTURY 21 Wildwood Properties, Inc.
637 Dover Way,Livermore, CA 94551
$1,049,950
- 4 Beds
- 2 Baths
- 1,333 sq. ft.
- Single family
- Active
Listed by: rebecca lynn evans
Office: bhhs drysdale properties925-824-4805
MLS#:41141951
Source:Bay East, CCAR, bridgeMLS
Price summary
- Price:$1,049,950
- Price per sq. ft.:$787.66
About this home
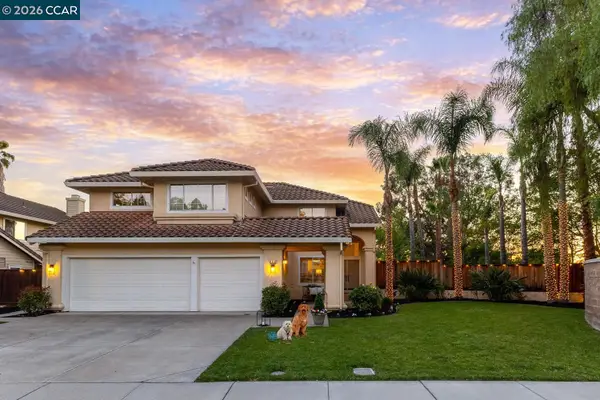
Welcome to 637 Dover Way in the heart of the Livermore Wine country. This beautifully remodeled home offers 1388 sq ft of comfortable living space and a lovely outdoor setting. Kitchen and dining area opens to an inviting living room featuring a stone front gas fireplace .Primary bedroom features walk in closet and fully remodeled bathroom. Home has been immaculately maintained with newer furnace & HVAC ,water heater , roof and leased solar, smart thermostat and security system . Freshly painted neutral interior give you a fresh palette to design and decorate your new home.. Don’t miss this opportunity!
Contact an agent
Home facts
- Year built:1966
- Listing ID #:41141951
- Added:10 day(s) ago
- Updated:July 27, 2026 at 02:35 PM
Rooms and interior
- Bedrooms:4
- Total bathrooms:2
- Full bathrooms:2
- Rooms Total:7
- Flooring:Carpet, Linoleum, Vinyl
- Kitchen Description:Dishwasher, Free-Standing Range, Microwave, Refrigerator, Self Cleaning Oven, Updated Kitchen
- Living area:1,333 sq. ft.
Heating and cooling
- Cooling:Ceiling Fan(s), Central Air, ENERGY STAR Qualified Equipment, Whole House Fan
- Heating:Forced Air, Heat Pump
- Central air:Yes
Structure and exterior
- Roof:Shingle
- Year built:1966
- Building area:1,333 sq. ft.
- Lot area:0.15 Acres
- Lot Features:Level
- Architectural Style:Ranch, Single Family Residence
- Construction Materials:Stucco, Wood Siding
- Exterior Features:Back Yard, Front Yard, Level, Side Yard, Sprinklers Automatic, Sprinklers Front, Storage
- Levels:1 Story, 1 Story
Utilities
- Water:Public
- Sewer:Public Sewer
Finances and disclosures
- Price:$1,049,950
- Price per sq. ft.:$787.66
Features and amenities
- Appliances:Dishwasher, Dryer, Free-Standing Range, Gas Water Heater, Microwave, Refrigerator, Self Cleaning Oven, Washer
- Laundry features:220 Volt Outlet, Dryer, In Garage, Sink, Washer
- Amenities:Carbon Monoxide Detector(s), Double Strapped Water Heater, Smart Home, Smart Thermostat, Smoke Detector(s)
Parking
- Parking description:Attached, Garage Door Opener, Garage Faces Side
- Garage:Yes
- Garage spaces:2
 Bay East 2026. CCAR 2026 bridgeMLS 2026. Information Deemed Reliable But Not Guaranteed. This information is being provided by the Bay East MLS, or CCAR MLS, or bridgeMLS. The listings presented here may or may not be listed by the Broker/Agent operating this website. This information is intended for the personal use of consumers and may not be used for any purpose other than to identify prospective properties consumers may be interested in purchasing. Data last updated at July 27, 2026 CA_BRIDGEMLS Member Broker: Alison Daniels
New listings near 637 Dover Way
- New
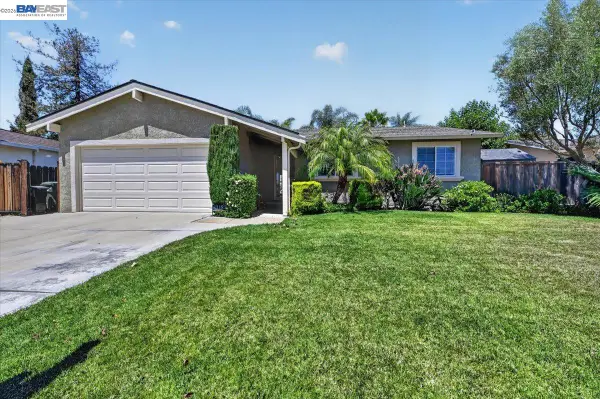 $1,179,000Active3 beds 2 baths1,356 sq. ft.
118 Diamond Dr, Livermore, CA 94550
MLS# 41141273Listed by: KELLER WILLIAMS TRI-VALLEY - New
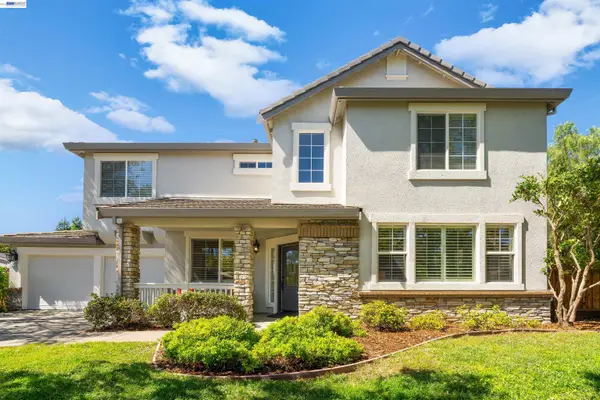 $2,598,000Active5 beds 4 baths3,398 sq. ft.
1330 Capri Ct, Livermore, CA 94550
MLS# 41141933Listed by: RINETTI & CO., REALTORS - Open Thu, 10am to 1pmNew
 $1,250,000Active3 beds 3 baths1,723 sq. ft.
501 Loyola Way, Livermore, CA 94550
MLS# 426149595Listed by: COLDWELL BANKER REALTY - New
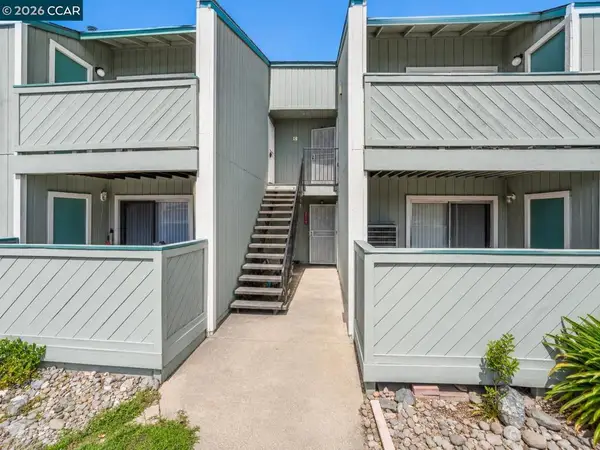 $1,999,000Active-- beds -- baths
3670 Silver Oaks Way, Livermore, CA 94550
MLS# 41142823Listed by: HOMESMART OPTIMA REALTY, INC - New
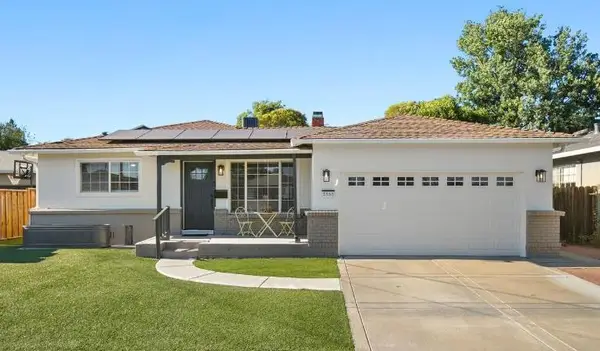 $1,288,888Active4 beds 2 baths1,701 sq. ft.
3866 Santa Clara Way, Livermore, CA 94550
MLS# 226093663Listed by: PRIMECAP PROPERTIES - New
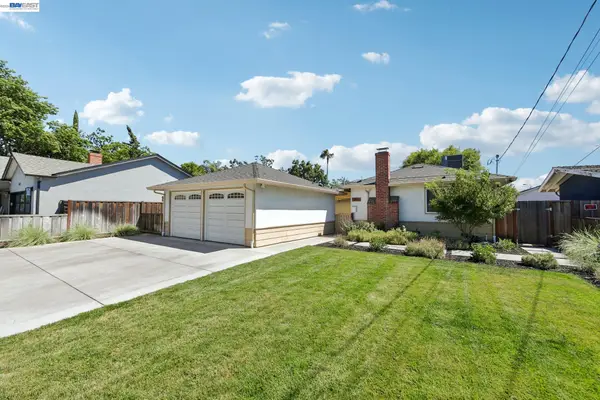 $799,000Active3 beds 1 baths1,178 sq. ft.
1253 4th St, Livermore, CA 94550
MLS# 41142628Listed by: INTERO REAL ESTATE SERVICES - New
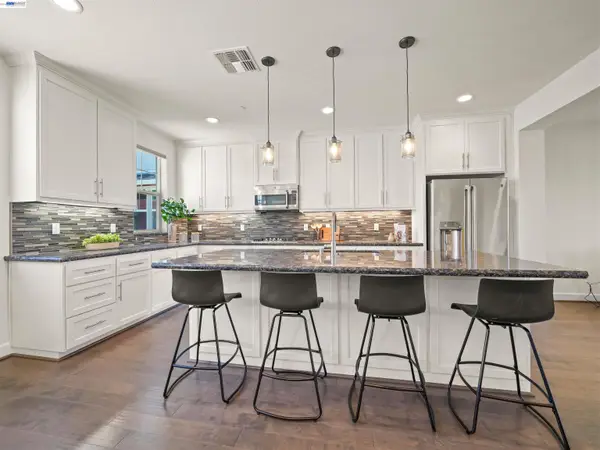 $899,000Active3 beds 4 baths1,789 sq. ft.
333 Basswood Cmn #8, Livermore, CA 94551
MLS# 41142635Listed by: COMPASS - New
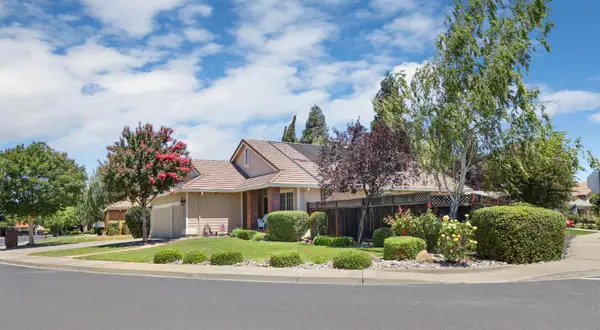 $1,595,000Active4 beds 2 baths1,899 sq. ft.
788 Marcella Street, Livermore, CA 94550
MLS# 226054701Listed by: KIETZKE&KRAMER PROPERTIES INC. - New
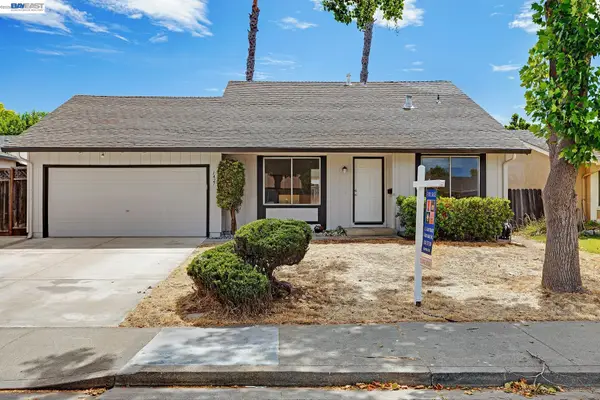 $945,000Active4 beds 2 baths1,491 sq. ft.
1427 Saybrook Rd, Livermore, CA 94551
MLS# 41142298Listed by: A.C. GOLDT REALTY - New
 $1,775,000Active4 beds 3 baths2,748 sq. ft.
988 Roma Street, Livermore, CA 94551
MLS# 41142505Listed by: COMPASS


Protect your home and budget from life's surprises with an Assurant Home Warranty, backed by a partner that supports you through every step of homeownership. Explore Plans.
©2026 Century 21 Real Estate LLC. All rights reserved. CENTURY 21®, the CENTURY 21 Logo and C21® are service marks owned by Century 21 Real Estate LLC. Century 21 Real Estate LLC fully supports the principles of the Fair Housing Act and the Equal Opportunity Act. Each office is independently owned and operated. Listing information is deemed reliable but not guaranteed accurate.