
1700 Esberg Road, Los Altos, CA 94024
Local realty services provided by:CENTURY 21 Coastal Properties
1700 Esberg Road,Los Altos, CA 94024
$12,988,000
- 5 Beds
- 5 Baths
- 4,087 sq. ft.
- Single family
- Pending
Listed by: deleon team
Office: deleon realty650-543-8500
MLS#:ML82059036
Source:CRMLS
Price summary
- Price:$12,988,000
- Price per sq. ft.:$3,177.88
About this home
Set behind gates on more than 1.1 acres moments from the Los Altos Hills Golf & Country Club, this exceptional estate blends timeless elegance, privacy, and luxurious indoor-outdoor living. Nearly 4,100 square feet of light-filled interiors showcase wide-plank hardwood floors, intricate millwork, natural stone finishes, soaring detailed ceilings, expansive formal spaces, an inviting family room, and a chef's kitchen with top-tier appliances. Five spacious bedrooms include a luxurious walk-out primary suite with a spa-inspired bath. Resort-style grounds feature a sweeping patio, sparkling pool and spa, outdoor kitchen, trellis-covered dining area, fire pit, sports court, and peaceful garden paths. Additional highlights include climate control, solar panels, and two attached 2-car garages. Just minutes from downtown Los Altos, scenic preserves, Interstate 280, and acclaimed schools (buyer to verify eligibility).
Contact an agent
Home facts
- Year built:2014
- Listing ID #:ML82059036
- Added:44 day(s) ago
- Updated:October 10, 2026 at 08:34 AM
Rooms and interior
- Bedrooms:5
- Total bathrooms:5
- Full bathrooms:4
- Half bathrooms:1
- Flooring:Tile, Wood
- Kitchen Description:Dishwasher, Double Oven, Electric Oven, Gas Cooktop, Ice Maker, Microwave, Range Hood, Refrigerator
- Living area:4,087 sq. ft.
Heating and cooling
- Cooling:Central Air, Whole House Fan
- Heating:Central, Electric
- Central air:Yes
Structure and exterior
- Roof:Composition
- Year built:2014
- Building area:4,087 sq. ft.
- Lot area:1.18 Acres
- Lot Features:Level with Street
- Architectural Style:Contemporary
- Construction Materials:Stucco
- Foundation Description:Concrete Perimenter
Schools
- High school:Mountain View
- Middle school:Other
- Elementary school:Loyola
Utilities
- Water:Public
Finances and disclosures
- Price:$12,988,000
- Price per sq. ft.:$3,177.88
Features and amenities
- Appliances:Dishwasher, Dryer, Electric Oven, Washer
- Laundry features:Dryer, Washer
- Amenities:Attic, Skylights, Walk In Closets
- Pool features:Heated, In Ground, Pool Cover
Parking
- Total parking spaces:2
- Parking description:Electric Vehicle Charging Stations, Gated
- Garage:Yes
- Garage spaces:4
New listings near 1700 Esberg Road
- New
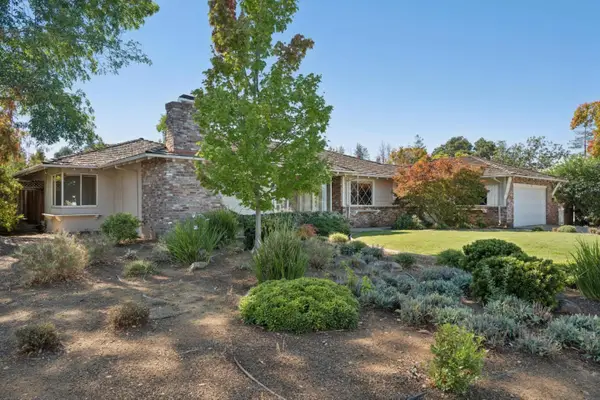 $4,398,000Active4 beds 3 baths2,412 sq. ft.
16 Alma Court, Los Altos, CA 94022
MLS# ML82064199Listed by: KW ADVISORS
- New
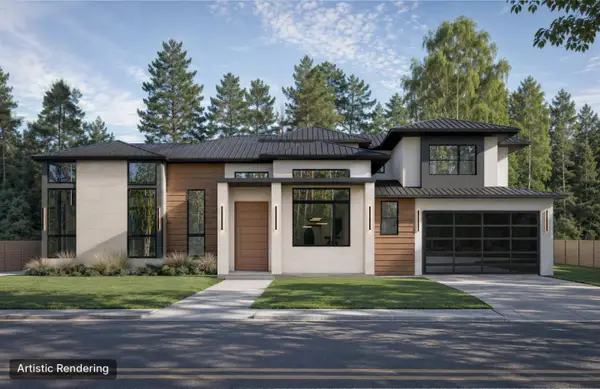 $6,000,000Active5 beds 5 baths3,287 sq. ft.
1721 Esberg Road, Los Altos, CA 94024
MLS# ML82063931Listed by: INTERO REAL ESTATE SERVICES - Open Sun, 1 to 4pmNew
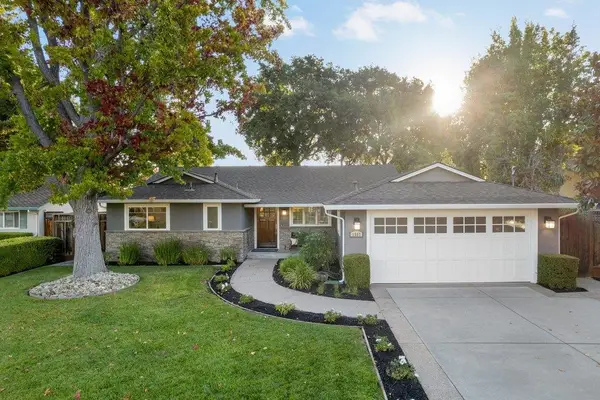 $4,998,000Active4 beds 3 baths2,495 sq. ft.
1567 Siesta Drive, Los Altos, CA 94024
MLS# ML82063893Listed by: COMPASS - Open Sun, 12 to 4pmNew
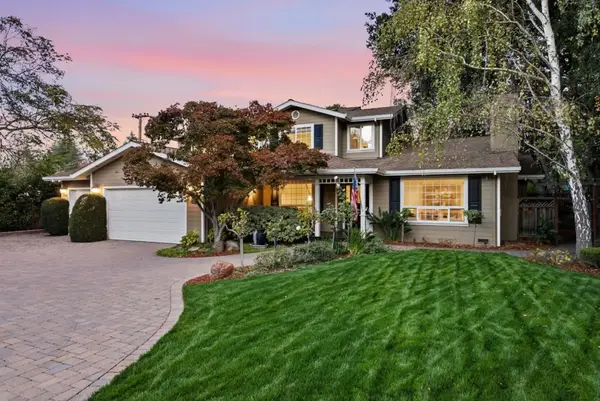 $5,888,000Active5 beds 4 baths3,695 sq. ft.
1335 Grant Road, Los Altos, CA 94024
MLS# ML82063882Listed by: KELLER WILLIAMS PALO ALTO - New
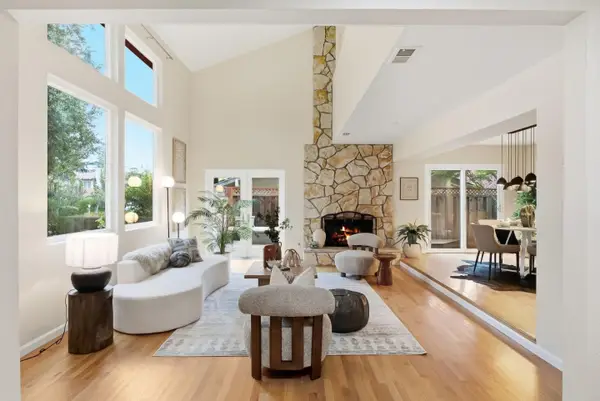 $2,098,000Active3 beds 3 baths2,024 sq. ft.
551 Tyndall Street, Los Altos, CA 94022
MLS# ML82063809Listed by: JETSET HOMES - New
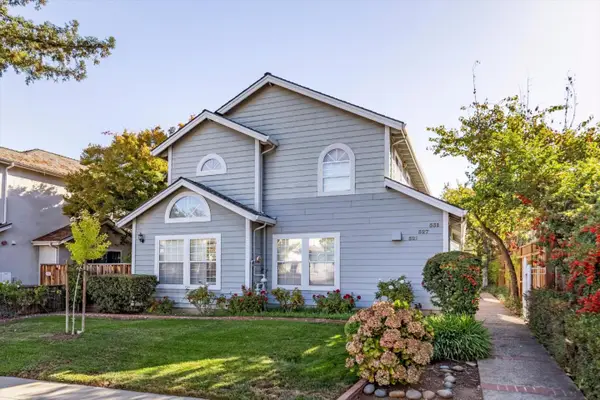 $1,538,000Active2 beds 3 baths1,192 sq. ft.
527 Tyndall Street, Los Altos, CA 94022
MLS# ML82063838Listed by: COMPASS - Open Sun, 2 to 4pmNew
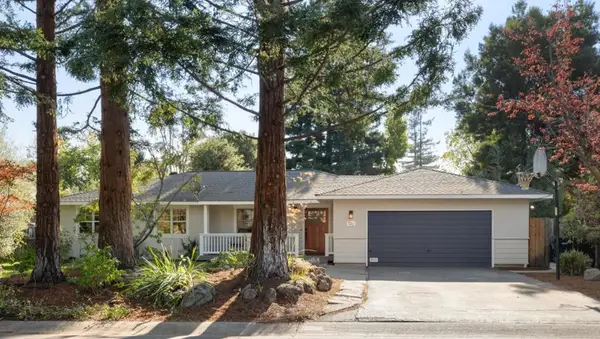 $3,998,000Active3 beds 2 baths1,417 sq. ft.
725 Panchita Way, Los Altos, CA 94022
MLS# ML82063736Listed by: CHRISTIE'S INTERNATIONAL REAL ESTATE SERENO - Open Sun, 2 to 4pmNew
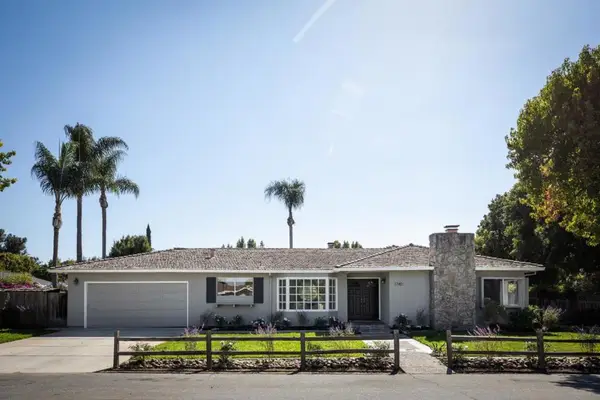 $3,495,000Active4 beds 2 baths2,230 sq. ft.
1740 Oak Avenue, Los Altos, CA 94024
MLS# ML82063711Listed by: COMPASS - New
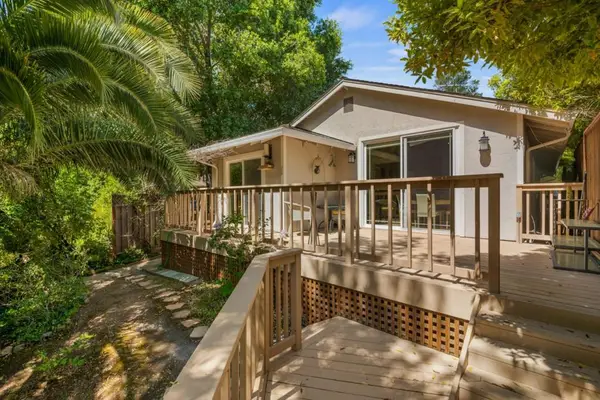 $3,790,000Active3 beds 2 baths1,578 sq. ft.
932 Lundy Lane, Los Altos, CA 94024
MLS# ML82063406Listed by: KW BAY AREA ESTATES 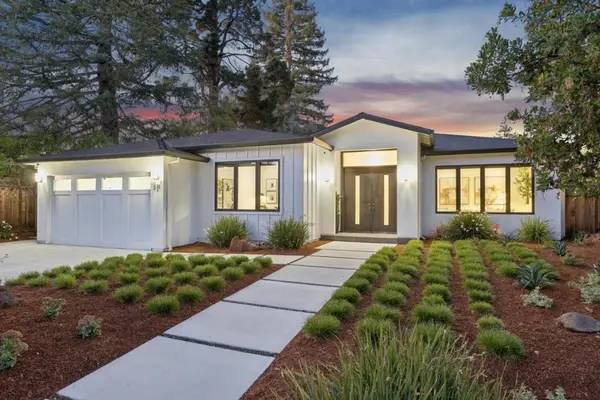 $7,298,000Pending5 beds 5 baths3,645 sq. ft.
431 Casita Court, Los Altos, CA 94022
MLS# ML82063242Listed by: INTERO REAL ESTATE SERVICES


Protect your home and budget from life's surprises with an Assurant Home Warranty, backed by a partner that supports you through every step of homeownership. Explore Plans.
©2026 Century 21 Real Estate LLC. All rights reserved. CENTURY 21®, the CENTURY 21 Logo and C21® are service marks owned by Century 21 Real Estate LLC. Century 21 Real Estate LLC fully supports the principles of the Fair Housing Act and the Equal Opportunity Act. Each office is independently owned and operated. Listing information is deemed reliable but not guaranteed accurate.