
120 S Anita Avenue, Los Angeles, CA 90049
Local realty services provided by:CENTURY 21 Fort Bragg Realty
120 S Anita Avenue,Los Angeles, CA 90049
$7,998,000
- 5 Beds
- 6 Baths
- 5,283 sq. ft.
- Single family
- Active
Upcoming open houses
- Tue, Sep 1511:00 am - 02:00 pm
Listed by: f. ron smith, david berg
Office: compass310-500-3931
MLS#:26896661
Source:CRMLS
Price summary
- Price:$7,998,000
- Price per sq. ft.:$1,513.91
About this home
Spanish Revival architecture and exceptional privacy come together in this beautifully composed Brentwood residence, where warm, character-rich interiors open to secluded grounds designed for quintessential California living. Enveloped by soaring hedging and set behind gates, the 5,283-square-foot home feels remarkably removed from the city while placing Brentwood's most beloved destinations just moments away. The architecture sets the tone throughout, with high wood-beamed ceilings, graceful archways, French doors, and stone tile lending depth and warmth to the light-filled interiors. The main level unfolds with ease, connecting formal living and dining rooms, a dedicated study, and an expansive great room that opens almost entirely to the backyard. Here, an intricate stone fireplace anchors the family room, while a sunlit breakfast area with built-in banquette seating creates an inviting place for casual meals. The kitchen is thoughtfully composed, centered around an expansive stone-topped island and appointed with a walk-in pantry and premium Viking appliances, including a double-oven gas range with pot filler. Its connection to the great room and outdoor spaces keeps the heart of the home open, social, and effortlessly functional. Just beyond the French doors, the property reveals one of its most compelling features: a backyard that feels completely secluded. Towering hedges frame the grounds, creating a verdant backdrop for a sparkling pool and spa, newly turfed lawn, and generous outdoor living spaces. A covered and heated brick patio and cozy fire pit provide an intimate setting for alfresco dinners, relaxed afternoons, and evenings by the pool. Five en suite bedrooms are arranged with one on the main level and four upstairs. The primary suite is a tranquil haven, complete with a stone fireplace, a sitting area, and a covered terrace immersed in the surrounding greenery. Two generous walk-in closets and stone-clad bathroom with dual vanities, a soaking tub, and glass-enclosed steam shower complete the suite. Surround sound throughout, a fully gated front entry with pedestrian and automatic driveway gates, and a two-car garage with EV charging and direct home access add modern convenience without detracting from the residence's architectural character. Positioned in prime Brentwood near Brentwood Country Club, Brentwood Country Mart, and the boutiques and restaurants along San Vicente Boulevard, with the coast just minutes away, the property captures a particularly desirable side of Westside living: private, relaxed, and deeply connected to its surroundings....
Contact an agent
Home facts
- Year built:2005
- Listing ID #:26896661
- Added:3 day(s) ago
- Updated:September 15, 2026 at 11:10 AM
Rooms and interior
- Bedrooms:5
- Total bathrooms:6
- Full bathrooms:5
- Half bathrooms:1
- Flooring:Tile, Wood
- Kitchen Description:Built In, Dishwasher, Disposal, Double Oven, Range, Range Hood, Refrigerator
- Living area:5,283 sq. ft.
Heating and cooling
- Cooling:Central Air, Dual
- Heating:Central, Fireplaces
- Central air:Yes
Structure and exterior
- Year built:2005
- Building area:5,283 sq. ft.
- Lot area:0.2 Acres
- Lot Features:Back Yard, Front Yard, Landscaped, Lawn, Secluded, Yard
- Exterior Features:Brick Patio, BrickDriveway, Covered, FirePit, Open, Patio
- Levels:2 Story
Finances and disclosures
- Price:$7,998,000
- Price per sq. ft.:$1,513.91
Features and amenities
- Appliances:Dishwasher, Disposal, Dryer, Washer
- Laundry features:Dryer, Washer
- Amenities:Beamed Ceilings, ENERGY STAR Qualified Appliances, Fire Pit, High Ceilings, Living Room Deck Attached, Recessed Lighting, Two Story Ceilings, Utility Room, Walk In Closets, Walk In Pantry
- Pool features:In Ground
Parking
- Total parking spaces:4
- Parking description:Brick Driveway, Direct Access, Door-Multi, Electric Gate, Garage
- Garage:Yes
- Garage spaces:2
New listings near 120 S Anita Avenue
- Coming Soon
 $520,000Coming Soon1 beds 1 baths781 sq. ft.
240 W 93rd, Los Angeles, CA 90003
MLS# DW26201703Listed by: J A T S ENTERPRISES, INC. - Coming Soon
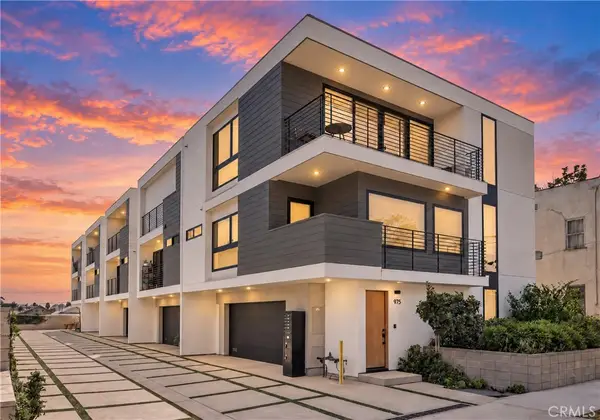 $1,600,000Coming Soon3 beds 4 baths2,033 sq. ft.
971 N Starlight Court, Los Angeles, CA 90029
MLS# IG26201028Listed by: EXP REALTY OF SOUTHERN CALIFORNIA - Coming Soon
 $879,000Coming Soon3 beds 2 baths1,851 sq. ft.
2053 W 75th Street, Los Angeles, CA 90047
MLS# PW26201632Listed by: PREMIER REALTY ASSOCIATES - Coming Soon
 $899,950Coming Soon2 beds 2 baths1,330 sq. ft.
4424 Whitsett Avenue #303, Studio City, CA 91604
MLS# SR26201701Listed by: COMPASS - Coming Soon
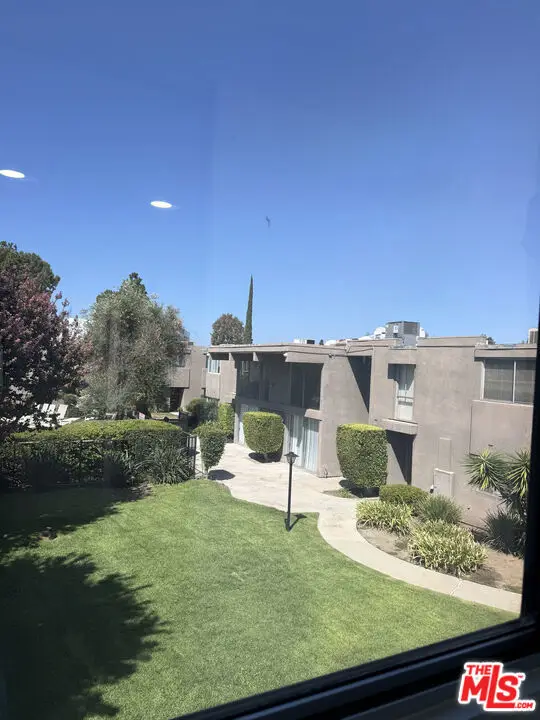 $650,000Coming Soon3 beds 3 baths1,485 sq. ft.
18110 Killion Street #10, Tarzana, CA 91356
MLS# 26987769Listed by: EXP REALTY OF CALIFORNIA INC - Coming Soon
 $1,075,000Coming Soon4 beds 4 baths1,604 sq. ft.
1330 W 48th, Los Angeles, CA 90037
MLS# SR26201562Listed by: RODEO REALTY - Coming Soon
 $775,000Coming Soon3 beds 3 baths1,697 sq. ft.
19169 Index Street #1, Los Angeles, CA 91326
MLS# GD26198399Listed by: GREENLIGHT REALTY - Coming Soon
 $815,000Coming Soon3 beds 3 baths1,184 sq. ft.
6227 Denny Avenue, North Hollywood, CA 91606
MLS# 219152712DAListed by: EQUITY UNION - Coming SoonOpen Fri, 11am to 1pm
 $3,650,000Coming Soon6 beds 5 baths5,733 sq. ft.
10165 La Canada Way, Shadow Hills, CA 91040
MLS# 226004388Listed by: RODEO REALTY - Coming Soon
 $2,250,000Coming Soon6 beds 5 baths2,354 sq. ft.
5121 Morella Avenue, Valley Village, CA 91607
MLS# 26986339Listed by: KELLER WILLIAMS BEVERLY HILLS


Protect your home and budget from life's surprises with an Assurant Home Warranty, backed by a partner that supports you through every step of homeownership. Explore Plans.
©2026 Century 21 Real Estate LLC. All rights reserved. CENTURY 21®, the CENTURY 21 Logo and C21® are service marks owned by Century 21 Real Estate LLC. Century 21 Real Estate LLC fully supports the principles of the Fair Housing Act and the Equal Opportunity Act. Each office is independently owned and operated. Listing information is deemed reliable but not guaranteed accurate.