
1226 Smithwood Drive #4, Los Angeles, CA 90035
Local realty services provided by:CENTURY 21 Sierra Properties
1226 Smithwood Drive #4,Los Angeles, CA 90035
$1,295,000
- 2 Beds
- 2 Baths
- 1,350 sq. ft.
- Single family
- Active
Listed by: john kostrey, jennifer eckert
Office: nourmand & associates-hw
MLS#:CL26861129
Source:Bay East, CCAR, bridgeMLS
Price summary
- Price:$1,295,000
- Price per sq. ft.:$959.26
- Monthly HOA dues:$454
About this home
New Co-Ownership Opportunity: Proudly presenting The Smithwood Collection at 1226 Smithwood Drive, a beautifully restored 4-unit TIC nestled in Beverlywood, just steps from Beverly Hills. This Spanish Colonial-style building (c. 1931) has been thoughtfully reimagined to preserve its original character while delivering the comforts of modern living a rare combination in one of LA's most walkable and sought-after neighborhoods. Unit 4 is a 2-bedroom, 1.5-bath residence offering an ideal entry point into homeownership in this coveted corridor. The home showcases dark-stained red oak flooring throughout, alongside classic architectural details like graceful archways and character windows with original latches - the kind of craftsmanship and old-world charm that new construction simply can't replicate. Aged iron door handles and unlacquered brass hardware carry a warm, lived-in elegance through every room, and light streams throughout the home, filling every space with a bright, airy warmth. The living room centers around a faux fireplace that serves as a natural focal point, anchoring the space with charm and character. The kitchen blends that same vintage warmth with modern functionality, featuring Saltillo tile flooring, Shaker-style inset cabinetry finished to a premium standard, and honed Taj Mahal quartzite countertops that extend up as the range backsplash. An integrated range hood is finished in Venetian plaster, KitchenAid stainless steel appliances outfit the space throughout, and unlacquered brass plumbing fixtures complete the room's understated luxury. The primary bath continues that same elevated finish level with Saltillo stone flooring, Shaker-style inset cabinetry in a premium custom finish reminiscent of a deVOL kitchen, and honed Taj Mahal quartzite vanity countertops. Walls are wrapped in full Roman clay/Venetian plaster, while the shower and tub enclosures are finished in off-white Casablanca Moroccan Zellige tile. Unlacquered brass tub spouts and shower fixtures, along with aged iron door hardware, round out the space's cohesive, artisanal feel. The powder room in the hallway offers its own standout moment: Venetian plaster walls, a custom-cut Calacatta Viola marble vanity, and dark red/brown handmade Moroccan Zellige tile flooring. Together, the two bathrooms create a rich, elevated finish palette that runs throughout the home. Unit 4 offers two private outdoor areas, both finished with Saltillo-style ceramic tile that nods to the home's...
Contact an agent
Home facts
- Listing ID #:CL26861129
- Added:59 day(s) ago
- Updated:September 15, 2026 at 02:30 PM
Rooms and interior
- Bedrooms:2
- Total bathrooms:2
- Full bathrooms:1
- Flooring:Wood
- Kitchen Description:Dishwasher, Refrigerator
- Living area:1,350 sq. ft.
Heating and cooling
- Cooling:Central Air
- Heating:Central
- Central air:Yes
Structure and exterior
- Building area:1,350 sq. ft.
- Architectural Style:Single Family Residence
- Levels:1 Story, 1 Story
Finances and disclosures
- Price:$1,295,000
- Price per sq. ft.:$959.26
Features and amenities
- Appliances:Dishwasher, Refrigerator
- Laundry features:Dryer, Inside, Washer
- Amenities:Carbon Monoxide Detector(s), Smoke Detector(s)
Parking
- Parking description:Detached
 Bay East 2026. CCAR 2026 bridgeMLS 2026. Information Deemed Reliable But Not Guaranteed. This information is being provided by the Bay East MLS, or CCAR MLS, or bridgeMLS. The listings presented here may or may not be listed by the Broker/Agent operating this website. This information is intended for the personal use of consumers and may not be used for any purpose other than to identify prospective properties consumers may be interested in purchasing. Data last updated at September 15, 2026 CA_BRIDGEMLS Member Broker: Jesse Gibbs
New listings near 1226 Smithwood Drive #4
- Coming Soon
 $520,000Coming Soon1 beds 1 baths781 sq. ft.
240 W 93rd, Los Angeles, CA 90003
MLS# DW26201703Listed by: J A T S ENTERPRISES, INC. - Coming Soon
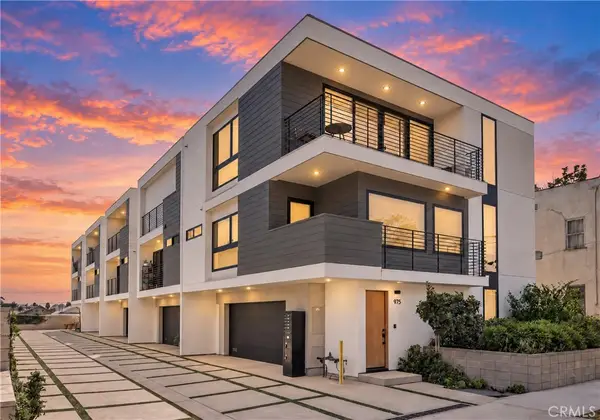 $1,600,000Coming Soon3 beds 4 baths2,033 sq. ft.
971 N Starlight Court, Los Angeles, CA 90029
MLS# IG26201028Listed by: EXP REALTY OF SOUTHERN CALIFORNIA - Coming Soon
 $879,000Coming Soon3 beds 2 baths1,851 sq. ft.
2053 W 75th Street, Los Angeles, CA 90047
MLS# PW26201632Listed by: PREMIER REALTY ASSOCIATES - Coming Soon
 $899,950Coming Soon2 beds 2 baths1,330 sq. ft.
4424 Whitsett Avenue #303, Studio City, CA 91604
MLS# SR26201701Listed by: COMPASS - Coming Soon
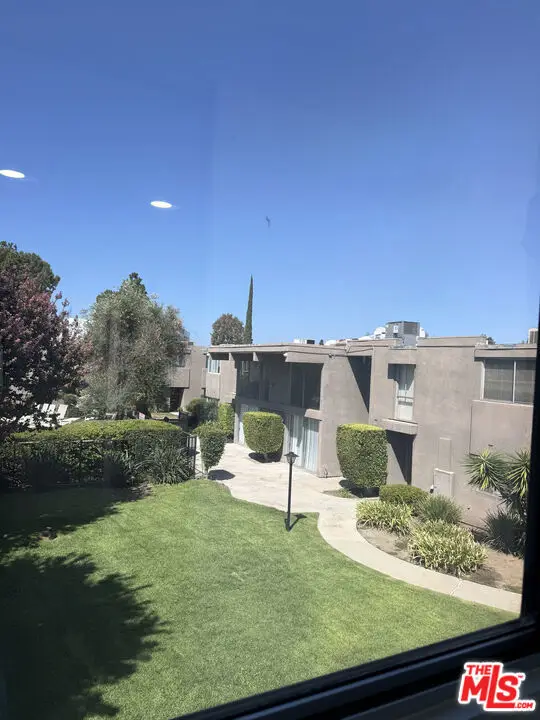 $650,000Coming Soon3 beds 3 baths1,485 sq. ft.
18110 Killion Street #10, Tarzana, CA 91356
MLS# 26987769Listed by: EXP REALTY OF CALIFORNIA INC - Coming Soon
 $1,075,000Coming Soon4 beds 4 baths1,604 sq. ft.
1330 W 48th, Los Angeles, CA 90037
MLS# SR26201562Listed by: RODEO REALTY - Coming Soon
 $775,000Coming Soon3 beds 3 baths1,697 sq. ft.
19169 Index Street #1, Los Angeles, CA 91326
MLS# GD26198399Listed by: GREENLIGHT REALTY - Coming Soon
 $815,000Coming Soon3 beds 3 baths1,184 sq. ft.
6227 Denny Avenue, North Hollywood, CA 91606
MLS# 219152712DAListed by: EQUITY UNION - Coming SoonOpen Fri, 11am to 1pm
 $3,650,000Coming Soon6 beds 5 baths5,733 sq. ft.
10165 La Canada Way, Shadow Hills, CA 91040
MLS# 226004388Listed by: RODEO REALTY - Coming Soon
 $2,250,000Coming Soon6 beds 5 baths2,354 sq. ft.
5121 Morella Avenue, Valley Village, CA 91607
MLS# 26986339Listed by: KELLER WILLIAMS BEVERLY HILLS


Protect your home and budget from life's surprises with an Assurant Home Warranty, backed by a partner that supports you through every step of homeownership. Explore Plans.
©2026 Century 21 Real Estate LLC. All rights reserved. CENTURY 21®, the CENTURY 21 Logo and C21® are service marks owned by Century 21 Real Estate LLC. Century 21 Real Estate LLC fully supports the principles of the Fair Housing Act and the Equal Opportunity Act. Each office is independently owned and operated. Listing information is deemed reliable but not guaranteed accurate.