
520 S Barrington Avenue #116, Los Angeles, CA 90049
Local realty services provided by:CENTURY 21 Affiliated
520 S Barrington Avenue #116,Los Angeles, CA 90049
$950,000
- 2 Beds
- 3 Baths
- 1,282 sq. ft.
- Condominium
- Active
Listed by: timothy komlos
Office: coldwell banker realty
MLS#:AR26092248
Source:San Diego MLS via CRMLS
Price summary
- Price:$950,000
- Price per sq. ft.:$741.03
- Monthly HOA dues:$833
About this home
Set in the vibrant core of Brentwood Village, this refined community comprises 24 contemporary multi-level townhomes. Step inside this updated residence and immediately feel the impact of its soaring ceilings and dramatic double-height atrium windows, filling the home with abundant natural light. The main level features an open, inviting layout with a spacious step-down living room, a cozy office nook framed by a custom built-in storage bench and a sleek fireplace. Just above, the elevated dining area flows seamlessly into the stylish kitchen, appointed with rich dark-wood cabinetry, quartz countertops, stainless steel appliances, and generous storage. A chic powder room and a cleverly concealed storage room complete the main floor. Upstairs, the expansive primary suite offers a walk-in closet with built-ins, direct access to a quaint balcony ideal for morning coffee, and a refreshed spa-inspired bathroom with a luxurious walk-in shower. Across the hall sits the secondary bedroom with a large organized closet, a second full bathroom with a tub/shower combo, and a convenient laundry closet with a stacked washer and dryer. Additional upgrades include a new HVAC air handler installed in September 2025. Community residents enjoy a recently remodeled lobby and interior hallways, two assigned tandem parking spaces, elevator access, a private fitness center, ample guest parking with controlled entry, and 24/7 surveillance for added peace of mind. Live moments from Brentwood Village's premier shopping and dining, with effortless access to beaches, top-rated schools, public transportation, and major freeways. Nearby destinations include Topanga State Park, Heroes Golf Course and Pickleball Center, Brentwood and Riviera Country Clubs, The Getty Museum, UCLA, and the Santa Monica Pier-placing the best of Westside living right at your doorstep....
Contact an agent
Home facts
- Year built:1985
- Listing ID #:AR26092248
- Added:62 day(s) ago
- Updated:September 15, 2026 at 02:08 PM
Rooms and interior
- Bedrooms:2
- Total bathrooms:3
- Full bathrooms:3
- Flooring:Laminate, Tile, Wood
- Kitchen Description:6 Burner Stove, Dishwasher, Disposal, Microwave, Pantry, Refrigerator
- Living area:1,282 sq. ft.
Heating and cooling
- Cooling:Central Forced Air
- Heating:Forced Air Unit
Structure and exterior
- Year built:1985
- Building area:1,282 sq. ft.
- Architectural Style:Contemporary
- Construction Materials:Stucco
- Exterior Features:Patio
- Levels:2 Story
Utilities
- Water:Public, Water Connected
- Sewer:Public Sewer, Sewer Connected
Finances and disclosures
- Price:$950,000
- Price per sq. ft.:$741.03
Features and amenities
- Appliances:6 Burner Stove, Dishwasher, Disposal, Dryer, Microwave, Refrigerator, Washer
- Laundry features:Dryer, Washer
Parking
- Total parking spaces:2
- Parking description:Assigned, Gated, Tandem
- Garage spaces:2
 This information is deemed reliable but not guaranteed. You should rely on this information only to decide whether or not to further investigate a particular property. BEFORE MAKING ANY OTHER DECISION, YOU SHOULD PERSONALLY INVESTIGATE THE FACTS (e.g. square footage and lot size) with the assistance of an appropriate professional. You may use this information only to identify properties you may be interested in investigating further. All uses except for personal, non-commercial use in accordance with the foregoing purpose are prohibited. Redistribution or copying of this information, any photographs or video tours is strictly prohibited. This information is derived from the Internet Data Exchange (IDX) service provided by San Diego MLS®. Displayed property listings may be held by a brokerage firm other than the broker and/or agent responsible for this display. The information and any photographs and video tours and the compilation from which they are derived is protected by copyright. Compilation © 2020 San Diego MLS®, Inc. SANDICOR Member Broker: Nikki Coppa
New listings near 520 S Barrington Avenue #116
- Coming Soon
 $520,000Coming Soon1 beds 1 baths781 sq. ft.
240 W 93rd, Los Angeles, CA 90003
MLS# DW26201703Listed by: J A T S ENTERPRISES, INC. - Coming Soon
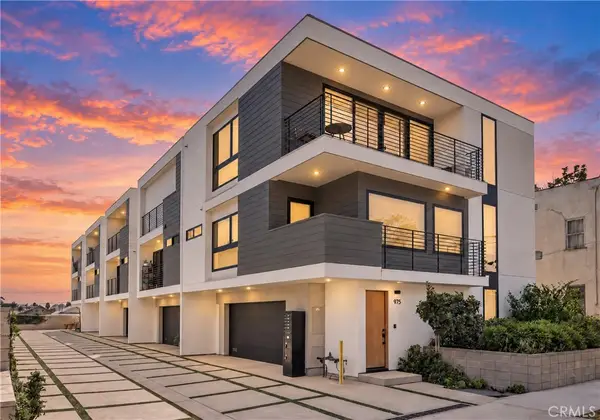 $1,600,000Coming Soon3 beds 4 baths2,033 sq. ft.
971 N Starlight Court, Los Angeles, CA 90029
MLS# IG26201028Listed by: EXP REALTY OF SOUTHERN CALIFORNIA - Coming Soon
 $879,000Coming Soon3 beds 2 baths1,851 sq. ft.
2053 W 75th Street, Los Angeles, CA 90047
MLS# PW26201632Listed by: PREMIER REALTY ASSOCIATES - Coming Soon
 $899,950Coming Soon2 beds 2 baths1,330 sq. ft.
4424 Whitsett Avenue #303, Studio City, CA 91604
MLS# SR26201701Listed by: COMPASS - Coming Soon
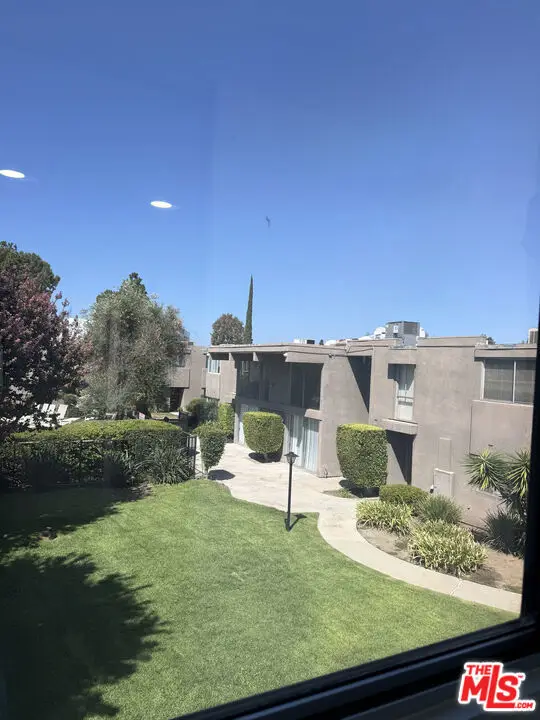 $650,000Coming Soon3 beds 3 baths1,485 sq. ft.
18110 Killion Street #10, Tarzana, CA 91356
MLS# 26987769Listed by: EXP REALTY OF CALIFORNIA INC - Coming Soon
 $1,075,000Coming Soon4 beds 4 baths1,604 sq. ft.
1330 W 48th, Los Angeles, CA 90037
MLS# SR26201562Listed by: RODEO REALTY - Coming Soon
 $775,000Coming Soon3 beds 3 baths1,697 sq. ft.
19169 Index Street #1, Los Angeles, CA 91326
MLS# GD26198399Listed by: GREENLIGHT REALTY - Coming Soon
 $815,000Coming Soon3 beds 3 baths1,184 sq. ft.
6227 Denny Avenue, North Hollywood, CA 91606
MLS# 219152712DAListed by: EQUITY UNION - Coming SoonOpen Fri, 11am to 1pm
 $3,650,000Coming Soon6 beds 5 baths5,733 sq. ft.
10165 La Canada Way, Shadow Hills, CA 91040
MLS# 226004388Listed by: RODEO REALTY - Coming Soon
 $2,250,000Coming Soon6 beds 5 baths2,354 sq. ft.
5121 Morella Avenue, Valley Village, CA 91607
MLS# 26986339Listed by: KELLER WILLIAMS BEVERLY HILLS


Protect your home and budget from life's surprises with an Assurant Home Warranty, backed by a partner that supports you through every step of homeownership. Explore Plans.
©2026 Century 21 Real Estate LLC. All rights reserved. CENTURY 21®, the CENTURY 21 Logo and C21® are service marks owned by Century 21 Real Estate LLC. Century 21 Real Estate LLC fully supports the principles of the Fair Housing Act and the Equal Opportunity Act. Each office is independently owned and operated. Listing information is deemed reliable but not guaranteed accurate.