
1164 Morello Ave, Martinez, CA 94553
Local realty services provided by:CENTURY 21 Epic
1164 Morello Ave,Martinez, CA 94553
$1,095,000
- 3 Beds
- 2 Baths
- 1,766 sq. ft.
- Single family
- Active
Listed by: debi mackey
Office: re/max accord
MLS#:41141657
Source:Bay East, CCAR, bridgeMLS
Price summary
- Price:$1,095,000
- Price per sq. ft.:$620.05
About this home
Rare Corner-Lot Opportunity with Designer Upgrades, a Unique Floor Plan & Exceptional Potential! Welcome to this beautifully remodeled 3-bedroom, 2-bath Martinez home on a large 7,700 sq. ft. corner lot. A unique and highly functional floor plan offers excellent flow, flexibility, and multiple living spaces. Private street access from Rolling Hill Way adds versatility and enhances the property's privacy and functionality. Inside, spacious 9-foot ceilings, plantation shutters, central A/C, updated lighting, double-pane windows, and quality finishes create a bright and inviting atmosphere. The formal foyer opens to a formal living room, formal dining room, and large open family room. At the heart of the home is a stunning chef’s kitchen featuring a large center island with a sink, granite countertops and backsplash, abundant cabinetry and pantries, stainless steel appliances, built-in double ovens, 36-inch cooktop, dishwasher, and generous prep space. French doors provide a seamless connection to the outdoor living spaces. The extensively remodeled front and rear yards are designed for low-maintenance enjoyment. The private backyard features custom pavers, Trex deck, synthetic turf, drainage improvements, a sitting/retaining wall, and multiple areas for dining, relaxing, and entertaining. One of the property's standout features is the expansive, fully fenced side yard with direct street frontage from Rolling Hill Way. This versatile area offers exceptional potential for a detached ADU, guest accommodations, home office, or additional living space (buyer to verify with the City of Martinez). Major improvements include architectural plans and a home extension with 9-foot ceilings (2004), updated electrical, plumbing, HVAC, roof, insulation, flooring, interior and exterior doors, double-pane windows, and a remodeled bathroom with dual sinks and skylight. The kitchen was extensively renovated with custom cabinetry, pantries, granite surfaces, large island, double ovens, and 36-inch cooktop. Front and backyard landscaping, pavers, drainage, fencing, retaining walls, and irrigation were upgraded from 2017-2019. Privacy screen added in 2020 and central A/C in 2023. Turnkey, beautifully maintained, and full of possibilities, this rare property combines a premium corner location, unique floor plan, extensive upgrades, and exceptional indoor and outdoor living....
Contact an agent
Home facts
- Year built:1966
- Subdivision & Development:Pleasant View
- Listing ID #:41141657
- Added:56 day(s) ago
- Updated:September 10, 2026 at 01:34 PM
Rooms and interior
- Bedrooms:3
- Total bathrooms:2
- Full bathrooms:2
- Rooms Total:6
- Flooring:Laminate, Tile
- Bathrooms Description:Master Bath - Solid Surface, Stall Shower, Stone, Tile, Updated Baths
- Kitchen Description:Breakfast Bar, Built-in Oven, Dishwasher, Double Oven, Gas Range, Gas Range/Cooktop, Oven, Pantry, Refrigerator, Self Cleaning Oven, Self-cleaning Oven, Updated Kitchens
- Living area:1,766 sq. ft.
Heating and cooling
- Cooling:Ceiling Fan(s), Central Air
- Heating:Forced Air
- Central air:Yes
Structure and exterior
- Roof:Composition Shingles
- Year built:1966
- Building area:1,766 sq. ft.
- Lot area:0.18 Acres
- Lot Features:Corner Lot, Landscaped, Premium Lot, Private
- Architectural Style:Ranch
- Construction Materials:Stucco
Utilities
- Water:Public
Finances and disclosures
- Price:$1,095,000
- Price per sq. ft.:$620.05
Features and amenities
- Appliances:Dishwasher, Double Oven, Gas Range, Gas Water Heater, Oven, Refrigerator, Self Cleaning Oven
- Laundry features:Hookups Only, In Garage
- Amenities:Gas Water Heater
- Pool features:Possible Pool Site
Parking
- Parking description:Attached, Garage Door Opener, Interior Access From Garage, Off Street, Parking Lot, RV / Boat Parking
- Garage:Yes
- Garage spaces:2
 Bay East 2026. CCAR 2026 bridgeMLS 2026. Information Deemed Reliable But Not Guaranteed. This information is being provided by the Bay East MLS, or CCAR MLS, or bridgeMLS. The listings presented here may or may not be listed by the Broker/Agent operating this website. This information is intended for the personal use of consumers and may not be used for any purpose other than to identify prospective properties consumers may be interested in purchasing. Data last updated at September 10, 2026 CAMAXMLS Member Broker: Mike Southwick
New listings near 1164 Morello Ave
- Coming Soon
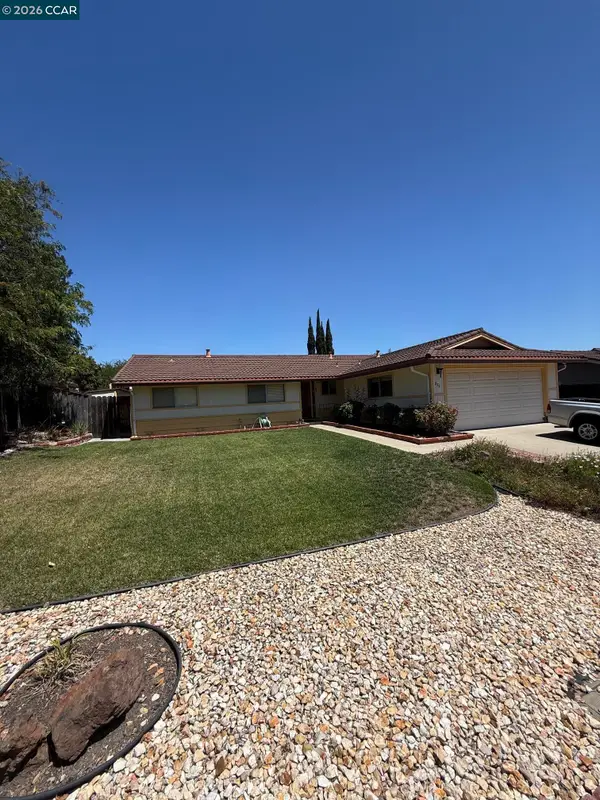 $839,000Coming Soon4 beds 2 baths1,568 sq. ft.
879 Greenway Dr, Martinez, CA 94553
MLS# 41147483Listed by: LUXE REALTY GROUP - Coming Soon
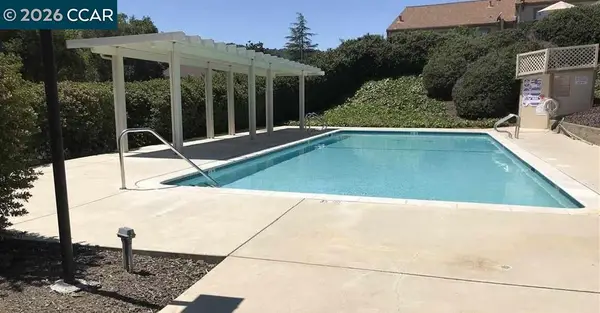 $633,000Coming Soon3 beds 3 baths1,322 sq. ft.
6444 Parklane Plz, Martinez, CA 94553
MLS# 41147319Listed by: KELLER WILLIAMS REALTY - Coming Soon
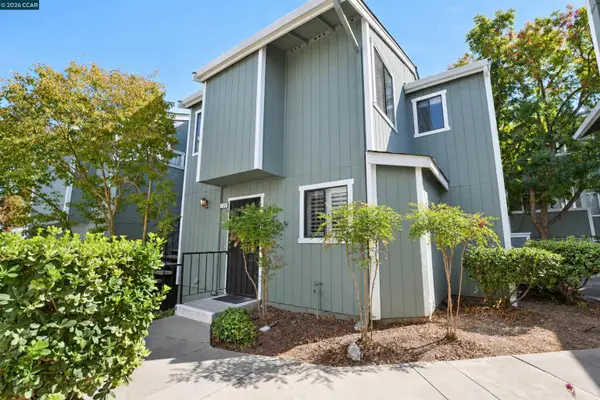 $509,900Coming Soon3 beds 2 baths1,216 sq. ft.
1152 Maywood Lane, Martinez, CA 94553
MLS# 41147281Listed by: COMPASS - Coming Soon
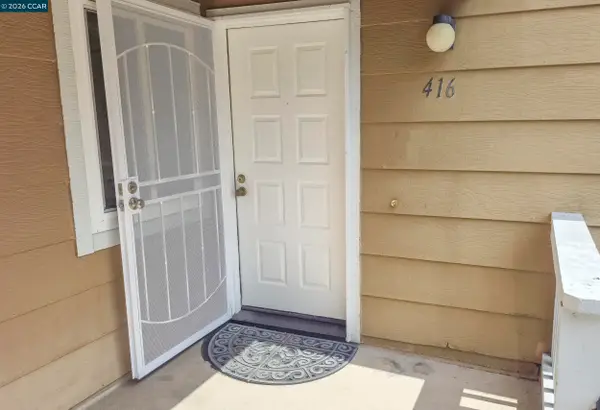 $389,000Coming Soon2 beds 2 baths923 sq. ft.
416 Mill Rd., Martinez, CA 94553
MLS# 41146850Listed by: TURNBLOOM REAL ESTATE - Coming Soon
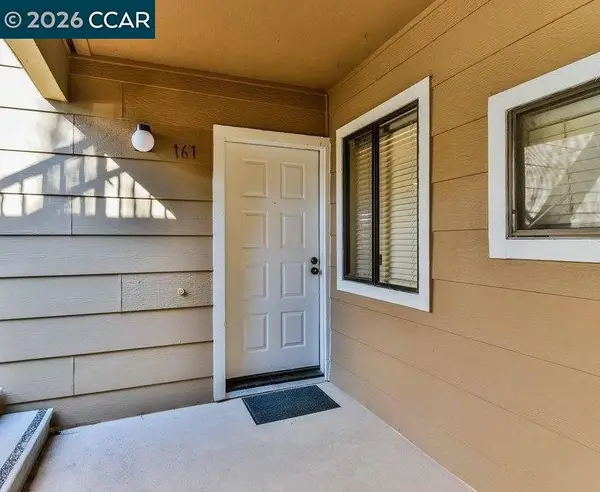 $379,900Coming Soon2 beds 2 baths911 sq. ft.
161 Village Pl, Martinez, CA 94553
MLS# 41146820Listed by: UNITED REALTY PARTNERS - Coming Soon
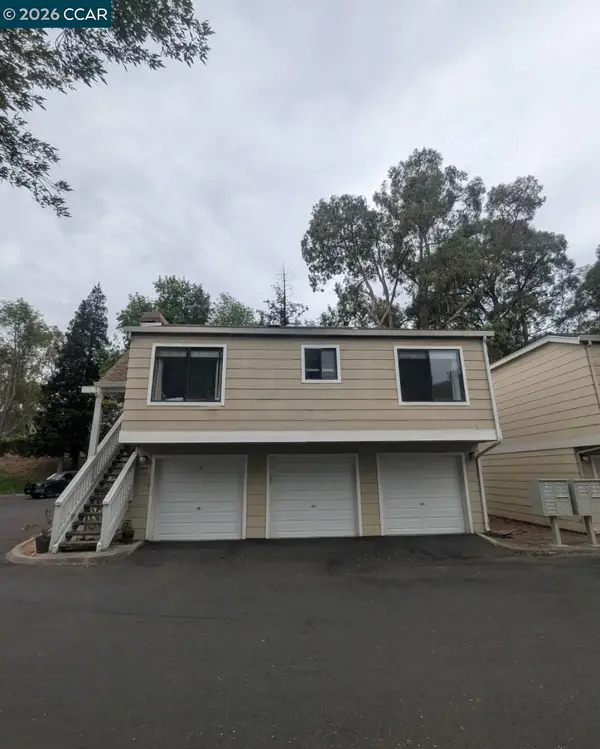 $395,000Coming Soon2 beds 1 baths893 sq. ft.
444 Mill Rd, Martinez, CA 94553
MLS# 41146470Listed by: RE/MAX ACCORD - Coming Soon
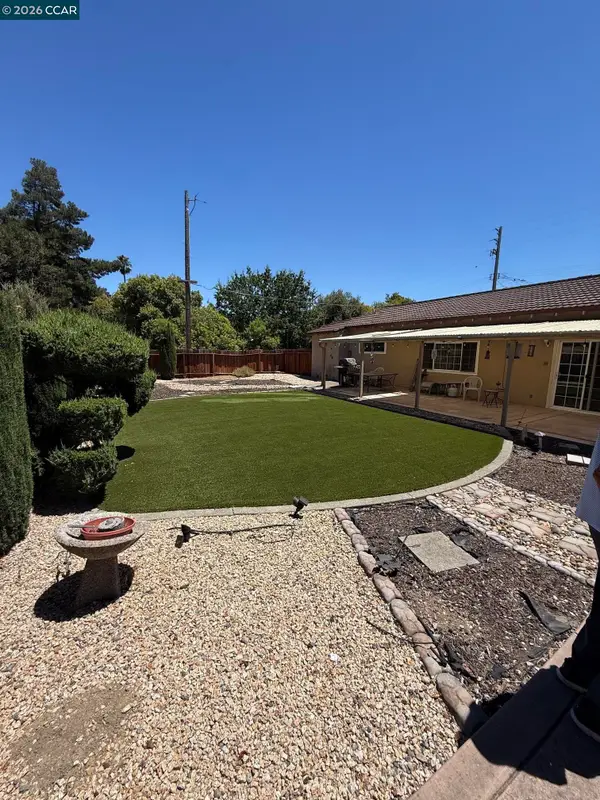 $785,000Coming Soon3 beds 2 baths1,336 sq. ft.
2023 Olympic Dr, Martinez, CA 94553
MLS# 41144532Listed by: LUXE REALTY GROUP - New
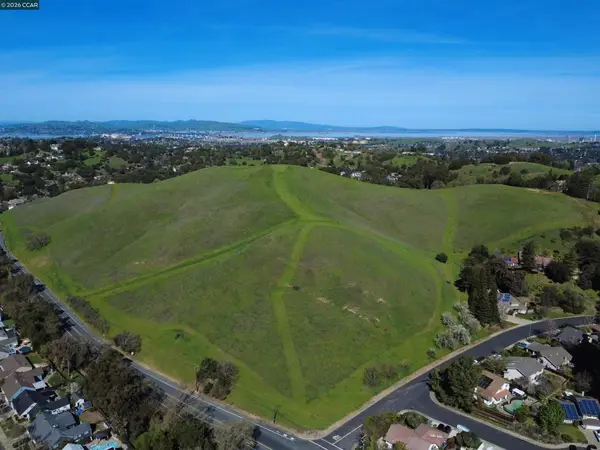 $2,200,000Active48.17 Acres
Vine Hill Way, Martinez, CA 94553
MLS# 41147598Listed by: LEE & ASSOCIATES - New
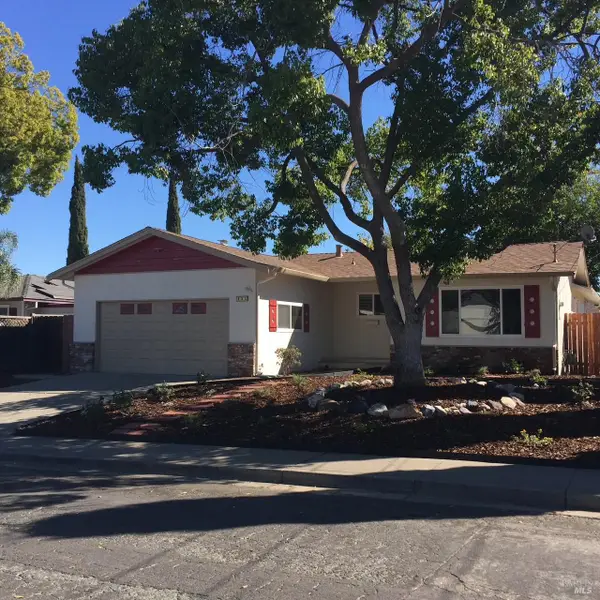 $789,000Active3 beds 2 baths1,286 sq. ft.
435 Dale Road, Martinez, CA 94553
MLS# 326070638Listed by: PLATA REALTY GROUP, INC - New
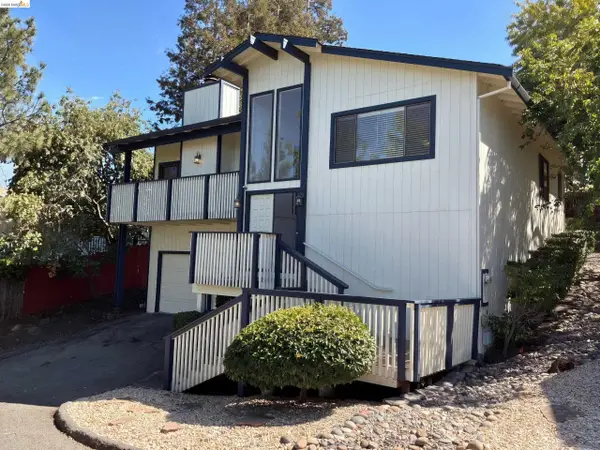 $770,000Active3 beds 2 baths1,864 sq. ft.
2281 Yale St, Martinez, CA 94553
MLS# 41147691Listed by: OPENDOOR BROKERAGE INC.


Protect your home and budget from life's surprises with an Assurant Home Warranty, backed by a partner that supports you through every step of homeownership. Explore Plans.
©2026 Century 21 Real Estate LLC. All rights reserved. CENTURY 21®, the CENTURY 21 Logo and C21® are service marks owned by Century 21 Real Estate LLC. Century 21 Real Estate LLC fully supports the principles of the Fair Housing Act and the Equal Opportunity Act. Each office is independently owned and operated. Listing information is deemed reliable but not guaranteed accurate.