
1225 Ulfinian Way, Martinez, CA 94553
Local realty services provided by:CENTURY 21 Sierra Properties
Listed by: scott alford
Office: re/max accord925-937-6050
MLS#:41136260
Source:Bay East, CCAR, bridgeMLS
Price summary
- Price:$765,000
- Price per sq. ft.:$358.15
About this home
!!! PRICE REDUCED TO $765,000 !!! Beautiful 1930's home that has all the old world charm with the luxury of an amazing remodeled gourmet kitchen, 5 bedrooms 2 bathrooms over 2,100 square feet of living space PLUS a huge basement! This home checks all of the boxes - Old World Charm ~ Hardwood Floors ~ Remodeled Kitchen ~ Close to Downtown ~ Off Street Parking For Several Cars ~
Contact an agent
Home facts
- Year built:1934
- Subdivision & Development:LA SALLE HEIGHTS
- Listing ID #:41136260
- Added:108 day(s) ago
- Updated:September 15, 2026 at 09:19 AM
Rooms and interior
- Bedrooms:5
- Total bathrooms:2
- Full bathrooms:2
- Rooms Total:8
- Flooring:Hardwood, Laminate
- Kitchen Description:Dishwasher, Gas Range, Updated Kitchen
- Living area:2,136 sq. ft.
Heating and cooling
- Cooling:Central Air
- Heating:Forced Air
- Central air:Yes
Structure and exterior
- Roof:Composition, Shingle
- Year built:1934
- Building area:2,136 sq. ft.
- Lot area:0.09 Acres
- Architectural Style:Craftsman, Single Family Residence
- Construction Materials:Stucco
- Exterior Features:Back Yard, Front Yard, Landscape Back, Landscape Front, Landscaped, Private Entrance
- Levels:2 Story
Utilities
- Water:Public
- Sewer:Public Sewer
Finances and disclosures
- Price:$765,000
- Price per sq. ft.:$358.15
Features and amenities
- Appliances:Dishwasher, Gas Range, Gas Water Heater
- Laundry features:In Basement
Parking
- Parking description:Detached, Garage Door Opener, Off Street, Parking Spaces
- Garage:Yes
- Garage spaces:1
 Bay East 2026. CCAR 2026 bridgeMLS 2026. Information Deemed Reliable But Not Guaranteed. This information is being provided by the Bay East MLS, or CCAR MLS, or bridgeMLS. The listings presented here may or may not be listed by the Broker/Agent operating this website. This information is intended for the personal use of consumers and may not be used for any purpose other than to identify prospective properties consumers may be interested in purchasing. Data last updated at September 15, 2026 CA_BRIDGEMLS Member Broker: Jesse Gibbs
New listings near 1225 Ulfinian Way
- Coming Soon
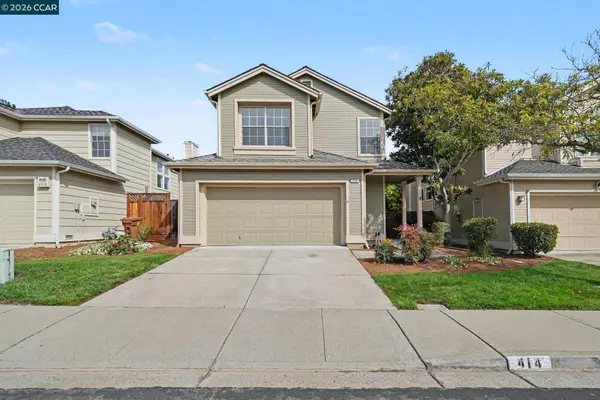 $875,000Coming Soon3 beds 3 baths1,731 sq. ft.
414 Trailhead Way, Martinez, CA 94553
MLS# 41148116Listed by: COLE REAL ESTATE - Coming Soon
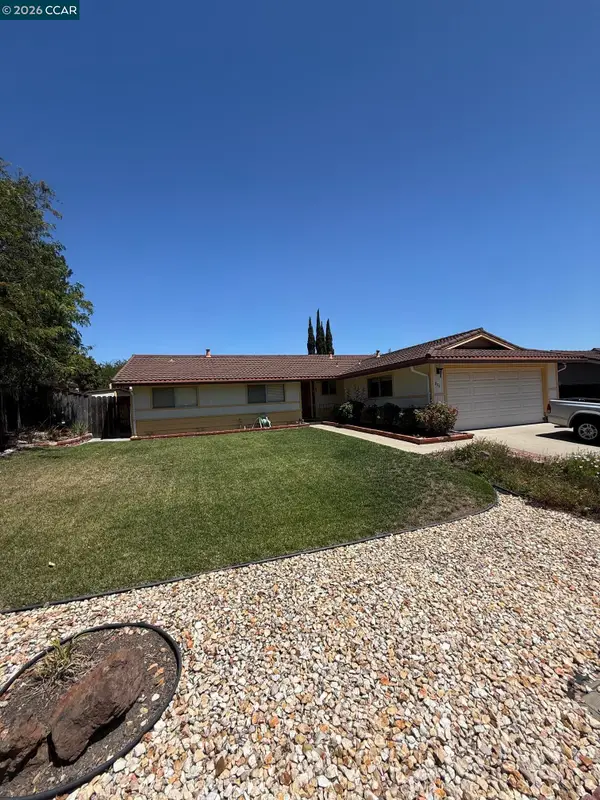 $839,000Coming Soon4 beds 2 baths1,568 sq. ft.
879 Greenway Dr, Martinez, CA 94553
MLS# 41147483Listed by: LUXE REALTY GROUP - Coming Soon
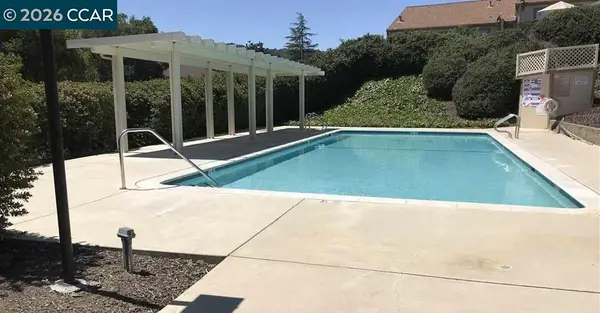 $633,000Coming Soon3 beds 3 baths1,322 sq. ft.
6444 Parklane Plz, Martinez, CA 94553
MLS# 41147319Listed by: KELLER WILLIAMS REALTY - Coming Soon
 $389,000Coming Soon2 beds 2 baths923 sq. ft.
416 Mill Rd., Martinez, CA 94553
MLS# 41146850Listed by: TURNBLOOM REAL ESTATE - Open Sun, 1 to 4pmNew
 $599,000Active2 beds 1 baths852 sq. ft.
1035 Palm Ave, Martinez, CA 94553
MLS# 41148210Listed by: BHHS DRYSDALE PROPERTIES - Open Fri, 5 to 7:30pmNew
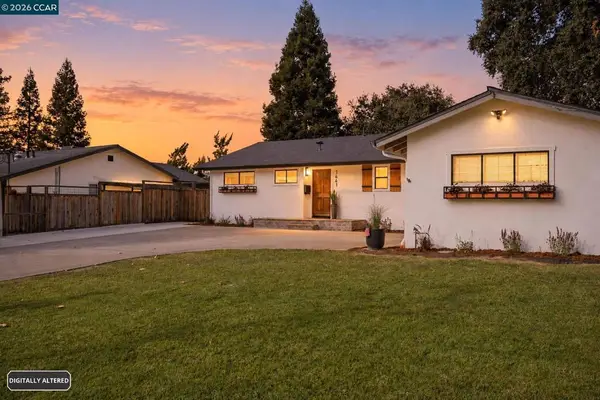 $930,000Active3 beds 2 baths1,352 sq. ft.
1441 Center Ave, Martinez, CA 94553
MLS# 41148201Listed by: COMPASS - Open Sat, 1 to 4pmNew
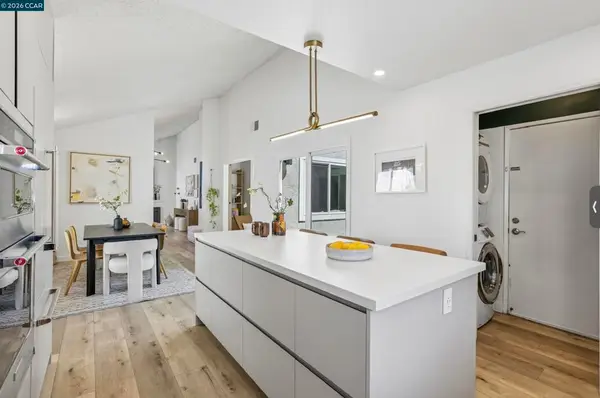 $850,000Active4 beds 2 baths1,476 sq. ft.
4893 Shadowfalls Dr, Martinez, CA 94553
MLS# 41147924Listed by: COMPASS - Open Tue, 11am to 1pmNew
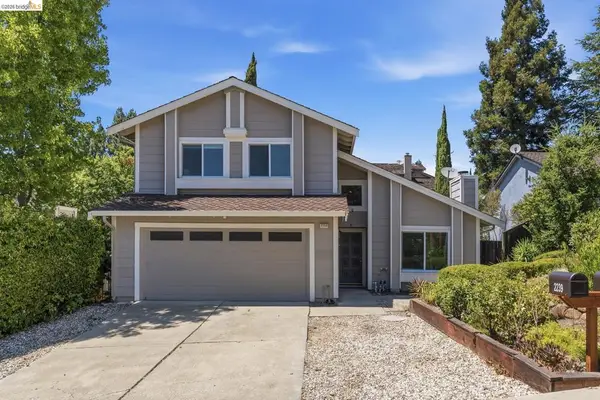 $849,000Active3 beds 3 baths1,602 sq. ft.
2239 Southwest Ct, Martinez, CA 94553
MLS# 41148140Listed by: REAL BROKERAGE TECHNOLOGIES - Open Thu, 5:30 to 7pmNew
 $395,000Active2 beds 1 baths893 sq. ft.
444 Mill Rd, Martinez, CA 94553
MLS# 41146470Listed by: RE/MAX ACCORD - New
 $379,900Active2 beds 2 baths911 sq. ft.
161 Village Pl, MARTINEZ, CA 94553
MLS# 41146820Listed by: UNITED REALTY PARTNERS


Protect your home and budget from life's surprises with an Assurant Home Warranty, backed by a partner that supports you through every step of homeownership. Explore Plans.
©2026 Century 21 Real Estate LLC. All rights reserved. CENTURY 21®, the CENTURY 21 Logo and C21® are service marks owned by Century 21 Real Estate LLC. Century 21 Real Estate LLC fully supports the principles of the Fair Housing Act and the Equal Opportunity Act. Each office is independently owned and operated. Listing information is deemed reliable but not guaranteed accurate.