
616 Ross Circle, Martinez, CA 94553
Local realty services provided by:CENTURY 21 Wildwood Properties, Inc.
616 Ross Circle,Martinez, CA 94553
$755,000
- 4 Beds
- 3 Baths
- 2,002 sq. ft.
- Single family
- Active
Listed by: scott anderson
Office: re/max accord925-838-4100
MLS#:41140011
Source:Bay East, CCAR, bridgeMLS
Price summary
- Price:$755,000
- Price per sq. ft.:$377.12
- Monthly HOA dues:$112
About this home
Here is a magnificent Traditional 4 Bedroom and 2 1/2 Bath that offers an extremely open floor plan with high ceilings and spacious living areas. Located on a quiet circle, the home was constructed in 2000 and has been nicely maintained. You enter into the home on the first floor to a large living area with 20+ foot Ceilings and an open plan that flows right into the Family Room, Dining Room and Kitchen. There is Wall to Wall Carpeting as well as Tile and Wood Flooring. The Kitchen is nicely appointed with Granite Countertops, Tile Floors and Oak Cabinets. The appliances including the Refrigerator, Six Burner Gas Range and Dishwasher are all Frigidaire Gallery. There is also a convenient Half Bath on this floor. Moving upstateirs, you have Four Spacious Bedrooms and Two Full Bathrooms.The Master Suite is efficiently designed with a Large Bedroom, a Walk In Closet, and a very spacious Master 'Bath. There is a Glass Enclosed Walk In Shower alongside a nicely maintained Sunken Tub. The Floors are done in Tile and there is an additional Closet with Mirrored Doors. The Secondary Bedrooms are all very spacious and each one features a Ceiling Fan for second story circulation. These bedrooms are also in close proximity to a large Full Bath that has Dual Vanities as well as Custom Lighting. The Property is located near lots of shopping as well as local schools and is minutes to freeway access....
Contact an agent
Home facts
- Year built:2000
- Listing ID #:41140011
- Added:24 day(s) ago
- Updated:July 24, 2026 at 06:01 PM
Rooms and interior
- Bedrooms:4
- Total bathrooms:3
- Full bathrooms:2
- Rooms Total:9
- Flooring:Carpet, Tile, Wood
- Kitchen Description:Dishwasher, Gas Range, Microwave, Refrigerator
- Living area:2,002 sq. ft.
Heating and cooling
- Cooling:Ceiling Fan(s), Central Air
- Heating:Natural Gas
- Central air:Yes
Structure and exterior
- Roof:Shingle
- Year built:2000
- Building area:2,002 sq. ft.
- Lot area:0.1 Acres
- Lot Features:Back Yard
- Architectural Style:Single Family Residence, Traditional
- Construction Materials:Stucco
- Exterior Features:Back Yard, Garden, Storage
- Levels:2 Story
Utilities
- Water:Public
- Sewer:Public Sewer
Finances and disclosures
- Price:$755,000
- Price per sq. ft.:$377.12
Features and amenities
- Appliances:Dishwasher, Gas Range, Microwave, Refrigerator
- Laundry features:Laundry Room
- Amenities:Double Strapped Water Heater, Storage
Parking
- Parking description:Attached, Garage Door Opener
- Garage:Yes
- Garage spaces:2
 Bay East 2026. CCAR 2026 bridgeMLS 2026. Information Deemed Reliable But Not Guaranteed. This information is being provided by the Bay East MLS, or CCAR MLS, or bridgeMLS. The listings presented here may or may not be listed by the Broker/Agent operating this website. This information is intended for the personal use of consumers and may not be used for any purpose other than to identify prospective properties consumers may be interested in purchasing. Data last updated at July 24, 2026 CA_BRIDGEMLS Member Broker: Alison Daniels
New listings near 616 Ross Circle
- Open Sat, 1 to 3pmNew
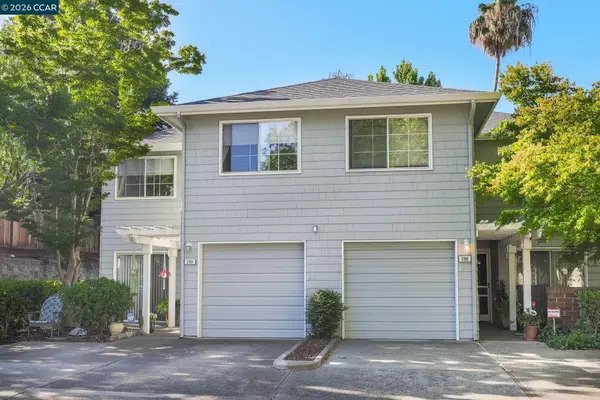 $600,000Active3 beds 3 baths1,382 sq. ft.
290 Pebblecreek Ct, MARTINEZ, CA 94553
MLS# 41140453Listed by: CHRISTIE'S INTL RE SERENO - Open Sun, 11:30am to 1:30pmNew
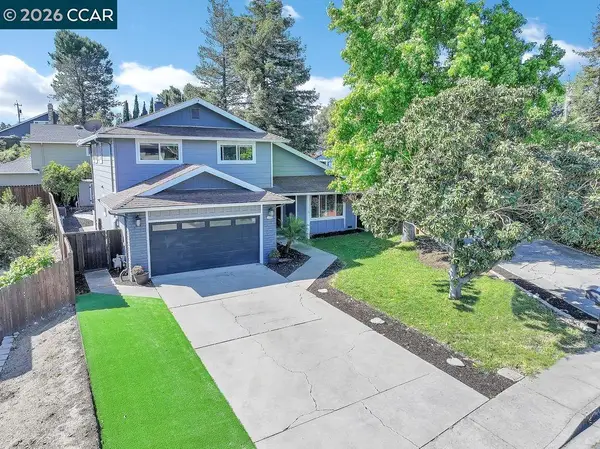 $1,070,000Active4 beds 3 baths1,877 sq. ft.
1154 Breckenridge Court, Martinez, CA 94553
MLS# 41142711Listed by: COMPASS - New
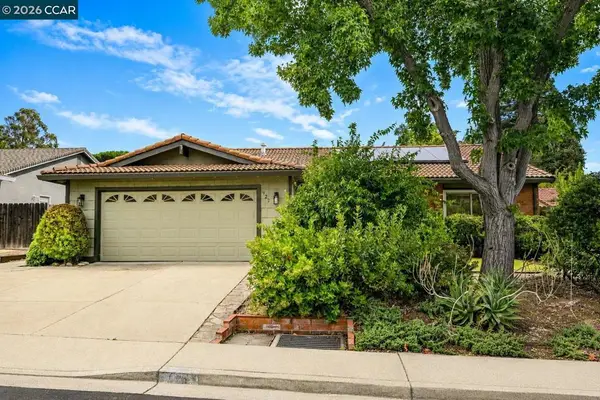 $775,000Active3 beds 2 baths1,460 sq. ft.
923 Pinon Dr, Martinez, CA 94553
MLS# 41142728Listed by: DUDUM REAL ESTATE GROUP - New
 $600,000Active3 beds 3 baths1,382 sq. ft.
290 Pebblecreek Ct, Martinez, CA 94553
MLS# 41140453Listed by: CHRISTIE'S INTL RE SERENO - New
 $1,050,000Active3 beds 2 baths1,996 sq. ft.
4050 Saint Marys St, Martinez, CA 94553
MLS# 41142637Listed by: KELLER WILLIAMS REALTY - New
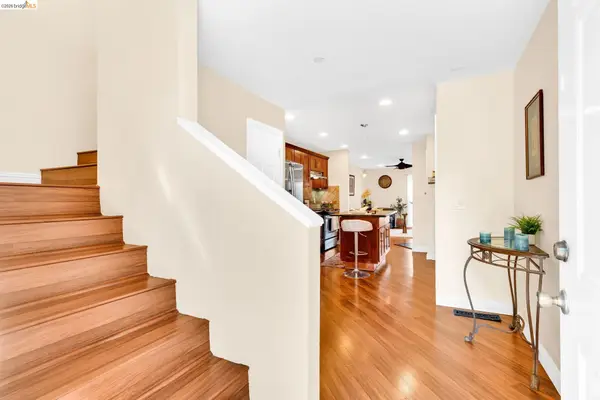 $389,000Active2 beds 2 baths1,032 sq. ft.
3917 Pacheco Blvd, Martinez, CA 94553
MLS# 41142646Listed by: AA REALTY SERVICES INC. - New
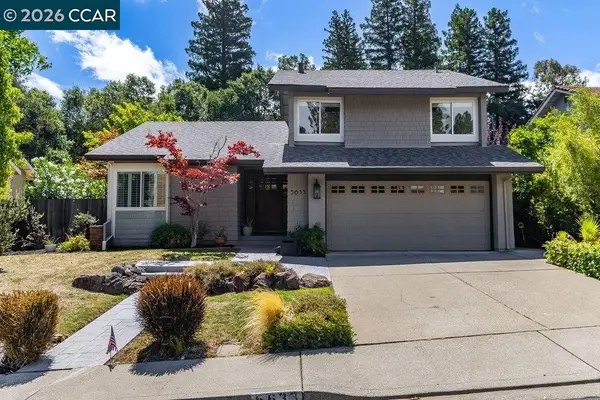 $1,075,000Active3 beds 3 baths1,831 sq. ft.
5633 Mount Hood Ct, Martinez, CA 94553
MLS# 41142649Listed by: TWIN OAKS REAL ESTATE - New
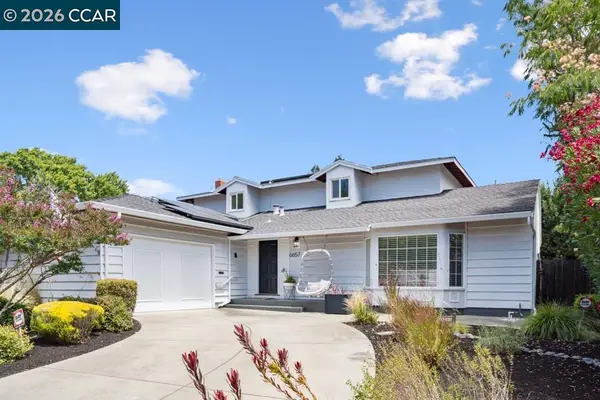 $1,049,000Active4 beds 2 baths2,227 sq. ft.
6657 Waverly Rd, Martinez, CA 94553
MLS# 41141995Listed by: COMPASS - New
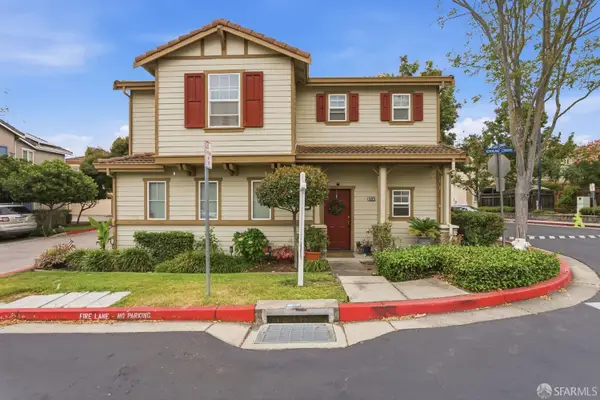 $949,000Active4 beds 3 baths1,985 sq. ft.
109 Hemingway Common, Martinez, CA 94553
MLS# 426116530Listed by: COLDWELL BANKER REALTY - Open Sat, 1 to 4pmNew
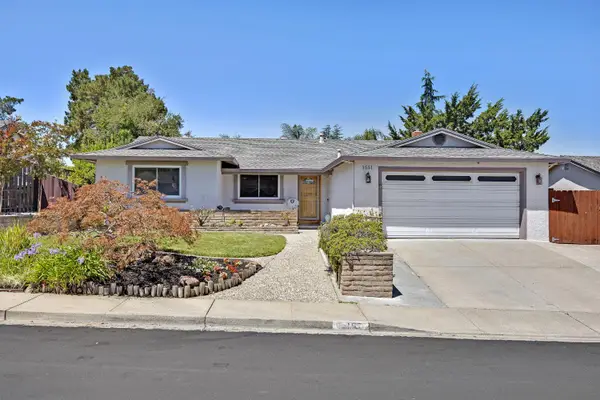 $929,000Active4 beds 2 baths1,517 sq. ft.
1551 Martindale Drive, Martinez, CA 94553
MLS# 226055266Listed by: JPAR IRON HORSE REAL ESTATE


Protect your home and budget from life's surprises with an Assurant Home Warranty, backed by a partner that supports you through every step of homeownership. Explore Plans.
©2026 Century 21 Real Estate LLC. All rights reserved. CENTURY 21®, the CENTURY 21 Logo and C21® are service marks owned by Century 21 Real Estate LLC. Century 21 Real Estate LLC fully supports the principles of the Fair Housing Act and the Equal Opportunity Act. Each office is independently owned and operated. Listing information is deemed reliable but not guaranteed accurate.