
2904 Spring Creek Road, McCloud, CA 96057
Local realty services provided by:CENTURY 21 Advantage
2904 Spring Creek Road,McCloud, CA 96057
$895,000
- 4 Beds
- 3 Baths
- 3,717 sq. ft.
- Single family
- Pending
Office: jefferson state realty
MLS#:20250877
Source:CA_SCAR
Price summary
- Price:$895,000
- Price per sq. ft.:$240.79
About this home
This property meets the criteria to apply for a county STR permit and would make an excellent AirBnB! Creek front, Mountain View, acreage... Tucked away at the end of a quiet private road just outside the historic town of McCloud, this stunning 3,700+ sq ft custom country estate offers space, comfort, and serenity on over 6 acres of natural beauty. Enjoy wide-open meadows with breathtaking views of Mt. Shasta & a year-around flowing creek. The spacious 4-bedroom, 3-bathroom home includes two versatile bonus rooms, perfect for an office, guest space, or hobbies, & an oversized 3-car attached garage with extra storage. The downstairs primary suite offers a generous bedroom with walk-in closet & roomy bathroom with large soaking tub. The heart of the home features a grand stone fireplace and a well-appointed kitchen built for entertaining and everyday living. A large back deck with meadow views & a covered front porch invite you to relax and take in the peaceful surroundings, With a full-house backup generator, forced-air Heat/AC, this home is well situated for full-time living or for a family getaway. This is a rare opportunity to own a true mountain creek-side estate property....
Contact an agent
Home facts
- Year built:2003
- Listing ID #:20250877
- Added:437 day(s) ago
- Updated:September 29, 2026 at 12:42 AM
Rooms and interior
- Bedrooms:4
- Total bathrooms:3
- Flooring:Carpet, Tile, Wood
- Kitchen Description:Cooktop, Dishwasher, Electric Oven, Microwave, Refrigerator
- Living area:3,717 sq. ft.
Heating and cooling
- Cooling:Central A/C
- Heating:Propane
- Central air:Yes
Structure and exterior
- Roof:Composition
- Year built:2003
- Building area:3,717 sq. ft.
- Lot area:6.72 Acres
- Lot Features:Gentle Sloping, Lawn
- Architectural Style:Country
- Construction Materials:Cement Siding
- Exterior Features:Deck, Shed
Utilities
- Water:Well
- Sewer:Septic Available
Finances and disclosures
- Price:$895,000
- Price per sq. ft.:$240.79
Features and amenities
- Appliances:Cooktop, Dishwasher, Dryer, ElectricOven, Microwave, Refrigerator, Washer
- Laundry features:Dryer, Laundry In Utility Room, Washer
- Amenities:Blinds, Double Pane Windows, Mature Trees
Parking
- Parking description:Garage
- Garage:Yes
- Garage spaces:3
New listings near 2904 Spring Creek Road
- New
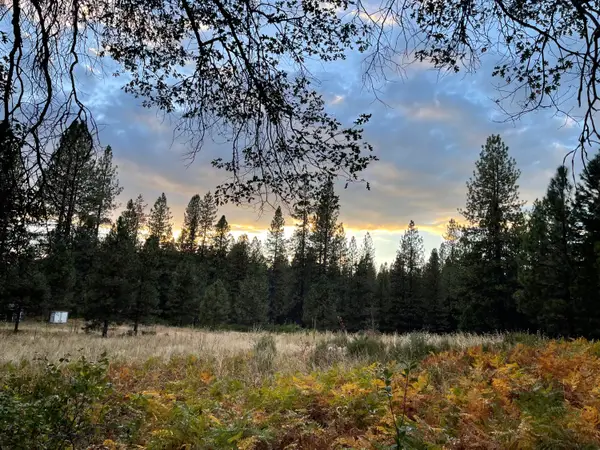 $199,000Active3.04 Acres
0000 Forest Road, McCloud, CA 96057
MLS# 26-5371Listed by: EXP REALTY OF CALIFORNIA, INC. - New
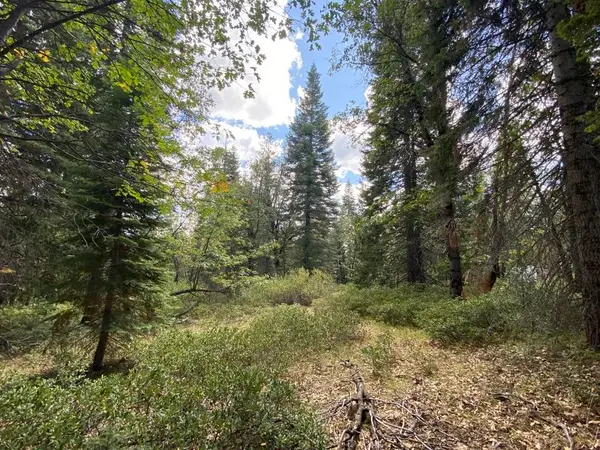 $29,000Active2.5 Acres
1-A-17 Mt Shasta Dr, McCloud, CA 96057
MLS# 20261148Listed by: MT. SHASTA REALTY, INC.  $250,000Pending4 Acres
4 acres Bartel - Mccloud River, McCloud, CA 96057
MLS# 20261116Listed by: JEFFERSON STATE REALTY $350,000Active2 beds 1 baths1,100 sq. ft.
428 Broadway Ave., McCloud, CA 96057
MLS# 20261115Listed by: JEFFERSON STATE REALTY $3,000,000Active34 Acres
200 Old Mill Drive, McCloud, CA 96057
MLS# 20261106Listed by: JEFFERSON STATE REALTY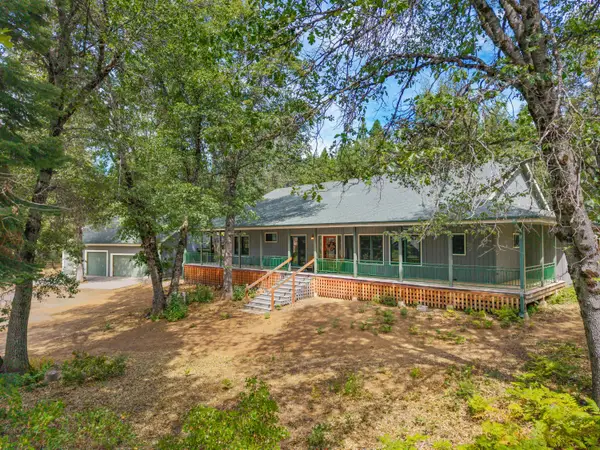 $649,000Active5 beds 4 baths3,625 sq. ft.
729 Dogwood Lane, McCloud, CA 96057
MLS# 26-4199Listed by: KINDRED SF HOMES $329,000Active2 beds 3 baths1,488 sq. ft.
209 California Ave, McCloud, CA 96057
MLS# 20260969Listed by: JEFFERSON STATE REALTY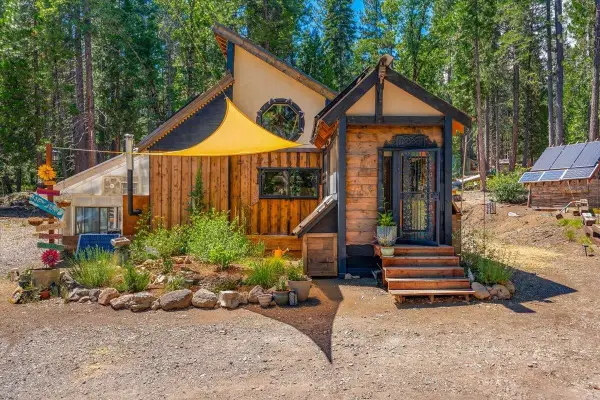 $315,000Active3 beds 1 baths1,424 sq. ft.
6803 Elk Springs Dr., McCloud, CA 96057
MLS# 20260917Listed by: EXP REALTY OF CALIFORNIA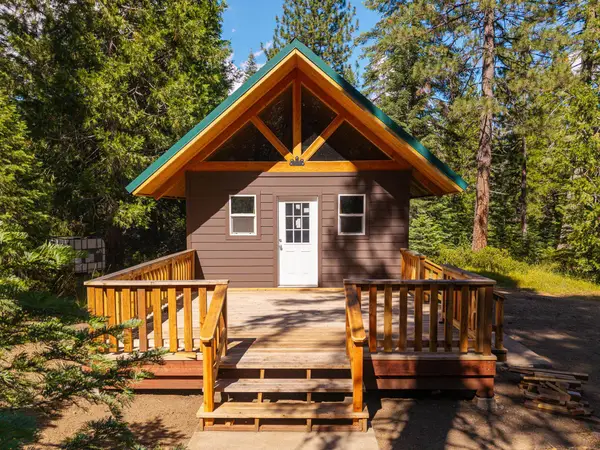 $125,000Active2.5 Acres
3-E-14 Mt. Shasta Drive, McCloud, CA 96057
MLS# 20260916Listed by: JEFFERSON STATE REALTY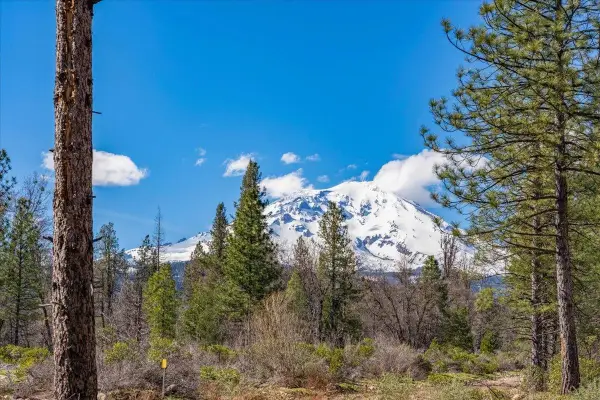 $465,000Active38 Acres
Lot E. Intake Springs Rd, McCloud, CA 96057
MLS# 20260907Listed by: JEFFERSON STATE REALTY


Protect your home and budget from life's surprises with an Assurant Home Warranty, backed by a partner that supports you through every step of homeownership. Explore Plans.
©2026 Century 21 Real Estate LLC. All rights reserved. CENTURY 21®, the CENTURY 21 Logo and C21® are service marks owned by Century 21 Real Estate LLC. Century 21 Real Estate LLC fully supports the principles of the Fair Housing Act and the Equal Opportunity Act. Each office is independently owned and operated. Listing information is deemed reliable but not guaranteed accurate.