
1292 Sunrise Way, Milpitas, CA 95035
Local realty services provided by:CENTURY 21 Epic
1292 Sunrise Way,Milpitas, CA 95035
$2,023,125
- 4 Beds
- 3 Baths
- - sq. ft.
- Single family
- Sold
Listed by: gene au
Office: realty world dominion
MLS#:ML82055223
Source:Bay East, CCAR, bridgeMLS
Sorry, we are unable to map this address
Price summary
- Price:$2,023,125
About this home
Welcome to a beautifully reimagined single-story home blending modern design w/ high-quality craftsmanship. 4 bed & 3 bath residence has been fully remodeled with City Approved Permits, offering a true turnkey opportunity. Open-concept living space features vaulted ceilings, smooth wall finishes, & abundant natural light enhanced by 3 remote-controlled skylights. A designer kitchen anchors the home w/ quartz countertops, an oversized island, Porcelanosa tile finishes, and custom 2-tone solid wood cabinetry with brass hardware. A full suite of new Samsung Bespoke appliances adds both style and functionality, complemented by sleek LED lighting throughout. 2 spacious suites offer custom walk-in closets w/ LED-backlit organizers. Bathrooms are finished w/ floating vanities, heated mirrors, frameless walk-in showers, and floor-to-ceiling designer tile. Major system upgrades: new roof, HVAC, plumbing, electrical, insulation, windows, & sliding doors. Additionally: a finished epoxy garage, indoor laundry, Google Nest smart thermostat, keyless entry, and video security system. The low-maintenance yard features a paver driveway, linear exterior lighting, and mature landscaping with Japanese maple and fruit trees. Located near Pinewood Park, Great Mall, BART, and major highways....
Contact an agent
Home facts
- Year built:2026
- Listing ID #:ML82055223
- Added:50 day(s) ago
- Updated:September 12, 2026 at 07:08 PM
Rooms and interior
- Bedrooms:4
- Total bathrooms:3
- Full bathrooms:3
- Flooring:Hardwood
- Bathrooms Description:Solid Surface, Tile
- Kitchen Description:Breakfast Bar, Dishwasher, Gas Range, Gas Range/Cooktop, Microwave
Heating and cooling
- Cooling:Central Air
- Heating:Forced Air
- Central air:Yes
Structure and exterior
- Year built:2026
- Lot Features:Level
- Architectural Style:Contemporary, Ranch
- Foundation Description:Raised
Utilities
- Water:Public
Finances and disclosures
- Price:$2,023,125
Features and amenities
- Appliances:Dishwasher, Gas Range, Microwave
- Laundry features:Dryer, Washer
- Amenities:Playground
Parking
- Parking description:Attached, Parking Lot
- Garage:Yes
- Garage spaces:2
 Bay East 2026. CCAR 2026 bridgeMLS 2026. Information Deemed Reliable But Not Guaranteed. This information is being provided by the Bay East MLS, or CCAR MLS, or bridgeMLS. The listings presented here may or may not be listed by the Broker/Agent operating this website. This information is intended for the personal use of consumers and may not be used for any purpose other than to identify prospective properties consumers may be interested in purchasing. Data last updated at September 12, 2026 CAMAXMLS Member Broker: Mike Southwick
New listings near 1292 Sunrise Way
- Coming Soon
 $2,000,000Coming Soon4 beds 3 baths2,886 sq. ft.
880 Los Positos, Milpitas, CA 95035
MLS# 41148109Listed by: COMPASS - Coming Soon
 $759,000Coming Soon3 beds 2 baths1,150 sq. ft.
92 Hemlock Ln, Milpitas, CA 95035
MLS# 41147842Listed by: NIHOW REAL ESTATE, INC. - Open Sat, 1:30 to 4:30pmNew
 $1,398,000Active3 beds 2 baths1,168 sq. ft.
1605 Grand Teton Drive, MILPITAS, CA 95035
MLS# 82060917Listed by: COMPASS - New
 $509,000Active2 beds 1 baths842 sq. ft.
492 Dempsey Road #193, Milpitas, CA 95035
MLS# ML82061022Listed by: PACIFICWIDE REAL ESTATE & MORTGAGE - Open Sat, 1 to 4pmNew
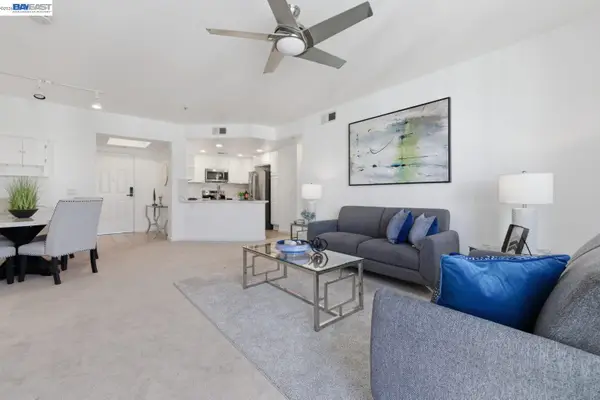 $749,888Active2 beds 2 baths1,259 sq. ft.
800 Abel Street #519, MILPITAS, CA 95035
MLS# 41148004Listed by: REDFIN - New
 $1,749,999Active5 beds 3 baths2,093 sq. ft.
1615 Everglades Drive, Milpitas, CA 95035
MLS# ML82060922Listed by: 10X REALTY MORTGAGE - New
 $1,499,999Active4 beds 4 baths2,318 sq. ft.
1500 Hidden Creek Lane, Milpitas, CA 95035
MLS# ML82056826Listed by: 168 REALTY - New
 $1,050,000Active3 beds 3 baths1,512 sq. ft.
1645 Lee Way, Milpitas, CA 95035
MLS# ML82059454Listed by: 168 REALTY - New
 $1,698,000Active3 beds 4 baths2,497 sq. ft.
1929 Momentum Drive, Milpitas, CA 95035
MLS# ML82060867Listed by: COLDWELL BANKER REALTY - New
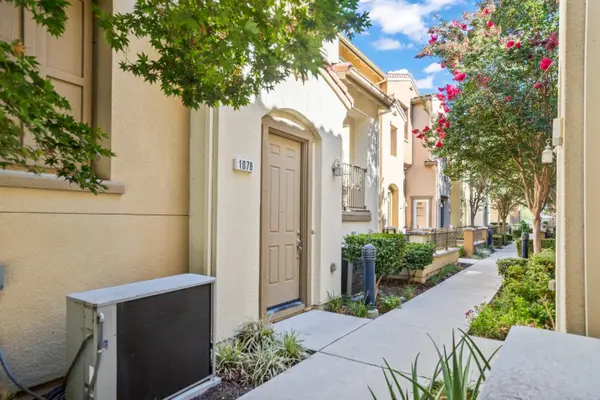 $890,000Active2 beds 2 baths1,300 sq. ft.
1078 Mente Linda Loop, Milpitas, CA 95035
MLS# ML82060832Listed by: SHOPPROP INC.


Protect your home and budget from life's surprises with an Assurant Home Warranty, backed by a partner that supports you through every step of homeownership. Explore Plans.
©2026 Century 21 Real Estate LLC. All rights reserved. CENTURY 21®, the CENTURY 21 Logo and C21® are service marks owned by Century 21 Real Estate LLC. Century 21 Real Estate LLC fully supports the principles of the Fair Housing Act and the Equal Opportunity Act. Each office is independently owned and operated. Listing information is deemed reliable but not guaranteed accurate.