
16505 McLarty Rd, Montague, CA 96064
Local realty services provided by:CENTURY 21 Advantage
16505 McLarty Rd,Montague, CA 96064
$165,000
- 3 Beds
- 2 Baths
- 1,696 sq. ft.
- Single family
- Active
Listed by: tammy haas
Office: minton hometown properties
MLS#:20261083
Source:CA_SCAR
Price summary
- Price:$165,000
- Price per sq. ft.:$97.29
About this home
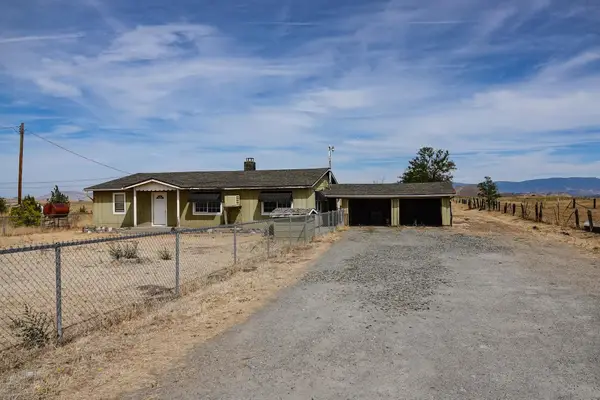
FIXER / REDEVELOPMENT OPPORTUNITY — PROPERTY SOLD AS-IS Renovation opportunity for an investor, contractor, or experienced buyer. Home sits on over 2 acres, with detached parking structure with large, covered storage space. Buyers should be aware that the property may require substantial remediation, repair, permitting, etc. Buyer to conduct their own independent investigation and satisfy themselves regarding the property's condition, permitted uses, zoning, building-code compliance, remediation requirements, and estimated costs of repair or reconstruction. This property may also be marketed via an auction event at https://www.hubzu.com.
Contact an agent
Home facts
- Year built:1975
- Subdivision & Development:Mt Shasta Vista
- Listing ID #:20261083
- Added:1 day(s) ago
- Updated:August 29, 2026 at 09:43 PM
Rooms and interior
- Bedrooms:3
- Total bathrooms:2
- Full bathrooms:2
- Kitchen Description:Range-Propane
- Basement Description:Perimeter
- Living area:1,696 sq. ft.
Structure and exterior
- Roof:Composition
- Year built:1975
- Building area:1,696 sq. ft.
- Lot area:2.31 Acres
- Architectural Style:Ranch
- Construction Materials:Wood
- Exterior Features:Shed
- Foundation Description:Perimeter
Utilities
- Water:Has Well
- Sewer:Has Septic
Finances and disclosures
- Price:$165,000
- Price per sq. ft.:$97.29
Features and amenities
- Amenities:Shed
Parking
- Parking description:Garage Detached
New listings near 16505 McLarty Rd
- New
 $225,000Active3 beds 1 baths1,728 sq. ft.
1038 S Phillipe, Montague, CA 96064
MLS# 20261076Listed by: CALIFORNIA OUTDOOR PROPERTIES - New
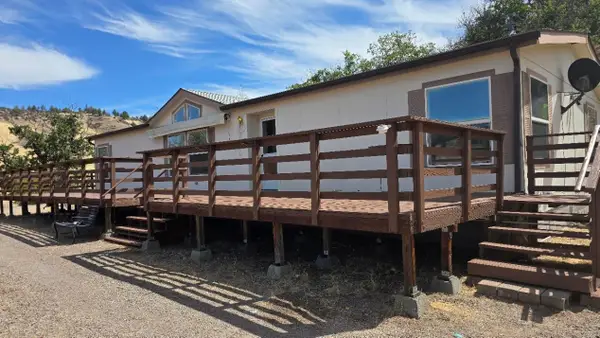 $325,000Active3 beds 2 baths1,680 sq. ft.
14321 Tarpon, Montague, CA 96064
MLS# 20261066Listed by: EXCEL REALTY INC - New
 $74,500Active2 beds 2 baths480 sq. ft.
11908 Quartz Ave, Montague, CA 96064
MLS# 20261067Listed by: SISKIYOU REALTY GROUP - New
 $475,000Active3 beds 2 baths1,424 sq. ft.
521 Holcomb, Montague, CA 96064
MLS# 20261063Listed by: ALPINE REALTY, INC - New
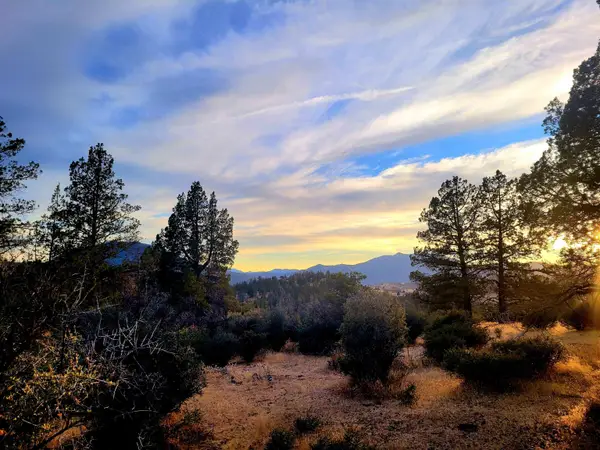 $25,000Active2.5 Acres
Unit 4 Lot 198 Trout Court, Montague, CA 96064
MLS# 20261056Listed by: SISKIYOU REALTY GROUP - New
 $157,500Active3 beds 2 baths1,856 sq. ft.
1939 Lichens Rd, Montague, CA 96064
MLS# 20261041Listed by: MINTON HOMETOWN PROPERTIES  $434,000Active4 beds 3 baths2,910 sq. ft.
20333 Ager-Beswick Rd, Montague, CA 96064
MLS# 20261025Listed by: JEFFERSON STATE REALTY $209,000Pending4 beds 2 baths1,458 sq. ft.
292 Orr Street, Montague, CA 96064
MLS# OC26176689Listed by: WILLIAM JOHNSON, BROKER $249,500Active3 beds 1 baths1,008 sq. ft.
161 S 13th, Montague, CA 96064
MLS# 26-3699Listed by: HERITAGE PROPERTIES


Protect your home and budget from life's surprises with an Assurant Home Warranty, backed by a partner that supports you through every step of homeownership. Explore Plans.
©2026 Century 21 Real Estate LLC. All rights reserved. CENTURY 21®, the CENTURY 21 Logo and C21® are service marks owned by Century 21 Real Estate LLC. Century 21 Real Estate LLC fully supports the principles of the Fair Housing Act and the Equal Opportunity Act. Each office is independently owned and operated. Listing information is deemed reliable but not guaranteed accurate.