
451 W Spiers St W, Montague, CA 96064
Local realty services provided by:CENTURY 21 Advantage
451 W Spiers St W,Montague, CA 96064
$235,000
- 2 Beds
- 1 Baths
- 1,272 sq. ft.
- Single family
- Active
Office: siskiyou realty group
MLS#:20261142
Source:CA_SCAR
Price summary
- Price:$235,000
- Price per sq. ft.:$184.75
About this home
Refreshed, Move-In Ready Home on TWO PARCELS! This charming 2-bedroom, 1-bath home offers comfortable, move-in-ready living with room to grow. Recent improvements include new waterproof flooring and efficient mini-split system for year-round heating & air conditioning. Situated on two parcels & totaling approximately 0.52 acres, the property provides ample storage and exciting possibilities for additions! Conveniently located within walking distance to Montague City Park, community pool & pickleball courts, and the post office. Whether you’re searching for a starter home or investment potential, this property is worth a look! Schedule your private showing today!
Contact an agent
Home facts
- Year built:1956
- Listing ID #:20261142
- Added:1 day(s) ago
- Updated:September 18, 2026 at 03:45 AM
Rooms and interior
- Bedrooms:2
- Total bathrooms:1
- Flooring:Laminate, Vinyl
- Kitchen Description:Dishwasher, Electric Oven, Pantry, Refrigerator
- Living area:1,272 sq. ft.
Heating and cooling
- Cooling:Ductless
- Heating:Ductless
Structure and exterior
- Roof:Composition
- Year built:1956
- Building area:1,272 sq. ft.
- Lot area:0.52 Acres
- Lot Features:Gentle Sloping
- Architectural Style:Ranch, Traditional
- Exterior Features:Gravel Driveway, Shed
- Levels:1 Story
Utilities
- Water:Public
- Sewer:Public Sewer
Finances and disclosures
- Price:$235,000
- Price per sq. ft.:$184.75
Features and amenities
- Appliances:Dishwasher, ElectricOven, Refrigerator
- Laundry features:Laundry In Utility Room
- Amenities:Double Pane Windows, Garden Tub, Mature Trees, Pantry, Tub Shower
Parking
- Parking description:RV Access Parking
New listings near 451 W Spiers St W
- New
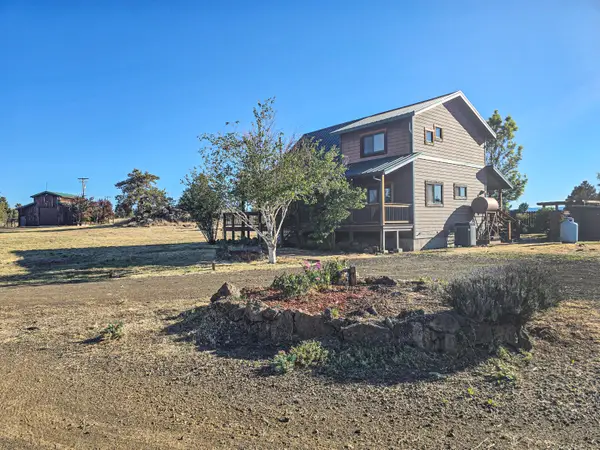 $374,900Active2 beds 2 baths1,567 sq. ft.
6915 Frontier Drive, Montague, CA 96064
MLS# 26-5103Listed by: SHASTA SOTHEBY'S INTERNATIONAL REALTY - New
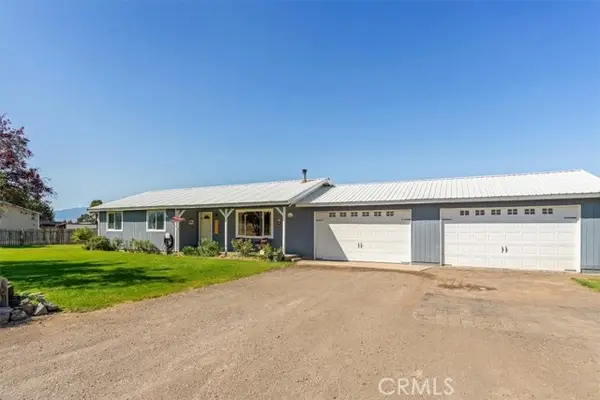 $385,000Active3 beds 2 baths1,296 sq. ft.
10908 Blackfoot Rd, Montague, CA 96064
MLS# SN26202910Listed by: MT. SHASTA REALTY INC.
- New
 $199,900Active1 beds 1 baths940 sq. ft.
10830 Hart Rd, Montague, CA 96064
MLS# 20261122Listed by: WEST COAST REAL ESTATE & APPRAISALS - New
 $285,000Active3 beds 2 baths1,839 sq. ft.
27700 Copco Road, Montague, CA 96064
MLS# 20261119Listed by: JOHN L SCOTT SISKIYOU - New
 $155,555Active40 Acres
Lot 2 Bunny Lane, Montague, CA 96064
MLS# 20261110Listed by: EXP REALTY OF CALIFORNIA, INC-CHER  $499,000Active4 beds 2 baths2,136 sq. ft.
304 Fiock Rd., Montague, CA 96064
MLS# 20261084Listed by: COLDWELL BANKER-MTN GATE PROPERTIES $165,000Active3 beds 2 baths1,696 sq. ft.
16505 Mclarty Rd, Montague, CA 96064
MLS# 20261083Listed by: MINTON HOMETOWN PROPERTIES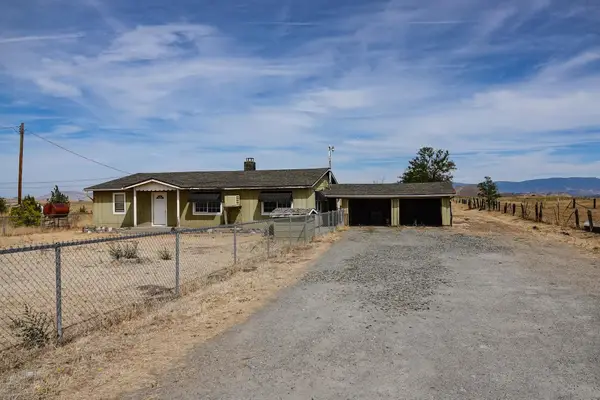 $225,000Active3 beds 1 baths1,728 sq. ft.
1038 S Phillipe S, Montague, CA 96064
MLS# 20261076Listed by: CALIFORNIA OUTDOOR PROPERTIES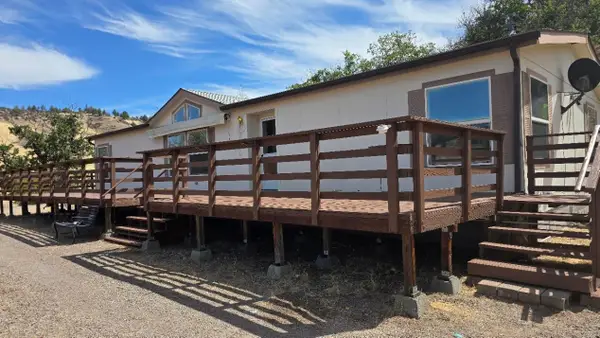 $325,000Active3 beds 2 baths1,680 sq. ft.
14321 Tarpon, Montague, CA 96064
MLS# 20261066Listed by: EXCEL REALTY INC


Protect your home and budget from life's surprises with an Assurant Home Warranty, backed by a partner that supports you through every step of homeownership. Explore Plans.
©2026 Century 21 Real Estate LLC. All rights reserved. CENTURY 21®, the CENTURY 21 Logo and C21® are service marks owned by Century 21 Real Estate LLC. Century 21 Real Estate LLC fully supports the principles of the Fair Housing Act and the Equal Opportunity Act. Each office is independently owned and operated. Listing information is deemed reliable but not guaranteed accurate.