
4208 Kuck Rd, Montague, CA 96064
Local realty services provided by:CENTURY 21 Advantage
4208 Kuck Rd,Montague, CA 96064
$325,000
- 3 Beds
- 2 Baths
- 2,140 sq. ft.
- Single family
- Active
Office: heritage properties
MLS#:20260460
Source:CA_SCAR
Price summary
- Price:$325,000
- Price per sq. ft.:$151.87
About this home
Country living at it's best!! This incredible 10 acres is full of potential!! Spectacular views of the surrounding hills and of Mt. Shasta!! This 3 bedroom 2 bath home is a gem. Newer roof and some updates to the kitchen and bathrooms makes it more inviting. Call to schedule a showing today!!
Contact an agent
Home facts
- Year built:1976
- Listing ID #:20260460
- Added:167 day(s) ago
- Updated:October 05, 2026 at 11:42 PM
Rooms and interior
- Bedrooms:3
- Total bathrooms:2
- Flooring:Vinyl
- Kitchen Description:Electric Oven, Refrigerator
- Living area:2,140 sq. ft.
Heating and cooling
- Cooling:Ductless
- Heating:Ductless, Kerosene, Wood Stove
Structure and exterior
- Roof:Composition
- Year built:1976
- Building area:2,140 sq. ft.
- Lot area:10 Acres
- Lot Features:Flat, Gentle Sloping
- Architectural Style:Ranch
- Construction Materials:T111 Siding
- Exterior Features:Dirt Driveway
- Levels:1 Story
Utilities
- Water:Well
- Sewer:Septic Available
Finances and disclosures
- Price:$325,000
- Price per sq. ft.:$151.87
Features and amenities
- Appliances:Dryer, ElectricOven, Refrigerator, Washer
- Laundry features:Dryer, Laundry In Utility Room, Washer
- Amenities:Custom Cabinets, Double Pane Windows, Walk In Closets, int_fea_BuiltInFeatures
Parking
- Parking description:Dirt Driveway, Garage
- Garage:Yes
- Garage spaces:2
New listings near 4208 Kuck Rd
- New
 $199,000Active0 Acres
0 Nemeth Dr., Montague, CA 96064
MLS# SN26211838Listed by: SUNSHINE REALTY - New
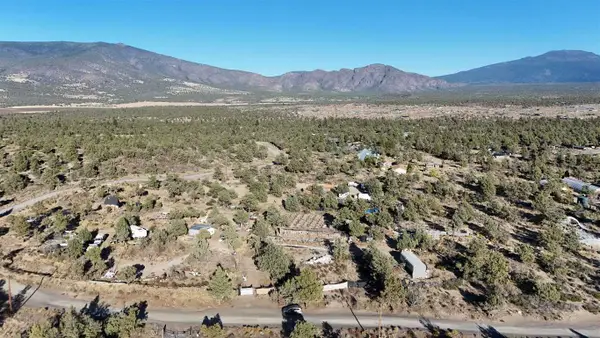 $199,000Active2.5 Acres
Lot 2 Nemeth Dr., Montague, CA 96064
MLS# 20261185Listed by: SUNSHINE REALTY - New
 $399,000Active4 beds 6 baths2,332 sq. ft.
8308 Reynolds Way, Montague, CA 96064
MLS# SN26211803Listed by: SUNSHINE REALTY  $22,000Pending2.3 Acres
Lot 19 Lot 19 Jennie Rd, Montague, CA 96064
MLS# 20261174Listed by: SUNSHINE REALTY $175,000Active1 beds 1 baths720 sq. ft.
17147 Janice, Montague, CA 96064
MLS# 20261163Listed by: EXCEL REALTY INC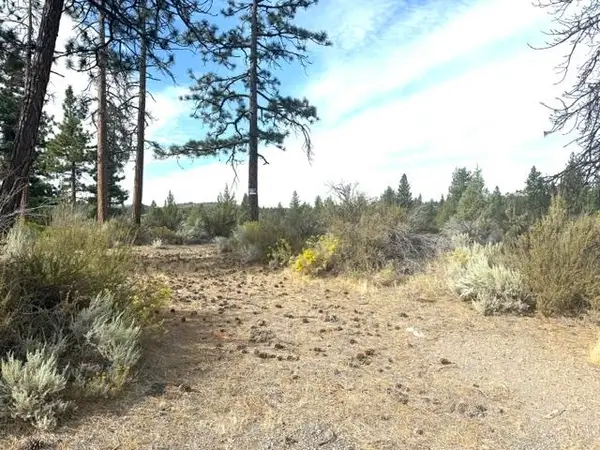 $120,000Active83 Acres
R.S.B. 23-156 A-12, Montague, CA 96067
MLS# 20261153Listed by: ALPINE REALTY, INC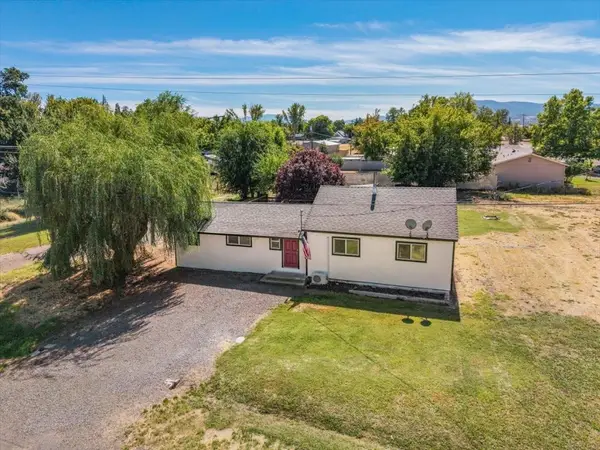 $235,000Active2 beds 1 baths1,272 sq. ft.
451 W Spiers St W, Montague, CA 96064
MLS# 20261142Listed by: SISKIYOU REALTY GROUP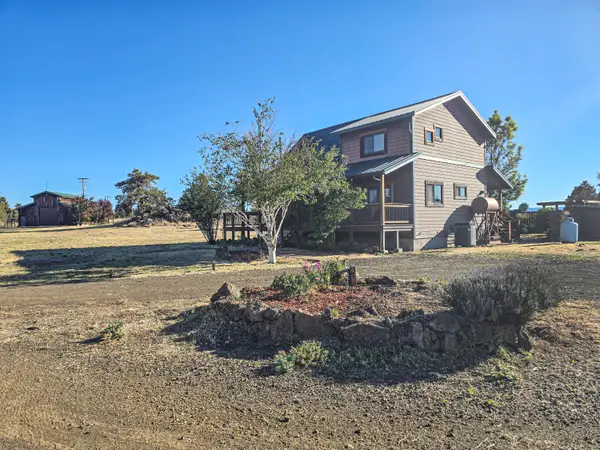 $374,900Active2 beds 2 baths1,567 sq. ft.
6915 Frontier Drive, Montague, CA 96064
MLS# 26-5103Listed by: SHASTA SOTHEBY'S INTERNATIONAL REALTY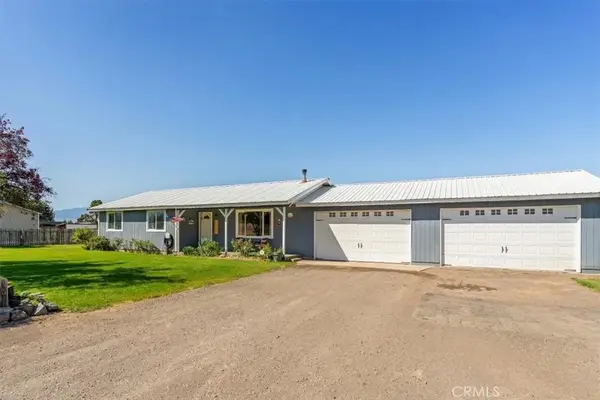 $385,000Active3 beds 2 baths1,296 sq. ft.
10908 Blackfoot Rd, Montague, CA 96064
MLS# SN26202910Listed by: MT. SHASTA REALTY INC. $199,900Active1 beds 1 baths940 sq. ft.
10830 Hart Rd, Montague, CA 96064
MLS# 20261122Listed by: WEST COAST REAL ESTATE & APPRAISALS


Protect your home and budget from life's surprises with an Assurant Home Warranty, backed by a partner that supports you through every step of homeownership. Explore Plans.
©2026 Century 21 Real Estate LLC. All rights reserved. CENTURY 21®, the CENTURY 21 Logo and C21® are service marks owned by Century 21 Real Estate LLC. Century 21 Real Estate LLC fully supports the principles of the Fair Housing Act and the Equal Opportunity Act. Each office is independently owned and operated. Listing information is deemed reliable but not guaranteed accurate.