
704 S Phillipe S, Montague, CA 96064
Local realty services provided by:CENTURY 21 Advantage
Office: california outdoor properties
MLS#:20250484
Source:CA_SCAR
Price summary
- Price:$1,199,000
- Price per sq. ft.:$570.95
About this home
218.6 acre ranch in Shasta Valley! The main home is a lovely custom stickbuilt house at 704 S Phillipe, built in 2009. It’s 3 bedroom, 2 bath, 2,100 sq ft with an open floor plan, vaulted ceilings in living, dining, kitchen area and 9' ceilings in remainder. The kitchen offers custom cabinets with granite countertops. Primary bath has double sinks, walk in shower and a claw foot tub. 1,756+/- sf of covered porch surrounds the house on 3 sides to enjoy outdoor living. It includes a 24x36 detached garage, an plus additional storage shed. Approx. 128 +/- acres are irrigated. Currently running 65+/- spring calving cows year around and putting up grass hay for the cattle. It’s in the Shasta River Irrigation District. 1ag well. 3 domestic wells. 5 ponds. Mostly flood irrigated, but there are 2 wheel lines. The 2 pole barns offer total storage capacity of 300 tons. Second address is 1834 E State Hwy 3 which has well & septic at site of mobile that was removed and there is an older house of unknown age, not on a foundation. The ranch offers pretty local views including Mt. Shasta and is less than ten minutes drive to Yreka....
Contact an agent
Home facts
- Year built:2009
- Subdivision & Development:4 R Ranch
- Listing ID #:20250484
- Added:530 day(s) ago
- Updated:October 14, 2026 at 04:48 PM
Rooms and interior
- Bedrooms:3
- Total bathrooms:2
- Flooring:Vinyl, Wood
- Kitchen Description:Cooktop, Dishwasher, Disposal, Dual Sinks, Electric Oven, Kitchen Island, Microwave, Pantry, Refrigerator
- Living area:2,100 sq. ft.
Heating and cooling
- Cooling:Central A/C, Heat Pump
- Heating:Electric
- Central air:Yes
Structure and exterior
- Roof:Composition
- Year built:2009
- Building area:2,100 sq. ft.
- Lot area:218.6 Acres
- Lot Features:Gentle Sloping, Lawn, Pond on Lot
- Architectural Style:Country
- Construction Materials:Cement Siding
- Exterior Features:Gravel Driveway, Shed
- Levels:1 Story
Utilities
- Water:Well
- Sewer:Septic Available
Finances and disclosures
- Price:$1,199,000
- Price per sq. ft.:$570.95
Features and amenities
- Appliances:Cooktop, Dishwasher, Disposal, Dryer, ElectricOven, Microwave, Refrigerator, Washer
- Laundry features:Dryer, Laundry In Utility Room, Washer
- Amenities:Blinds, Custom Cabinets, Double Pane Windows, Dual Sinks, Kitchen Island, Mature Trees, Pantry, Vaulted Ceilings, Vinyl, Vinyl Clad, Walk In Closets, int_fea_BuiltInFeatures
Parking
- Parking description:Detached, Garage
- Garage:Yes
- Garage spaces:2
New listings near 704 S Phillipe S
 $199,000Active2.3 Acres
0 Nemeth Dr., Montague, CA 96064
MLS# SN26211838Listed by: SUNSHINE REALTY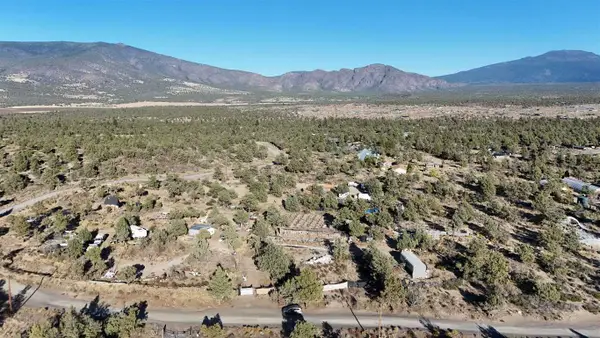 $199,000Active2.5 Acres
Lot 2 Nemeth Dr., Montague, CA 96064
MLS# 20261185Listed by: SUNSHINE REALTY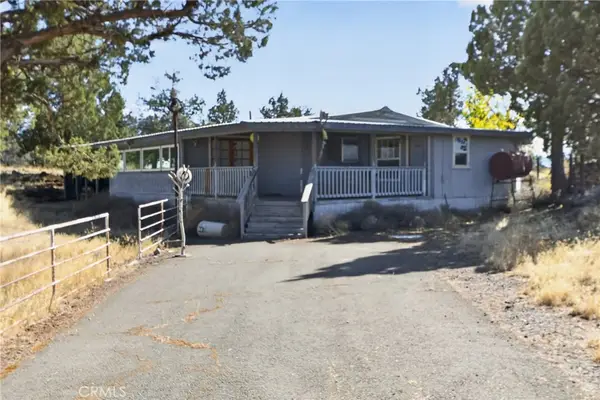 $399,000Active4 beds 6 baths2,332 sq. ft.
8308 Reynolds Way, Montague, CA 96064
MLS# SN26211803Listed by: SUNSHINE REALTY $22,000Pending2.3 Acres
Lot 19 Lot 19 Jennie Rd, Montague, CA 96064
MLS# 20261174Listed by: SUNSHINE REALTY $175,000Active1 beds 1 baths720 sq. ft.
17147 Janice, Montague, CA 96064
MLS# 20261163Listed by: EXCEL REALTY INC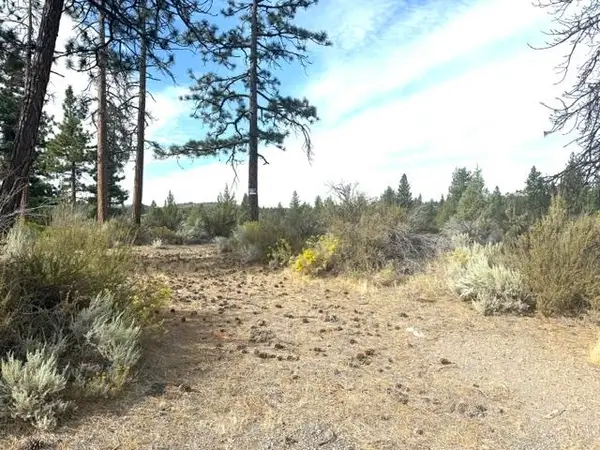 $120,000Active83 Acres
R.S.B. 23-156 A-12, Montague, CA 96067
MLS# 20261153Listed by: ALPINE REALTY, INC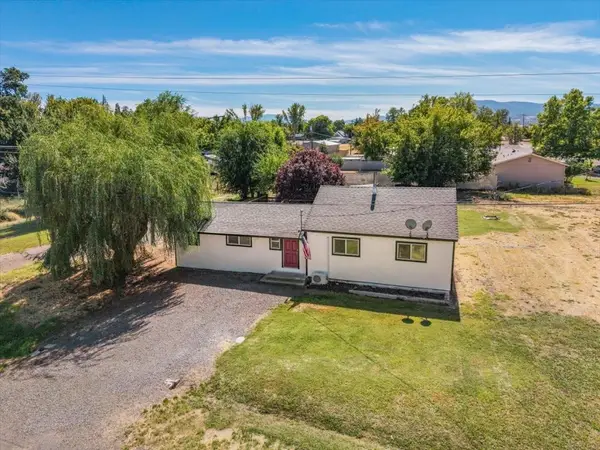 $235,000Active2 beds 1 baths1,272 sq. ft.
451 W Spiers St W, Montague, CA 96064
MLS# 20261142Listed by: SISKIYOU REALTY GROUP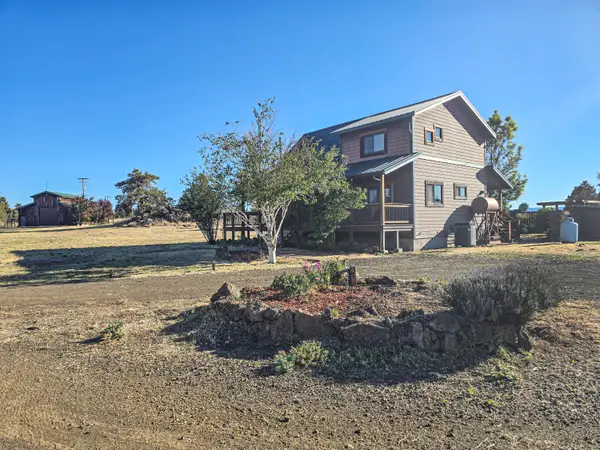 $374,900Active2 beds 2 baths1,567 sq. ft.
6915 Frontier Drive, Montague, CA 96064
MLS# 26-5103Listed by: SHASTA SOTHEBY'S INTERNATIONAL REALTY $360,000Active3 beds 2 baths1,296 sq. ft.
10908 Blackfoot Rd, Montague, CA 96064
MLS# SN26202910Listed by: MT. SHASTA REALTY INC. $199,900Active1 beds 1 baths940 sq. ft.
10830 Hart Rd, Montague, CA 96064
MLS# 20261122Listed by: WEST COAST REAL ESTATE & APPRAISALS


Protect your home and budget from life's surprises with an Assurant Home Warranty, backed by a partner that supports you through every step of homeownership. Explore Plans.
©2026 Century 21 Real Estate LLC. All rights reserved. CENTURY 21®, the CENTURY 21 Logo and C21® are service marks owned by Century 21 Real Estate LLC. Century 21 Real Estate LLC fully supports the principles of the Fair Housing Act and the Equal Opportunity Act. Each office is independently owned and operated. Listing information is deemed reliable but not guaranteed accurate.