
9321 Bridge Way, Montague, CA 96067
Local realty services provided by:CENTURY 21 Advantage
9321 Bridge Way,Montague, CA 96067
$340,000
- 3 Beds
- 2 Baths
- 1,694 sq. ft.
- Mobile / Manufactured
- Active
Office: kindred sf homes
MLS#:20261193
Source:CA_SCAR
Price summary
- Price:$340,000
- Price per sq. ft.:$200.71
About this home
40 acres, wide-open skies, and Mt. Shasta taking center stage. This well-maintained & custom 3-bedroom, 2-bath manufactured home offers a bright, spacious interior with vaulted ceilings throughout. The open living & dining areas feature large windows and a cozy wood stove, while the kitchen offers generous cabinetry, an island & breakfast bar. The ample primary suite includes a large walk-in closet and private bath with separate vanities, soaking tub, and walk-in shower. Nearby is a detached two-car garage joined by a private 300 sq. ft. living space: complete with a large open room, sliding glass door to outside, and full bathroom - great potential for guests, office or studio use. Outside, 40 acres captures the beauty of high desert living & a panorama of surrounding mountains. From the living/dining area, the view draws you through to the back deck & waterfall, with Mt. Shasta sitting picturesquely above! Rock-lined pathways wind throughout the property, with one trail leading to a lookout hill that unveils resplendent vistas. A wood-fired hot tub and outdoor spaces create a peaceful, quiet and relaxing setting to enjoy colorful sunsets, stargazing and changing seasons....
Contact an agent
Home facts
- Year built:1999
- Subdivision & Development:Juniper Ranchos
- Listing ID #:20261193
- Added:1 day(s) ago
- Updated:October 02, 2026 at 03:50 AM
Rooms and interior
- Bedrooms:3
- Total bathrooms:2
- Flooring:Carpet, Vinyl
- Kitchen Description:Cooktop, Dishwasher, Dual Sinks, Electric Oven, Electric Range, Kitchen Island, Microwave, Refrigerator
- Living area:1,694 sq. ft.
Heating and cooling
- Cooling:Central A/C
- Heating:Electric, Wood Stove
- Central air:Yes
Structure and exterior
- Roof:Composition
- Year built:1999
- Building area:1,694 sq. ft.
- Lot area:40 Acres
- Lot Features:Flat
- Construction Materials:Cement Siding
- Exterior Features:Deck, Gravel Driveway, Landscaping, Patio, Shed
Utilities
- Water:Well
- Sewer:Septic Available
Finances and disclosures
- Price:$340,000
- Price per sq. ft.:$200.71
Features and amenities
- Appliances:Cooktop, Dishwasher, Dryer, ElectricOven, ElectricRange, Microwave, Refrigerator, Washer
- Laundry features:Dryer, Laundry In Utility Room, Washer
- Amenities:Blinds, Double Pane Windows, Dual Sinks, Garden Tub, Hot Tub / Spa, Kitchen Island, Mature Trees, Vaulted Ceilings, Walk In Closets
Parking
- Parking description:Detached, Garage
- Garage:Yes
- Garage spaces:2
New listings near 9321 Bridge Way
- New
 $199,000Active0 Acres
0 Nemeth Dr., Montague, CA 96064
MLS# SN26211838Listed by: SUNSHINE REALTY - New
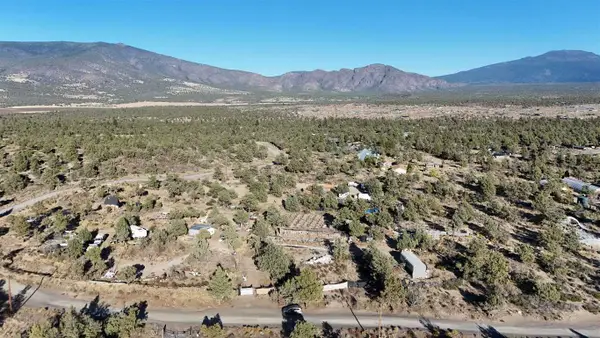 $199,000Active2.5 Acres
Lot 2 Nemeth Dr., Montague, CA 96064
MLS# 20261185Listed by: SUNSHINE REALTY - Open Sun, 1 to 3pmNew
 $399,000Active4 beds 6 baths2,332 sq. ft.
8308 Reynolds Way, Montague, CA 96064
MLS# SN26211803Listed by: SUNSHINE REALTY - New
 $22,000Active2.3 Acres
Lot 19 Lot 19 Jennie Rd, Montague, CA 96064
MLS# 20261174Listed by: SUNSHINE REALTY - New
 $175,000Active1 beds 1 baths720 sq. ft.
17147 Janice, Montague, CA 96064
MLS# 20261163Listed by: EXCEL REALTY INC - New
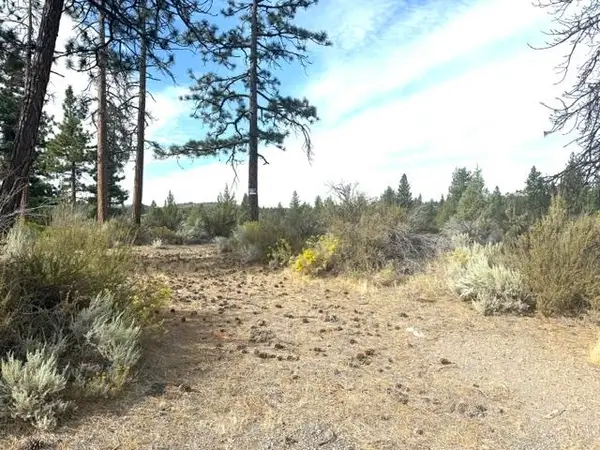 $120,000Active83 Acres
R.S.B. 23-156 A-12, Montague, CA 96067
MLS# 20261153Listed by: ALPINE REALTY, INC 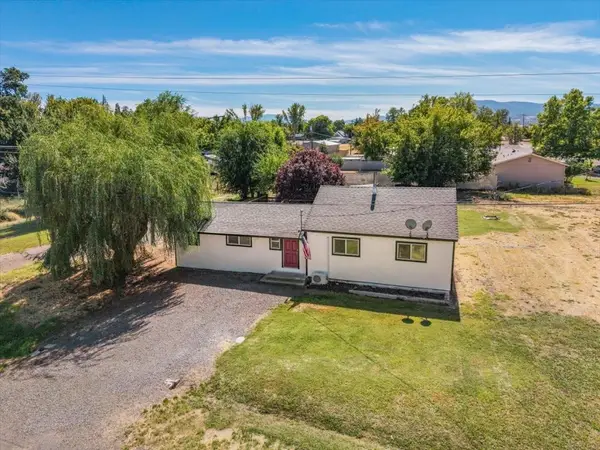 $235,000Active2 beds 1 baths1,272 sq. ft.
451 W Spiers St W, Montague, CA 96064
MLS# 20261142Listed by: SISKIYOU REALTY GROUP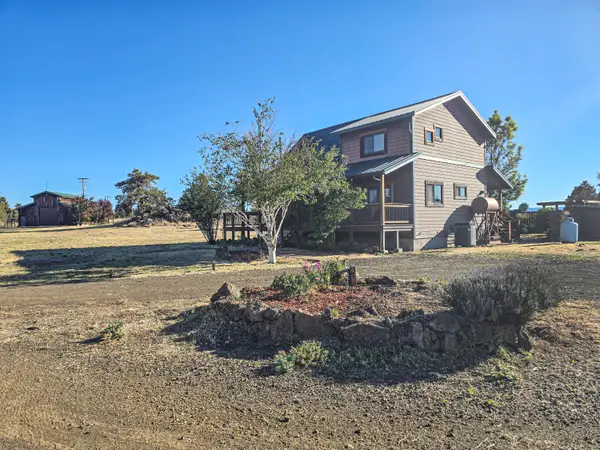 $374,900Active2 beds 2 baths1,567 sq. ft.
6915 Frontier Drive, Montague, CA 96064
MLS# 26-5103Listed by: SHASTA SOTHEBY'S INTERNATIONAL REALTY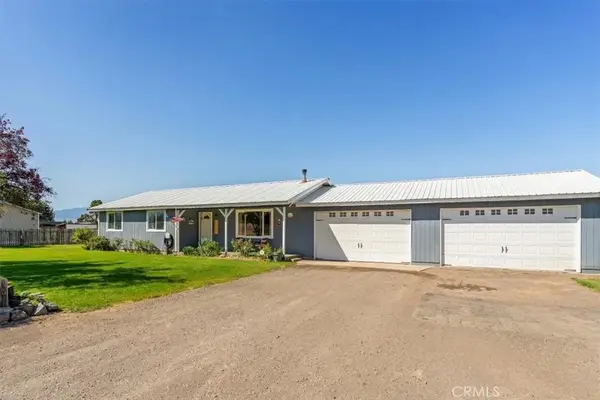 $385,000Active3 beds 2 baths1,296 sq. ft.
10908 Blackfoot Rd, Montague, CA 96064
MLS# SN26202910Listed by: MT. SHASTA REALTY INC. $199,900Active1 beds 1 baths940 sq. ft.
10830 Hart Rd, Montague, CA 96064
MLS# 20261122Listed by: WEST COAST REAL ESTATE & APPRAISALS


Protect your home and budget from life's surprises with an Assurant Home Warranty, backed by a partner that supports you through every step of homeownership. Explore Plans.
©2026 Century 21 Real Estate LLC. All rights reserved. CENTURY 21®, the CENTURY 21 Logo and C21® are service marks owned by Century 21 Real Estate LLC. Century 21 Real Estate LLC fully supports the principles of the Fair Housing Act and the Equal Opportunity Act. Each office is independently owned and operated. Listing information is deemed reliable but not guaranteed accurate.