
549 Hot Springs Road, Montecito, CA 93108
Local realty services provided by:CENTURY 21 Masters
549 Hot Springs Road,Montecito, CA 93108
$9,995,000
- 7 Beds
- 7 Baths
- 2,932 sq. ft.
- Single family
- Active
Listed by: the kogevinas group
Office: sotheby's international realty
MLS#:26-3684
Source:SBAOR
Price summary
- Price:$9,995,000
- Price per sq. ft.:$2,009.05
About this home
ROOM FOR MORE. Fall in love with the possibilities. Art, music, movement, entertaining--there's room for every passion and the freedom to make it your own. Inspired by the charm of a 1920s Andalusian hacienda, this single-level Golden Quadrangle compound captures the romance of old Montecito while inviting an entirely new chapter. Beyond carved wooden doors, a secluded acre unfolds like a private village, with gardens, courtyards, a pool & spa setting the scene for long lunches & evenings under the stars. The 3BD/3.5BA main residence opens to the gardens, while a 2BD pool cabana & two detached structures offer space for guests, creative studios & wellness. Moments from Montecito's beloved villages, beaches & trails. The possibilities are yours. Make yourself at home.
Contact an agent
Home facts
- Year built:1925
- Listing ID #:26-3684
- Added:1 day(s) ago
- Updated:November 04, 2026 at 02:06 AM
Rooms and interior
- Bedrooms:7
- Total bathrooms:7
- Full bathrooms:6
- Half bathrooms:1
- Flooring:Tile
- Kitchen Description:Dishwasher, Double Oven, Gas Range, Refrigerator
- Living area:2,932 sq. ft.
Heating and cooling
- Cooling:Central Air
- Heating:Forced Air, Heating
- Central air:Yes
Structure and exterior
- Roof:Flat, Tile
- Year built:1925
- Building area:2,932 sq. ft.
- Lot area:1 Acres
- Lot Features:Level
- Architectural Style:Adobe, Spanish
- Construction Materials:Stucco
- Exterior Features:Deck, Fruit Trees, Lawn, Yard Irrigation T/O
- Foundation Description:Mixed
- Levels:1 Story
Schools
- High school:S.B. Sr.
- Middle school:S.B. Jr.
- Elementary school:Mont Union
Utilities
- Sewer:Sewer Hookup
Finances and disclosures
- Price:$9,995,000
- Price per sq. ft.:$2,009.05
Features and amenities
- Appliances:Dishwasher, Double Oven, Dryer, Gas Range, Refrigerator, Washer
- Laundry features:Dryer, Laundry Room, Washer
New listings near 549 Hot Springs Road
- New
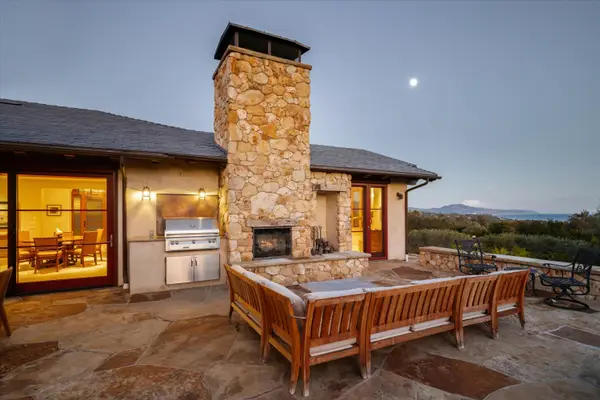 $8,500,000Active4 beds 5 baths4,810 sq. ft.
1144 Dulzura Drive, MONTECITO, CA 93108
MLS# 26-3664Listed by: BERKSHIRE HATHAWAY HOMESERVICES CALIFORNIA PROPERTIES - Open Wed, 10am to 1pmNew
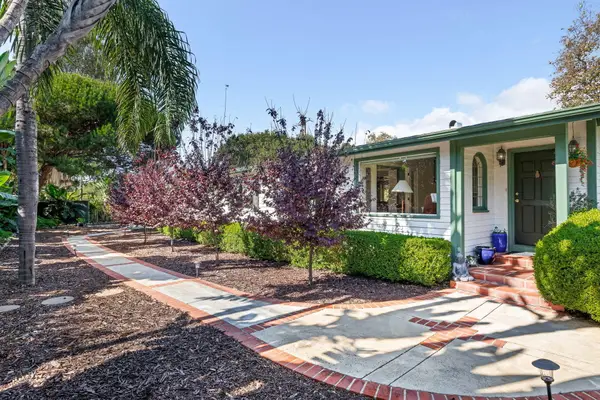 $3,595,000Active4 beds 4 baths2,314 sq. ft.
24 La Vuelta Road, MONTECITO, CA 93108
MLS# 26-3651Listed by: BERKSHIRE HATHAWAY HOMESERVICES CALIFORNIA PROPERTIES - New
 $2,370,000Active1 beds 1 baths813 sq. ft.
1320 Plaza De Sonadores, Santa Barbara, CA 93108
MLS# CL26104913Listed by: BERKSHIRE HATHAWAY HOMESERVICES CALIFORNIA PROPERTIES  $5,850,000Active-- beds -- baths
105 Humphrey Road, MONTECITO, CA 93108
MLS# 26-2940Listed by: COMPASS- New
 $2,370,000Active1 beds 1 baths813 sq. ft.
1320 Plaza De Sonadores, MONTECITO, CA 93108
MLS# 26-3615Listed by: BERKSHIRE HATHAWAY HOMESERVICES CALIFORNIA PROPERTIES - New
 $4,590,000Active2 beds 3 baths
1030 E Mountain Drive, Santa Barbara, CA 93108
MLS# CL26104776Listed by: COMPASS - Open Sun, 1 to 3pmNew
 $6,495,000Active3 beds 3 baths2,020 sq. ft.
188 Santa Elena Lane, SANTA BARBARA, CA 93108
MLS# 26-3600Listed by: BERKSHIRE HATHAWAY HOMESERVICES CALIFORNIA PROPERTIES  $9,995,000Pending5 beds 8 baths6,741 sq. ft.
2035 Sandy Place, Santa Barbara, CA 93108
MLS# 26104604Listed by: BERKSHIRE HATHAWAY HOMESERVICES CALIFORNIA PROPERTIES $9,995,000Pending5 beds 8 baths6,741 sq. ft.
2035 Sandy Place, MONTECITO, CA 93108
MLS# 26-3551Listed by: BERKSHIRE HATHAWAY HOMESERVICES CALIFORNIA PROPERTIES


Protect your home and budget from life's surprises with an Assurant Home Warranty, backed by a partner that supports you through every step of homeownership. Explore Plans.
©2026 Century 21 Real Estate LLC. All rights reserved. CENTURY 21®, the CENTURY 21 Logo and C21® are service marks owned by Century 21 Real Estate LLC. Century 21 Real Estate LLC fully supports the principles of the Fair Housing Act and the Equal Opportunity Act. Each office is independently owned and operated. Listing information is deemed reliable but not guaranteed accurate.