
3137 Summit Dr, Mount Shasta, CA 96067
Local realty services provided by:CENTURY 21 Advantage
3137 Summit Dr,Mt Shasta, CA 96067
$395,000
- 2 Beds
- 1 Baths
- 1,148 sq. ft.
- Single family
- Active
Listed by: paul engstrom
Office: shasta real estate group
MLS#:20260840
Source:CA_SCAR
Price summary
- Price:$395,000
- Price per sq. ft.:$344.08
About this home
A Front-Row Seat to Mt. Shasta.... Wake up to one of the most breathtaking views in Siskiyou County. This unique mountain home sits on 1.1 acres and delivers an unforgettable unobstructed view of Mt. Shasta. Inside, wood beams and a stone hearth set the tone — warm, character-filled, and built for mountain living. Stunning picture windows frame the view like a work of art, while skylights in the vaulted ceiling flood the space with natural light. Step outside to a lovely covered wood deck — perfect for morning coffee or evening dining with Mt. Shasta as your backdrop. A second back deck extends your outdoor living even further across this beautiful parcel. Fresh paint and new flooring make this home truly move-in ready. The home sports a transfer switch to accommodate a generator and heat pump air conditioning. This is the Mt. Shasta lifestyle you've been waiting for.
Contact an agent
Home facts
- Year built:1978
- Listing ID #:20260840
- Added:60 day(s) ago
- Updated:August 25, 2026 at 11:53 PM
Rooms and interior
- Bedrooms:2
- Total bathrooms:1
- Full bathrooms:1
- Flooring:Carpet, Vinyl Plank
- Bathrooms Description:Tub/Shower Enclosure
- Kitchen Description:Dishwasher, Microwave, Range-Electric, Refrigerator
- Basement Description:Slab
- Living area:1,148 sq. ft.
Heating and cooling
- Cooling:Central Air
- Heating:Forced Air Electric, Monitor-Oil, Wood Stove
Structure and exterior
- Roof:Composition
- Year built:1978
- Building area:1,148 sq. ft.
- Lot area:1.1 Acres
- Construction Materials:T-111
- Exterior Features:Deck, RV Parking, Shed, Trees
- Foundation Description:Slab
Utilities
- Water:Has Well
- Sewer:Has Septic
Finances and disclosures
- Price:$395,000
- Price per sq. ft.:$344.08
Features and amenities
- Laundry features:Dryer-Electric, Washer
- Amenities:Cell Service, Deck, Diesel, Electricity, Generator, Hard Line Phone, Kerosene, Propane, RV Parking, Shed, Trees
Parking
- Parking description:Paved Driveway
New listings near 3137 Summit Dr
- New
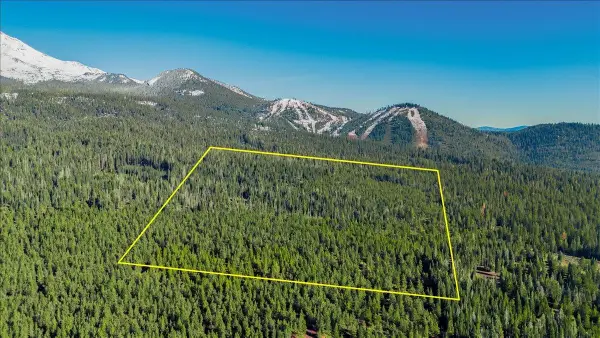 $575,000Active40 Acres
40 Acres Wagon Camp Rd, Mt Shasta, CA 96067
MLS# 20261064Listed by: ELITE REAL ESTATE GROUP - New
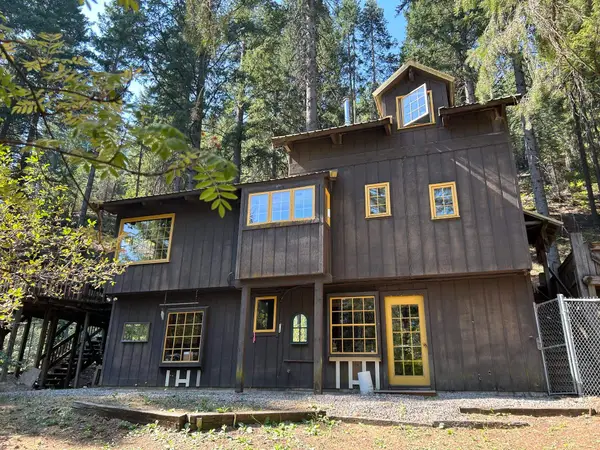 $450,000Active2 beds 3 baths1,152 sq. ft.
1404 S Shasta Ranch Rd, Mt Shasta, CA 96067
MLS# 20261061Listed by: COLDWELL BANKER-MTN GATE PROPERTIES - New
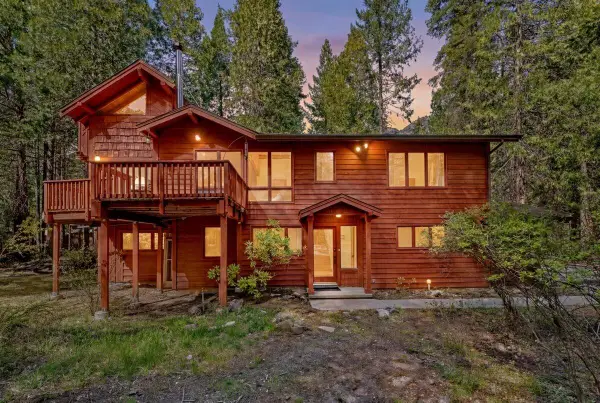 $785,000Active5 beds 5 baths3,595 sq. ft.
3719 Summit Drive, Mount Shasta, CA 96067
MLS# 26-4127Listed by: KINDRED SF HOMES - New
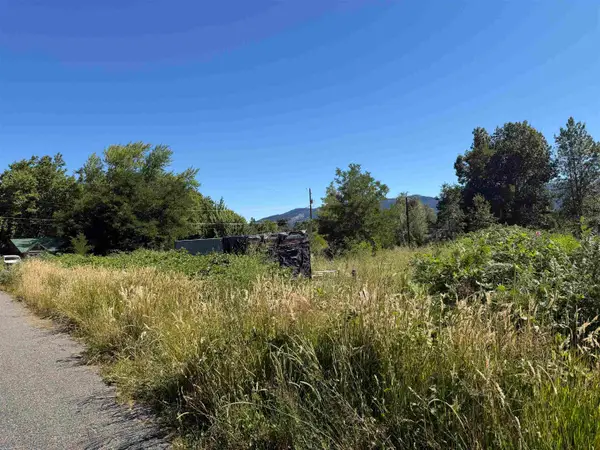 $215,000Active1.1 Acres
E. Jessie & Alder Lots, Mt Shasta, CA 96067
MLS# 20261047Listed by: ELITE REAL ESTATE GROUP - New
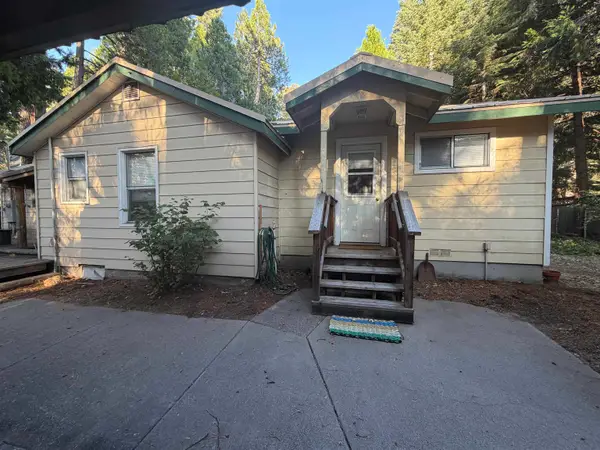 $365,000Active2 beds 2 baths1,096 sq. ft.
509 McCloud Ave, Mt Shasta, CA 96067
MLS# 20261045Listed by: ELITE REAL ESTATE GROUP 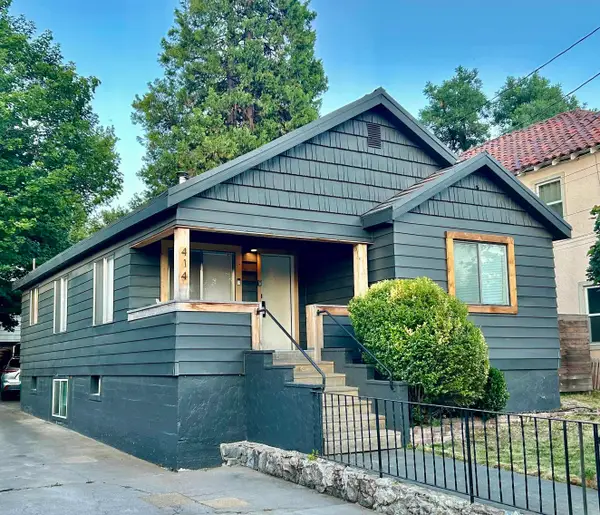 $575,000Active3 beds 3 baths1,995 sq. ft.
414 S Mt. Shasta Blvd, Mt Shasta, CA 96067
MLS# 20261024Listed by: ALPINE REALTY, INC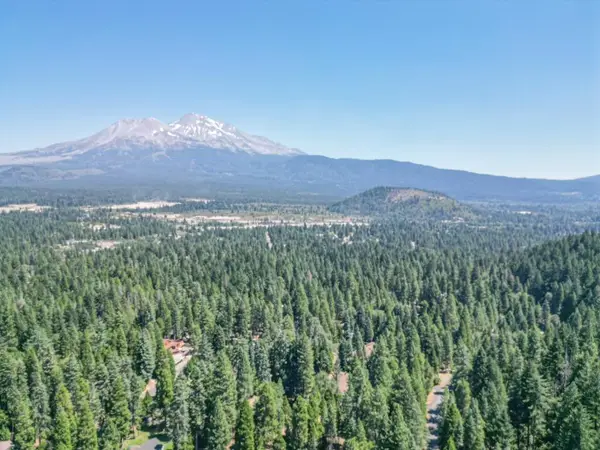 $165,000Active1.01 Acres
0000 Timber Hills Road, Mount Shasta, CA 96067
MLS# 26-3808Listed by: EXP REALTY OF CALIFORNIA, INC.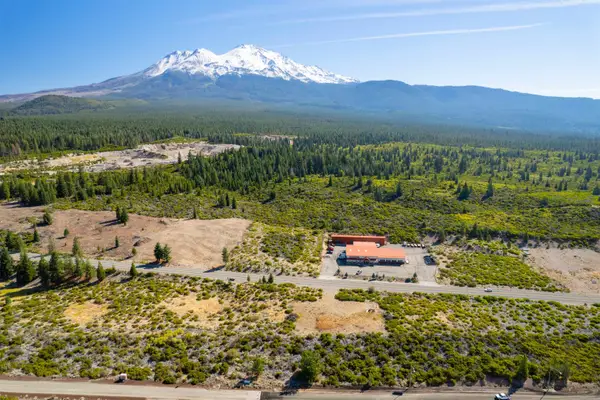 $325,000Active1.08 Acres
2625 Spring Hill Rd, Mt Shasta, CA 96067
MLS# 20261010Listed by: JEFFERSON STATE REALTY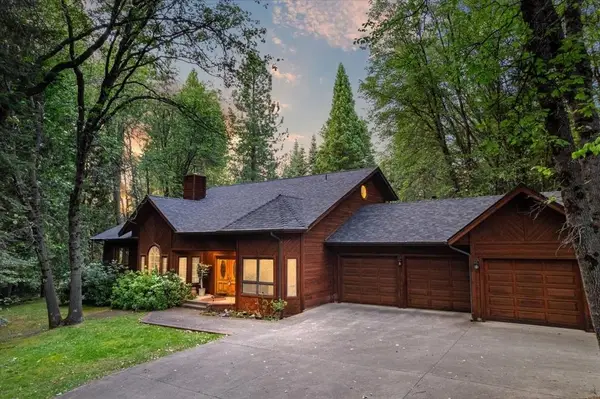 $675,000Active3 beds 3 baths2,390 sq. ft.
307 N Adams Dr, Mt Shasta, CA 96067
MLS# 20260995Listed by: KINDRED SF HOMES $675,000Active4 beds 3 baths2,800 sq. ft.
4601 Letha Way, Mt Shasta, CA 96067
MLS# 20260983Listed by: MT. SHASTA REALTY, INC.


Protect your home and budget from life's surprises with an Assurant Home Warranty, backed by a partner that supports you through every step of homeownership. Explore Plans.
©2026 Century 21 Real Estate LLC. All rights reserved. CENTURY 21®, the CENTURY 21 Logo and C21® are service marks owned by Century 21 Real Estate LLC. Century 21 Real Estate LLC fully supports the principles of the Fair Housing Act and the Equal Opportunity Act. Each office is independently owned and operated. Listing information is deemed reliable but not guaranteed accurate.