
424 Lotus Lane, Mount Shasta, CA 96067
Local realty services provided by:CENTURY 21 Advantage
424 Lotus Lane,Mt Shasta, CA 96067
$679,000
- 4 Beds
- 3 Baths
- 2,314 sq. ft.
- Single family
- Active
Listed by: jessie zapffe
Office: j harris real estate
MLS#:20261006
Source:CA_SCAR
Price summary
- Price:$679,000
- Price per sq. ft.:$293.43
About this home
Cradled by mature gardens and a canopy of trees, this chalet sits in one of Mt. Shasta’s most coveted neighborhoods — a place where owners rarely part with their homes because the setting is that special. From the moment you arrive, the property feels tucked-in, private, and deeply connected to nature. Sitting at the foot of Mt. Shasta, bike trails lace the landscape in every direction, offering instant escape into the mountain’s winding paths and forested quiet. Inside, vaulted ceilings and expansive windows pull the sky and treetops right into the living and dining areas. Light pours through every room, creating a sense of openness and calm. An oversized, beautifully crafted kitchen anchors the main level, flowing into a cozy family room and out to a large deck — perfect for morning coffee, evening dinners, or simply listening to the wind move through the trees. Two bedrooms and one-and-a-half baths sit on the main floor, while the premier suite enjoys its own private perch upstairs. This is a home for someone who wants the feeling of a getaway without giving up the comforts of everyday living. The home comes with a container for storage, wood and a large, fenced garden....
Contact an agent
Home facts
- Year built:1987
- Subdivision & Development:Monte Shasta
- Listing ID #:20261006
- Added:6 day(s) ago
- Updated:August 08, 2026 at 02:39 PM
Rooms and interior
- Bedrooms:4
- Total bathrooms:3
- Full bathrooms:2
- Half bathrooms:1
- Flooring:Carpet, Tile, Wood
- Bathrooms Description:Shower Enclosure, Tub/Shower Enclosure
- Kitchen Description:Custom Cabinets, Dishwasher, Double Oven, Garbage Disposal, Granite Counter Tops, Microwave, Oven-Electric, Range-Electric, Refrigerator, Undermount Sink
- Basement Description:Perimeter
- Living area:2,314 sq. ft.
Heating and cooling
- Cooling:Central Air
- Heating:Forced Air Propane, Fuel Tank/Leased Other, Fuel Tank/Owned, Monitor-Oil, Propane Wall, Wood Stove
Structure and exterior
- Roof:Composition
- Year built:1987
- Building area:2,314 sq. ft.
- Lot area:1.1 Acres
- Architectural Style:Chalet
- Construction Materials:Wood
- Exterior Features:Deck, Garden Area, Satellite, Shed, Sprinkler, Trees
- Foundation Description:Perimeter
Utilities
- Water:Community
- Sewer:Has Septic
Finances and disclosures
- Price:$679,000
- Price per sq. ft.:$293.43
Features and amenities
- Laundry features:Dryer-Electric, Washer
- Amenities:Cable, Cell Service, Deck, Electricity, Garden Area, Hard Line Phone, High Speed Internet, Kerosene, Propane, Satelite, Satellite, Shed, Sprinkler, Trees
Parking
- Parking description:Blacktop, Garage Attached
New listings near 424 Lotus Lane
- New
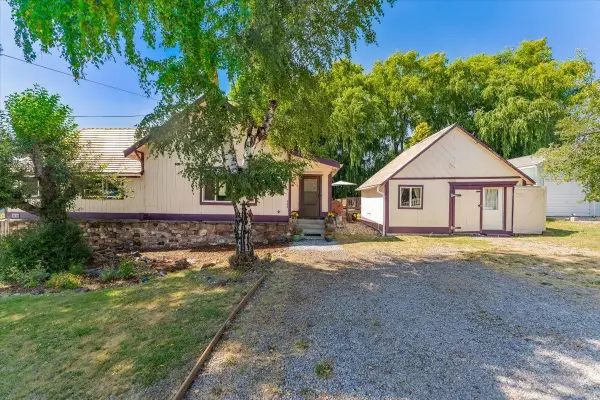 $329,000Active4 beds 2 baths1,390 sq. ft.
300 E Jessie Street, Mt Shasta, CA 96067
MLS# 20261022Listed by: ALPINE REALTY, INC - New
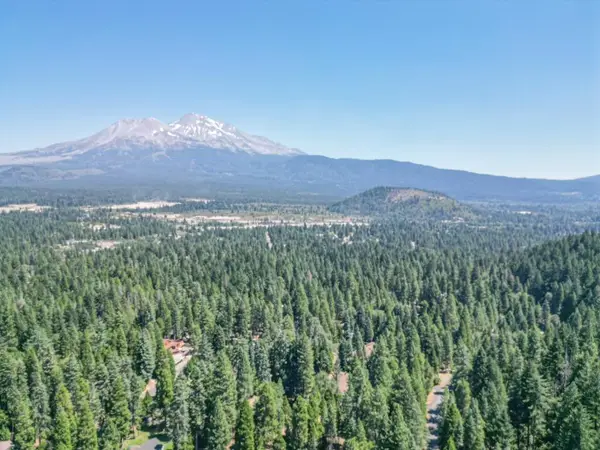 $165,000Active1.01 Acres
0000 Timber Hills Road, Mount Shasta, CA 96067
MLS# 26-3808Listed by: EXP REALTY OF CALIFORNIA, INC. - New
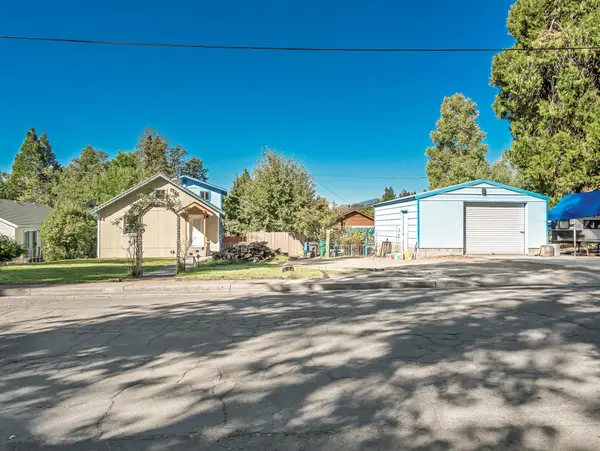 $319,000Active5 beds 2 baths1,920 sq. ft.
1101 Oak St., Mt Shasta, CA 96067
MLS# 20261017Listed by: EXP REALTY OF CALIFORNIA, INC - MOUNTAIN LIVING REAL ESTATE GROUP - New
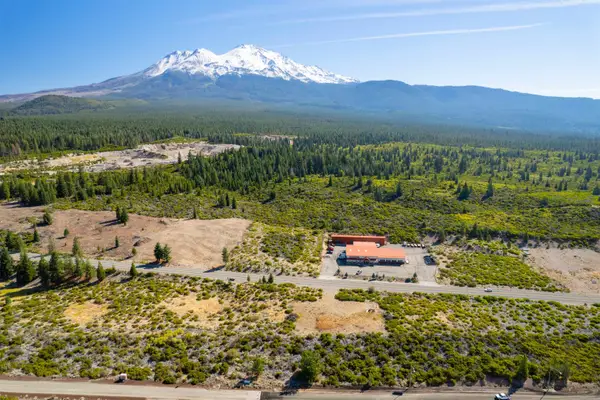 $325,000Active1.08 Acres
2625 Spring Hill Rd, Mt Shasta, CA 96067
MLS# 20261010Listed by: JEFFERSON STATE REALTY - New
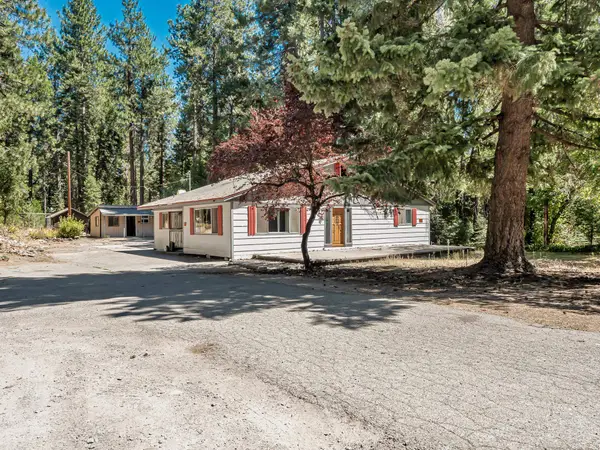 $250,000Active3 beds 2 baths1,300 sq. ft.
2010 N Old Stage Road, Mt Shasta, CA 96067
MLS# 20261009Listed by: COLDWELL BANKER-MTN GATE PROPERTIES - New
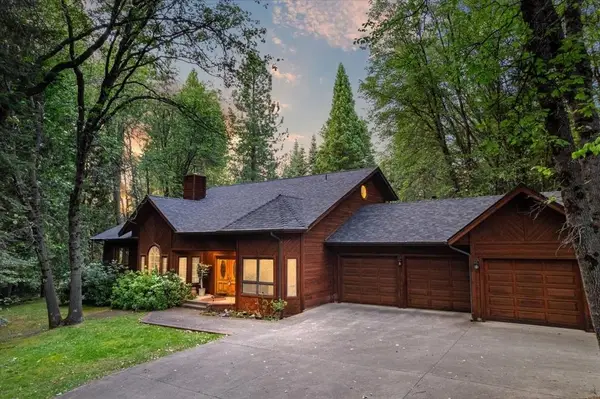 $675,000Active3 beds 3 baths2,390 sq. ft.
307 N Adams Dr, Mt Shasta, CA 96067
MLS# 20260995Listed by: KINDRED SF HOMES  $675,000Active4 beds 3 baths2,800 sq. ft.
4601 Letha Way, Mt Shasta, CA 96067
MLS# 20260983Listed by: MT. SHASTA REALTY, INC. $295,000Active2.63 Acres
5921 Serrano Dr, Mt Shasta, CA 96067
MLS# 20260982Listed by: SUNSHINE REALTY $575,000Active3 beds 3 baths2,129 sq. ft.
4509 N Old Stage, Mt Shasta, CA 96067
MLS# 20260981Listed by: ELITE REAL ESTATE GROUP


Protect your home and budget from life's surprises with an Assurant Home Warranty, backed by a partner that supports you through every step of homeownership. Explore Plans.
©2026 Century 21 Real Estate LLC. All rights reserved. CENTURY 21®, the CENTURY 21 Logo and C21® are service marks owned by Century 21 Real Estate LLC. Century 21 Real Estate LLC fully supports the principles of the Fair Housing Act and the Equal Opportunity Act. Each office is independently owned and operated. Listing information is deemed reliable but not guaranteed accurate.