
300 E Jessie Street, Mount Shasta, CA 96067
Local realty services provided by:CENTURY 21 Advantage
300 E Jessie Street,Mt Shasta, CA 96067
$329,000
- 4 Beds
- 2 Baths
- 1,390 sq. ft.
- Single family
- Active
Listed by: krista cartwright
Office: alpine realty, inc
MLS#:20261022
Source:CA_SCAR
Price summary
- Price:$329,000
- Price per sq. ft.:$236.69
About this home
Fabulous Mt Shasta Location! An opportunity to own a 4-bedroom home in Mount Shasta at an affordable price point! Set on a spacious corner lot just a short walk from downtown, this 1,390 sq ft home offers mountain-town charm, views of Mt. Shasta and the Eddies, and plenty of room inside and out. The light-filled living room features a cozy wood stove, while the flexible floor plan provides space for family, guests, a home office or hobbies. Outside, enjoy a large yard with mature trees, garden areas and multiple decks for relaxing and taking in the mountain air. The detached garage has been converted to a non-conforming cabin-style office/workspace with monitor heat, perfect for an art studio, yoga space or home office. A partial basement provides additional storage and usable space. Pre-listing home and pest inspections have been completed, with numerous repairs and all Section I pest items corrected. City water and sewer, metal roof, and a convenient location near downtown shops, restaurants, schools, parks and trails....
Contact an agent
Home facts
- Year built:1910
- Listing ID #:20261022
- Added:1 day(s) ago
- Updated:August 13, 2026 at 10:40 PM
Rooms and interior
- Bedrooms:4
- Total bathrooms:2
- Full bathrooms:1
- Half bathrooms:1
- Flooring:Carpet, Vinyl
- Bathrooms Description:Tub/Shower Enclosure
- Kitchen Description:Range-Electric, Refrigerator
- Basement Description:Partial Basement, Perimeter
- Living area:1,390 sq. ft.
Heating and cooling
- Heating:Monitor-Oil, Wood Stove
Structure and exterior
- Roof:Metal
- Year built:1910
- Building area:1,390 sq. ft.
- Lot area:0.2 Acres
- Architectural Style:Chalet
- Construction Materials:Stone, T-111
- Exterior Features:Deck, Garden Area, Lawn, Trees
- Foundation Description:Partial Basement, Perimeter, Rock
Utilities
- Water:City
- Sewer:Sewer
Finances and disclosures
- Price:$329,000
- Price per sq. ft.:$236.69
Features and amenities
- Amenities:Cell Service, Deck, Electricity, Garden Area, Kerosene, Lawn, Trees
Parking
- Parking description:Garage Detached
New listings near 300 E Jessie Street
- New
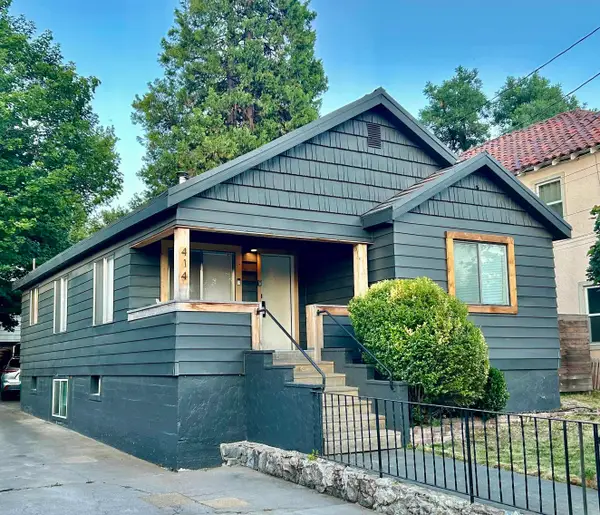 $575,000Active3 beds 3 baths1,001 sq. ft.
414 S Mt. Shasta Blvd, Mt Shasta, CA 96067
MLS# 20261024Listed by: ALPINE REALTY, INC - New
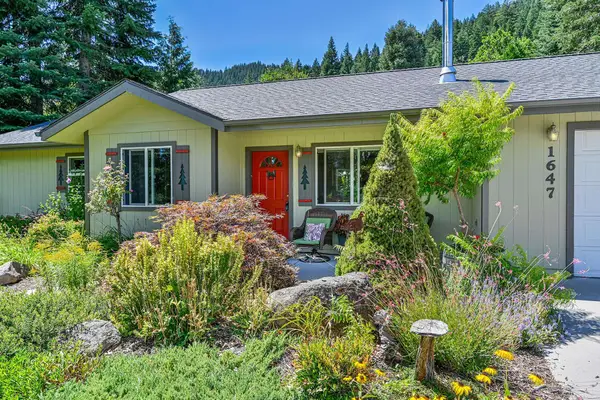 $460,000Active2 beds 2 baths988 sq. ft.
1647 Davis Place Rd, Mt Shasta, CA 96067
MLS# 20261023Listed by: J HARRIS REAL ESTATE - New
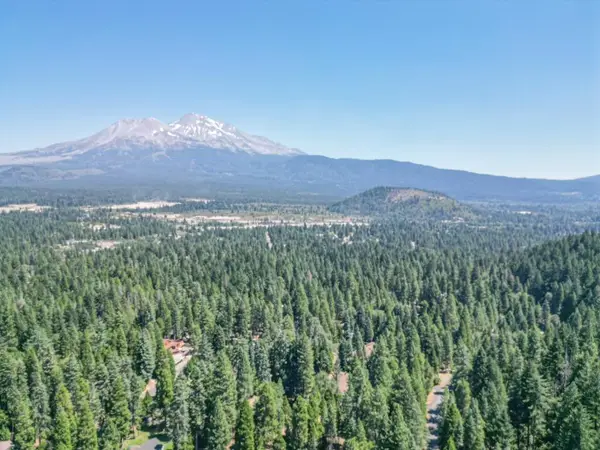 $165,000Active1.01 Acres
0000 Timber Hills Road, Mount Shasta, CA 96067
MLS# 26-3808Listed by: EXP REALTY OF CALIFORNIA, INC. - New
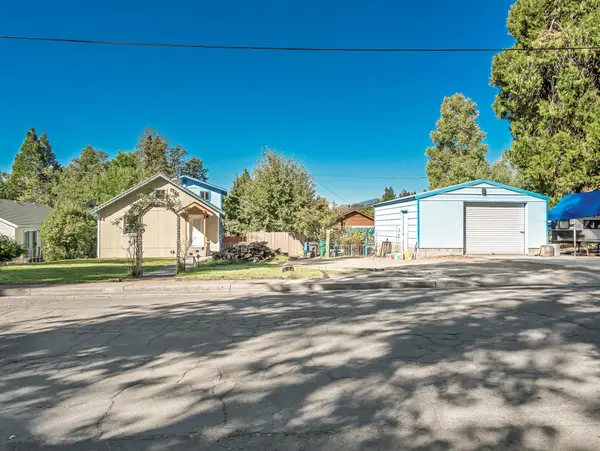 $319,000Active5 beds 2 baths1,920 sq. ft.
1101 Oak St., Mt Shasta, CA 96067
MLS# 20261017Listed by: EXP REALTY OF CALIFORNIA, INC - MOUNTAIN LIVING REAL ESTATE GROUP - New
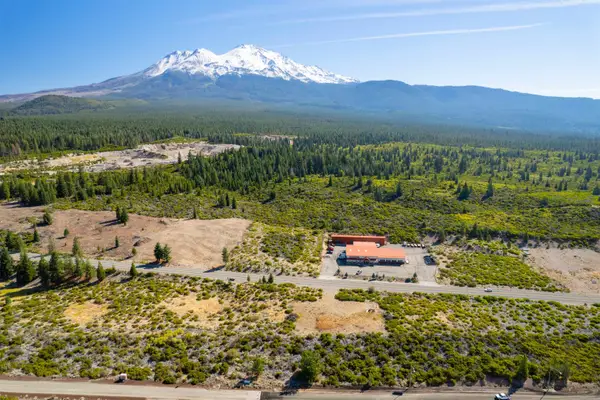 $325,000Active1.08 Acres
2625 Spring Hill Rd, Mt Shasta, CA 96067
MLS# 20261010Listed by: JEFFERSON STATE REALTY - New
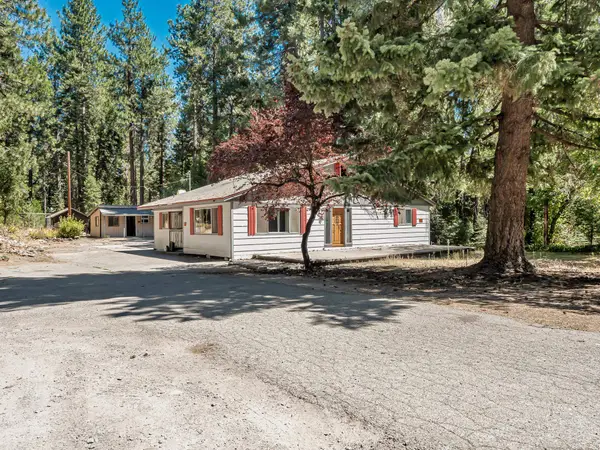 $250,000Active3 beds 2 baths1,300 sq. ft.
2010 N Old Stage Road, Mt Shasta, CA 96067
MLS# 20261009Listed by: COLDWELL BANKER-MTN GATE PROPERTIES - New
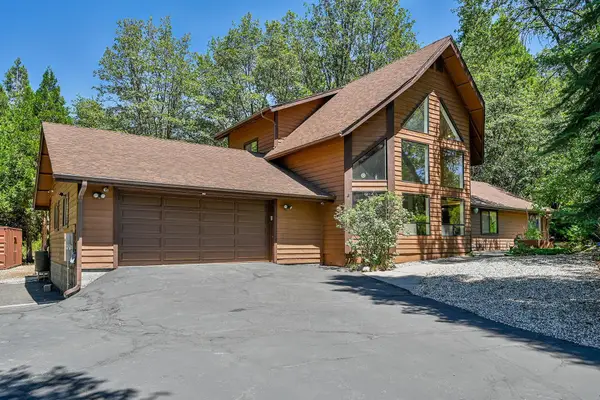 $679,000Active4 beds 3 baths2,314 sq. ft.
424 Lotus Lane, Mt Shasta, CA 96067
MLS# 20261006Listed by: J HARRIS REAL ESTATE - New
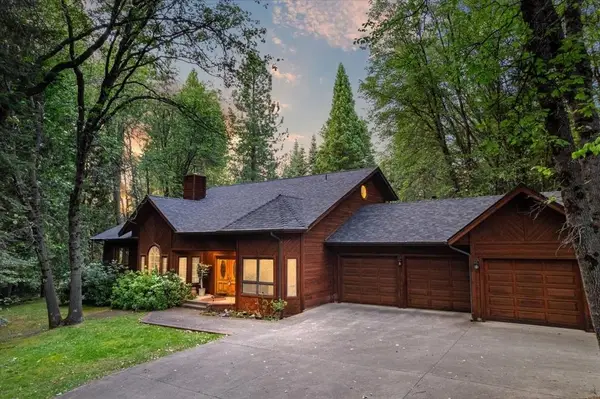 $675,000Active3 beds 3 baths2,390 sq. ft.
307 N Adams Dr, Mt Shasta, CA 96067
MLS# 20260995Listed by: KINDRED SF HOMES  $675,000Active4 beds 3 baths2,800 sq. ft.
4601 Letha Way, Mt Shasta, CA 96067
MLS# 20260983Listed by: MT. SHASTA REALTY, INC.


Protect your home and budget from life's surprises with an Assurant Home Warranty, backed by a partner that supports you through every step of homeownership. Explore Plans.
©2026 Century 21 Real Estate LLC. All rights reserved. CENTURY 21®, the CENTURY 21 Logo and C21® are service marks owned by Century 21 Real Estate LLC. Century 21 Real Estate LLC fully supports the principles of the Fair Housing Act and the Equal Opportunity Act. Each office is independently owned and operated. Listing information is deemed reliable but not guaranteed accurate.