
701 Kenneth Way, Mount Shasta, CA 96067
Local realty services provided by:CENTURY 21 Advantage
701 Kenneth Way,Mount Shasta, CA 96067
$279,000
- 2 Beds
- 1 Baths
- 912 sq. ft.
- Single family
- Active
Office: j harris real estate
MLS#:20261331
Source:CA_SCAR
Price summary
- Price:$279,000
- Price per sq. ft.:$305.92
About this home
She stood at the Living Room window and watched the pink glow of Mt Shasta slowly diminish as the sun left the sky for the evening. The wood stove was keeping the house warm, and dinner was in the oven. Her thoughts were conflicted, as she was trying to make a decision regarding a winter spent in sun and water or one spent in her cozy 2 Bedroom/1Bath home which she had just bought and had finished decorating. She loved everything about her house from the economic size to the appliances in place. Her pup was safe in the back yard, protected by fencing. But the lure of travel beckoned, and the house could easily be buttoned up for a month while she followed the sun. Once again, her gaze returned to the mountain- oh what a fabulous view! The moon could be seen rising in the distance. Perhaps it was time to stay put. Travel could come later.
Contact an agent
Home facts
- Year built:1987
- Subdivision & Development:Sisson Meadows
- Listing ID #:20261331
- Added:1 day(s) ago
- Updated:November 20, 2026 at 08:45 PM
Rooms and interior
- Bedrooms:2
- Total bathrooms:1
- Flooring:Carpet, Vinyl
- Kitchen Description:Electric Oven, Electric Range, Refrigerator
- Living area:912 sq. ft.
Heating and cooling
- Heating:Propane, Wood Stove
Structure and exterior
- Roof:Composition
- Year built:1987
- Building area:912 sq. ft.
- Lot area:0.14 Acres
- Lot Features:Flat, Lawn
- Architectural Style:Cottage
- Construction Materials:Wood Siding
- Exterior Features:Concrete Driveway, Landscaping
- Levels:1 Story
Utilities
- Water:Public
- Sewer:Public Sewer
Finances and disclosures
- Price:$279,000
- Price per sq. ft.:$305.92
Features and amenities
- Appliances:Dryer, ElectricOven, ElectricRange, Refrigerator, Washer
- Laundry features:Dryer, Laundry In Utility Room, Washer
- Amenities:Blinds, Double Pane Windows, Mature Trees, Metal Windows, Propane Tank Leased, Tub Shower
Parking
- Parking description:Concrete Driveway, Garage, One Car Garage
- Garage:Yes
- Garage spaces:1
New listings near 701 Kenneth Way
- New
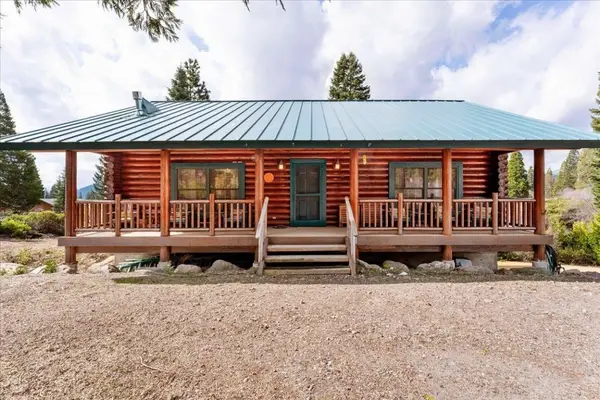 $850,000Active5 beds 4 baths2,400 sq. ft.
243 Andrew Ct, Mount Shasta, CA 96067
MLS# 20261325Listed by: HEARTHSTONE REALTY 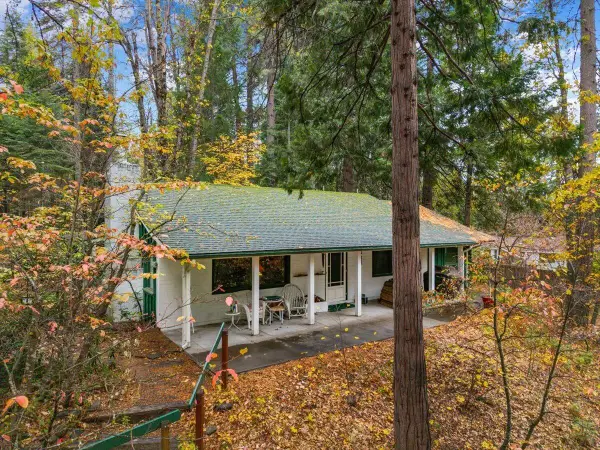 $499,000Active3 beds 2 baths1,248 sq. ft.
131 S Adams Drive, Mount Shasta, CA 96067
MLS# 26-6740Listed by: SHASTA REAL ESTATE GROUP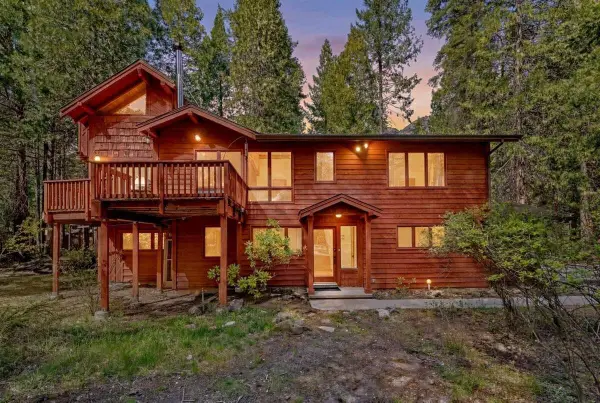 $685,000Active3 beds 3 baths2,195 sq. ft.
3719 Summit Drive, Mount Shasta, CA 96067
MLS# 26-6732Listed by: DOMBROSKI REALTY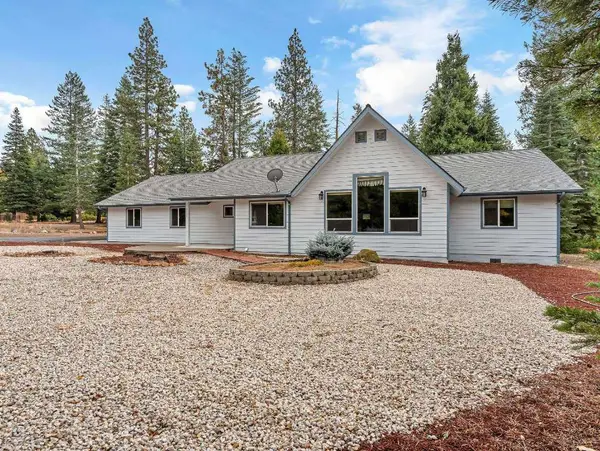 $649,000Pending3 beds 2 baths2,272 sq. ft.
2743 Pine Grove, Mount Shasta, CA 96067
MLS# 20261284Listed by: COLDWELL BANKER-MTN GATE PROPERTIES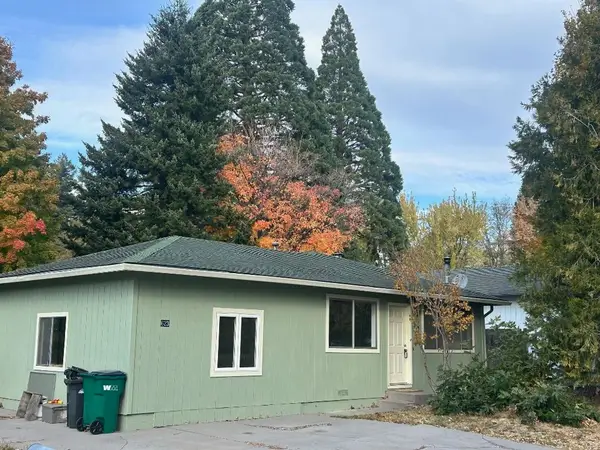 $229,000Pending2 beds 1 baths1,232 sq. ft.
623 Kenneth Way, Mount Shasta, CA 96067
MLS# 20261269Listed by: ALPINE REALTY, INC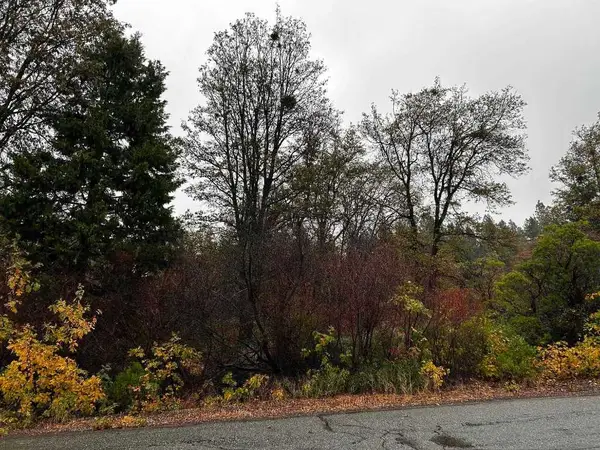 $99,000Active2.77 Acres
Lot 3 Eddy Drive, Mount Shasta, CA 96067
MLS# 20261257Listed by: COLDWELL BANKER-MTN GATE PROPERTIES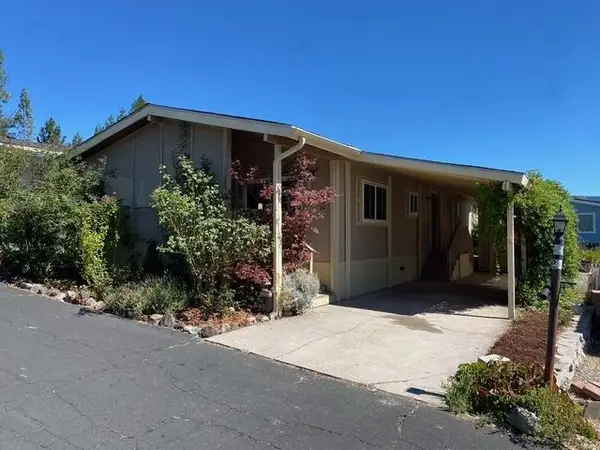 $68,000Active2 beds 2 baths1,040 sq. ft.
1934 S Old Stage Rd #20, Mount Shasta, CA 96067
MLS# 20261228Listed by: MINTON HOMETOWN PROPERTIES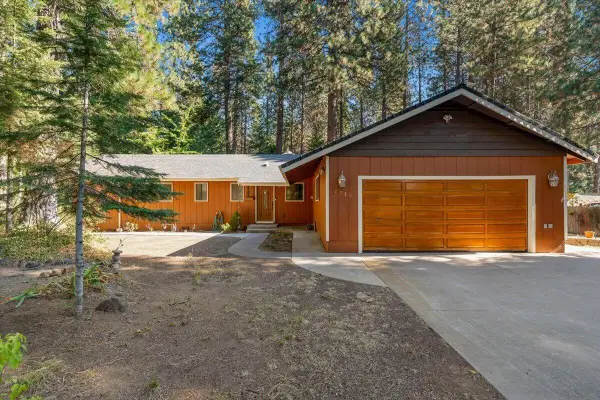 $575,000Active3 beds 2 baths1,722 sq. ft.
2730 S Old Stage Road, Mount Shasta, CA 96067
MLS# 26-5999Listed by: WAHLUND & CO. REALTY GROUP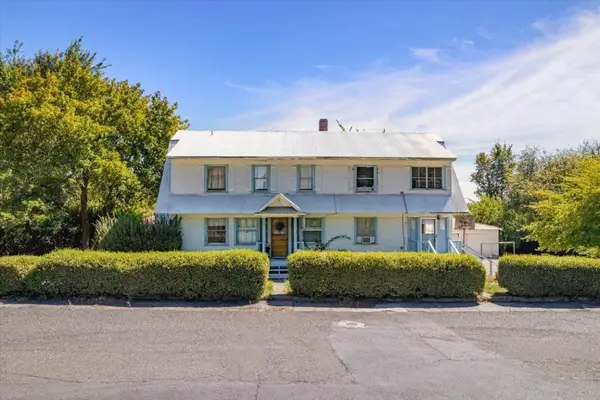 $375,000Active-- beds 2 baths2,500 sq. ft.
517 W Jessie St. W, Mount Shasta, CA 96067
MLS# 20261214Listed by: EXP REALTY OF CALIFORNIA


Protect your home and budget from life's surprises with an Assurant Home Warranty, backed by a partner that supports you through every step of homeownership. Explore Plans.
©2026 Century 21 Real Estate LLC. All rights reserved. CENTURY 21®, the CENTURY 21 Logo and C21® are service marks owned by Century 21 Real Estate LLC. Century 21 Real Estate LLC fully supports the principles of the Fair Housing Act and the Equal Opportunity Act. Each office is independently owned and operated. Listing information is deemed reliable but not guaranteed accurate.