
623 Kenneth Way, Mount Shasta, CA 96067
Local realty services provided by:CENTURY 21 Advantage
623 Kenneth Way,Mount Shasta, CA 96067
$229,000
- 2 Beds
- 1 Baths
- 1,232 sq. ft.
- Single family
- Active
Office: alpine realty, inc
MLS#:20261269
Source:CA_SCAR
Price summary
- Price:$229,000
- Price per sq. ft.:$185.88
About this home
Calling all investors and DIY enthusiasts! This charming fixer-upper is ready for someone to bring their vision, a little elbow grease, and some TLC to make it shine. Tucked away on a quiet cul-de-sac in a centrally located neighborhood, this 2-bedroom, 1-bath home offers extra living space with a converted garage featuring a den and bar area. There is a Mt. Shasta view from the front of the house. Heating options include propane forced air and a monitor heater, with the potential to reinstall a wood stove currently stored in the outdoor shed. New carpet and LVP flooring have already been purchased and will be installed prior to close of escrow. Photos of finished flooring are AI generated to give an idea of the finished product. The shed contents, including a snowblower and wood stove, are also included in the sale. Whether you're looking for an investment opportunity or a home to make your own, this little gem is full of potential!
Contact an agent
Home facts
- Year built:1986
- Subdivision & Development:Siskiyou Meadows
- Listing ID #:20261269
- Added:4 day(s) ago
- Updated:November 03, 2026 at 10:45 PM
Rooms and interior
- Bedrooms:2
- Total bathrooms:1
- Flooring:Carpet, Plank, Vinyl
- Kitchen Description:Gas Range, Microwave, Refrigerator
- Living area:1,232 sq. ft.
Heating and cooling
- Heating:Oil, Propane
Structure and exterior
- Roof:Composition
- Year built:1986
- Building area:1,232 sq. ft.
- Lot area:0.14 Acres
- Lot Features:Flat
- Architectural Style:Ranch
- Construction Materials:T111 Siding
- Exterior Features:Concrete Driveway, Shed
- Levels:1 Story
Utilities
- Water:Public
- Sewer:Public Sewer
Finances and disclosures
- Price:$229,000
- Price per sq. ft.:$185.88
Features and amenities
- Appliances:Dryer, Gas Range, Microwave, Refrigerator
- Laundry features:Dryer, Laundry In Utility Room
Parking
- Parking description:Concrete Driveway
New listings near 623 Kenneth Way
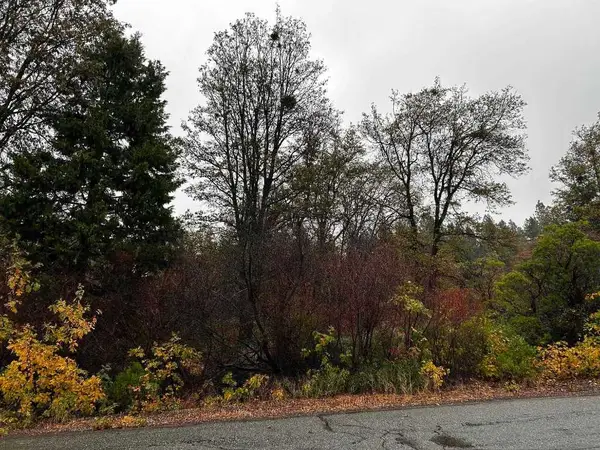 $99,000Active2.77 Acres
Lot 3 Eddy Drive, Mount Shasta, CA 96067
MLS# 20261257Listed by: COLDWELL BANKER-MTN GATE PROPERTIES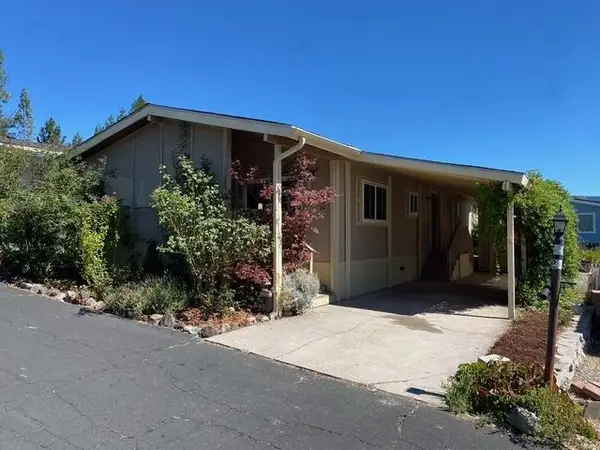 $68,000Active2 beds 2 baths1,040 sq. ft.
1934 S Old Stage Rd #20, Mount Shasta, CA 96067
MLS# 20261228Listed by: MINTON HOMETOWN PROPERTIES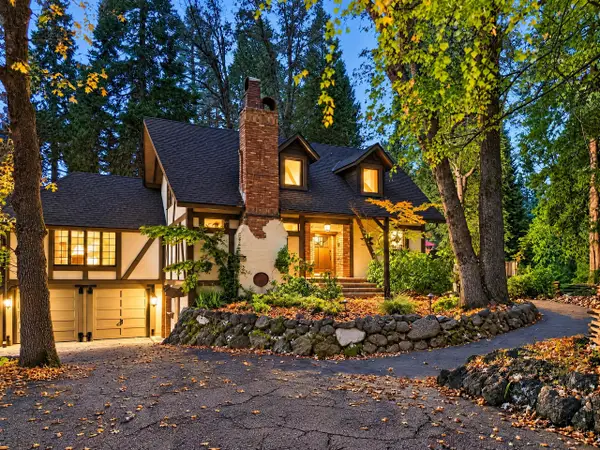 $699,000Pending4 beds 3 baths3,082 sq. ft.
1539 Eddy Drive, Mount Shasta, CA 96067
MLS# 26-6064Listed by: JUNGLE REALTY GROUP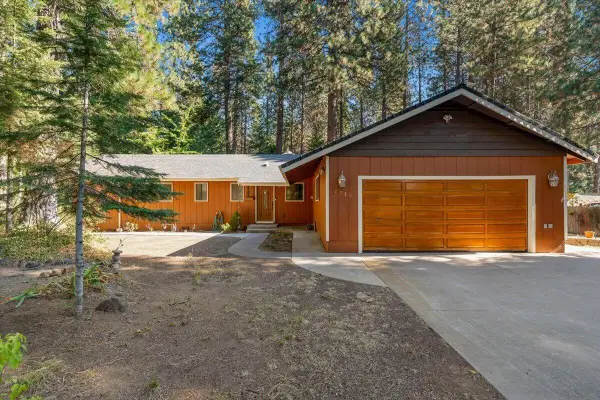 $575,000Active3 beds 2 baths1,722 sq. ft.
2730 S Old Stage Road, Mount Shasta, CA 96067
MLS# 26-5999Listed by: WAHLUND & CO. REALTY GROUP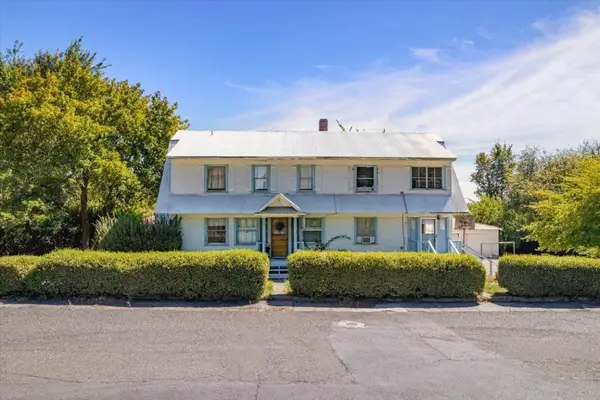 $399,000Active-- beds 2 baths2,500 sq. ft.
517 W Jessie St. W, Mount Shasta, CA 96067
MLS# 20261214Listed by: EXP REALTY OF CALIFORNIA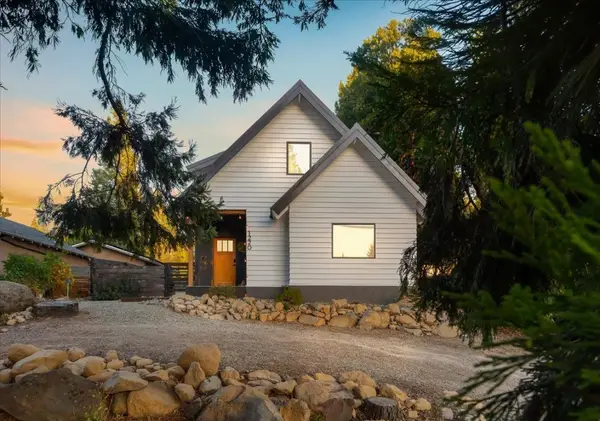 $829,000Active5 beds 3 baths2,160 sq. ft.
1220 N Mt Shasta Blvd N, Mount Shasta, CA 96067
MLS# 20261209Listed by: KINDRED SF HOMES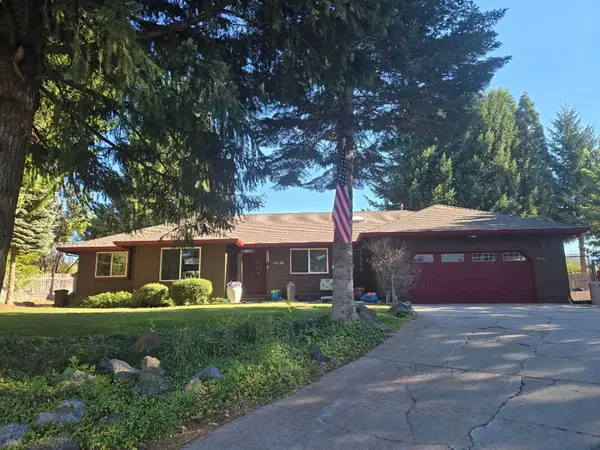 $579,000Active3 beds 2 baths1,766 sq. ft.
2626 Sean Way, Mount Shasta, CA 96067
MLS# 20261204Listed by: ALPINE REALTY, INC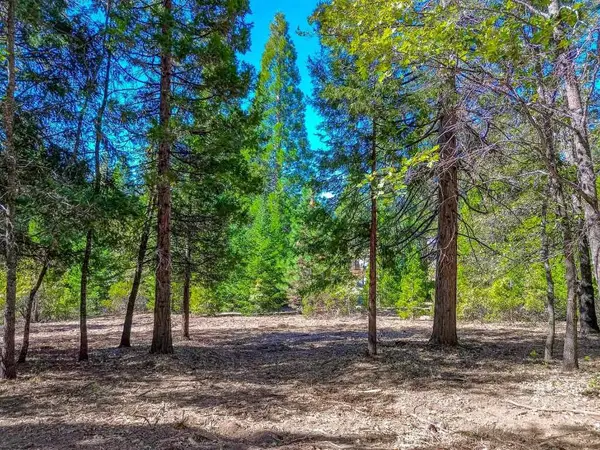 $174,900Active4.88 Acres
Lot A & B Washington Dr., Mount Shasta, CA 96067
MLS# 20261198Listed by: EXP REALTY OF CALIFORNIA, INC - MOUNTAIN LIVING REAL ESTATE GROUP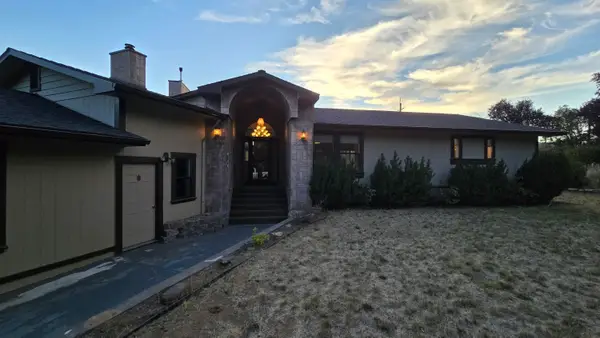 $599,900Active3 beds 2 baths2,085 sq. ft.
1029 S Old Stage Road, Mount Shasta, CA 96067
MLS# 26-5673Listed by: WEST COAST REAL ESTATE


Protect your home and budget from life's surprises with an Assurant Home Warranty, backed by a partner that supports you through every step of homeownership. Explore Plans.
©2026 Century 21 Real Estate LLC. All rights reserved. CENTURY 21®, the CENTURY 21 Logo and C21® are service marks owned by Century 21 Real Estate LLC. Century 21 Real Estate LLC fully supports the principles of the Fair Housing Act and the Equal Opportunity Act. Each office is independently owned and operated. Listing information is deemed reliable but not guaranteed accurate.