13145 Skyline Blvd, Oakland, CA 94619
Local realty services provided by:CENTURY 21 Epic
Listed by: martha hill
Office: vanguard properties
MLS#:41152547
Source:Bay East, CCAR, bridgeMLS
Price summary
- Price:$2,985,000
- Price per sq. ft.:$488.78
About this home
Magnificent European country estate with sterling views of the bay. Stately and inviting, this sumptuous manor was designed in 1993 by renowned local architect, John Malick, to accommodate every need. From the grand foyer step out to the tiled rear patio to soak in views and leave the world behind. A luxurious living room commands attention at the left end of the home, with sets of French doors, peaked ceilings, fireplace and wet bar. A sun-splashed formal dining room with bow window is the home's centerpiece. To the right are kitchen and attached breakfast room. The family room is pure comfort, with broad window seating and fireplace, opening to an outdoor dining patio. An atmospheric octagonal den and powder room sit quietly to the side of the foyer. Upstairs is the plush primary retreat with private office and beautifully appointed bathroom with sauna. Four additional bedrooms line the hall, all enjoying various views of the bay, including an en suite guest room at the opposite end of the hall. Separate independent living quarters with private entrance sits above the six-car tandem garage, generously offering a bedroom, full bathroom, and kitchen for the guest who plans a longer stay. A paved circular driveway, useful gardening room, and security gate add the final brush strokes to this courtly property. Located on a private road, close to regional parks and nature. OPEN SUNDAY, NOV 8, FROM 2:00PM-4:30PM....
Contact an agent
Home facts
- Year built:1993
- Subdivision & Development:Hillcrest Estate
- Listing ID #:41152547
- Added:5 day(s) ago
- Updated:November 03, 2026 at 05:10 PM
Rooms and interior
- Bedrooms:6
- Total bathrooms:6
- Full bathrooms:4
- Rooms Total:15
- Flooring:Carpet, Hardwood
- Bathrooms Description:Marble, Master Bath - Sauna, Shower Over Tub, Stall Shower, Stone, Tile, Tub, Window
- Kitchen Description:Built-in Oven, Dishwasher, Double Oven, Gas Range, Gas Range/Cooktop, Microwave, Oven, Pantry, Refrigerator, Trash Compactor, Wet Bar
- Living area:6,107 sq. ft.
Heating and cooling
- Cooling:Central Air
- Heating:Natural Gas, Zoned
- Central air:Yes
Structure and exterior
- Roof:Slate
- Year built:1993
- Building area:6,107 sq. ft.
- Lot area:1.08 Acres
- Lot Features:Cul-de-sac, Security Gate, Sloped Down
- Architectural Style:French Country
- Construction Materials:Stucco
Utilities
- Water:Public
Finances and disclosures
- Price:$2,985,000
- Price per sq. ft.:$488.78
Features and amenities
- Appliances:Dishwasher, Double Oven, Dryer, Gas Range, Gas Water Heater, Microwave, Oven, Refrigerator, Trash Compactor, Washer
- Laundry features:220 Volt Outlet, Cabinets, Dryer, Laundry Room, Sink, Washer
- Amenities:Gas Water Heater
Parking
- Parking description:Attached, Garage Door Opener, Interior Access From Garage, Tandem
- Garage:Yes
- Garage spaces:6
 Bay East 2026. CCAR 2026 bridgeMLS 2026. Information Deemed Reliable But Not Guaranteed. This information is being provided by the Bay East MLS, or CCAR MLS, or bridgeMLS. The listings presented here may or may not be listed by the Broker/Agent operating this website. This information is intended for the personal use of consumers and may not be used for any purpose other than to identify prospective properties consumers may be interested in purchasing. Data last updated at November 3, 2026 CAMAXMLS Member Broker: Mike Southwick
New listings near 13145 Skyline Blvd
- Coming Soon
 $415,000Coming Soon3 beds 1 baths1,235 sq. ft.
1725 64th Ave, Oakland, CA 94621
MLS# 41152926Listed by: STATEMENT PROPERTIES, LLC - Coming Soon
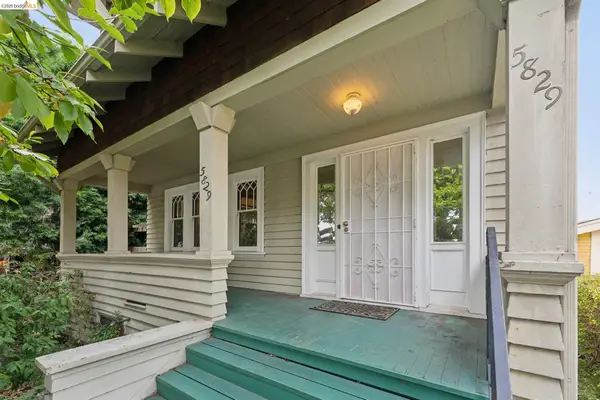 $995,000Coming Soon4 beds 2 baths1,917 sq. ft.
5829 Racine St, Oakland, CA 94609
MLS# 41152927Listed by: COMPASS - Coming Soon
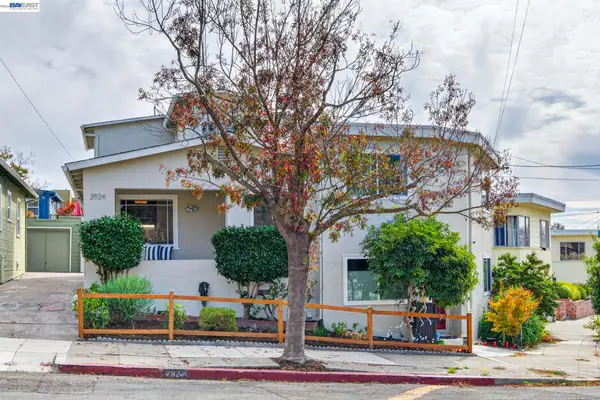 $879,999Coming Soon5 beds -- baths2,293 sq. ft.
2924 Morcom Avenue, Oakland, CA 94619
MLS# 41152848Listed by: COMPASS - Coming Soon
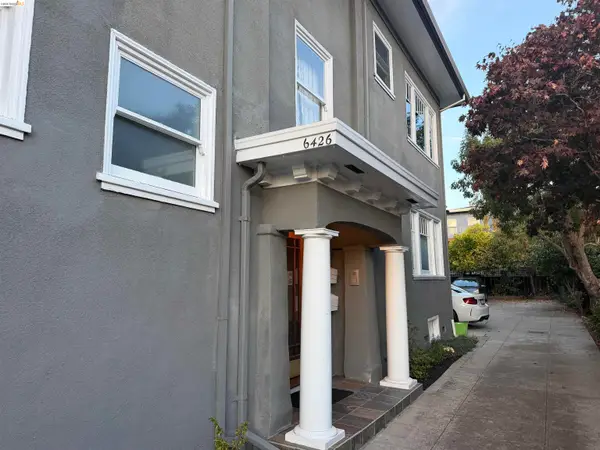 $1,398,000Coming Soon3 beds 3 baths1,924 sq. ft.
6426 Benvenue #4, Oakland, CA 94618
MLS# 41152586Listed by: COMPASS - Coming Soon

 $1,300,000Coming Soon3 beds 3 baths2,695 sq. ft.
6001 Bruns Court, Oakland, CA 94611
MLS# 41152559Listed by: CENTURY 21 MASTERS - Coming Soon
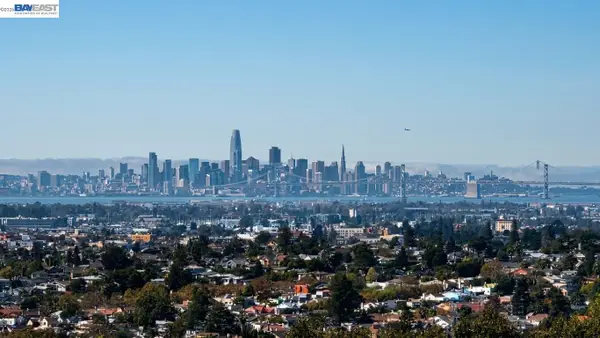 $998,000Coming Soon3 beds 2 baths1,787 sq. ft.
6869 Simson St, Oakland, CA 94605
MLS# 41152537Listed by: EXP REALTY OF CALIFORNIA, INC - Coming Soon
 $489,000Coming Soon2 beds 1 baths1,029 sq. ft.
1905 69th Ave, Oakland, CA 94621
MLS# 41152240Listed by: TRUNG BUI, BROKER - Coming Soon
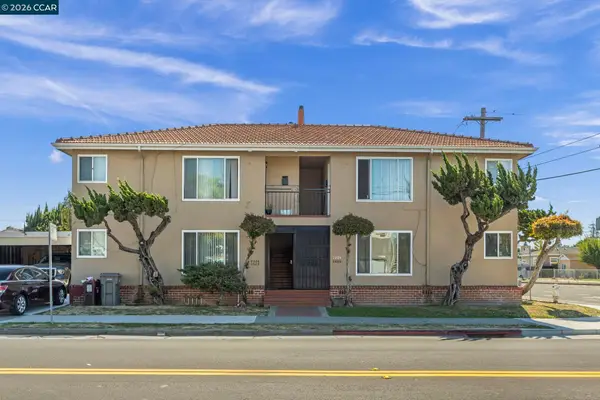 $995,000Coming Soon-- beds -- baths3,222 sq. ft.
2206 106th Ave, Oakland, CA 94603
MLS# 41151903Listed by: LEE & ASSOCIATES - Coming Soon
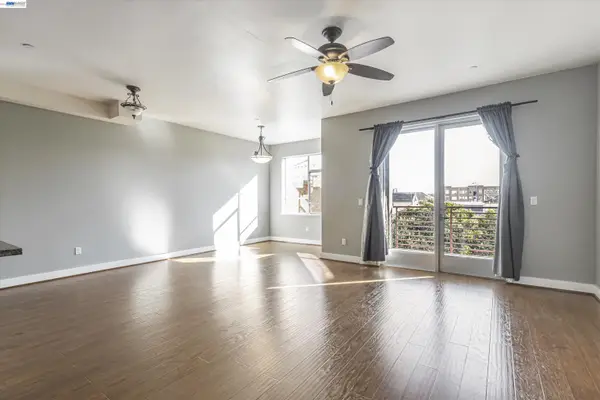 $399,000Coming Soon1 beds 1 baths845 sq. ft.
1020 Jackson St #402, Oakland, CA 94607
MLS# 41151852Listed by: EXP REALTY OF CALIFORNIA, INC - Coming Soon
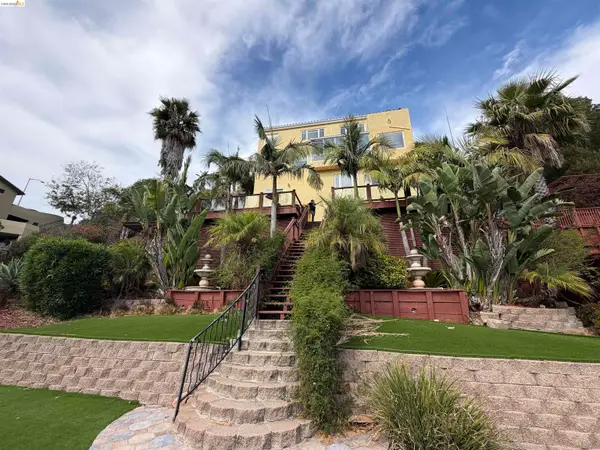 $2,100,000Coming Soon4 beds 4 baths4,600 sq. ft.
1160 Drury Rd, Berkeley, CA 94705
MLS# 41151804Listed by: COMPASS


Protect your home and budget from life's surprises with an Assurant Home Warranty, backed by a partner that supports you through every step of homeownership. Explore Plans.
©2026 Century 21 Real Estate LLC. All rights reserved. CENTURY 21®, the CENTURY 21 Logo and C21® are service marks owned by Century 21 Real Estate LLC. Century 21 Real Estate LLC fully supports the principles of the Fair Housing Act and the Equal Opportunity Act. Each office is independently owned and operated. Listing information is deemed reliable but not guaranteed accurate.