2176 48th Ave, Oakland, CA 94601
Local realty services provided by:CENTURY 21 Wildwood Properties, Inc.
Listed by: tina kaur-campbell
Office: keller williams realty925-934-2900
MLS#:41152600
Source:Bay East, CCAR, bridgeMLS
Price summary
- Price:$760,000
- Price per sq. ft.:$540.54
About this home
Full of character and thoughtful updates, this charming 3-bedroom, 1.5-bath home sits on a rare, sunny, flat double lot, offering privacy, abundant outdoor space, and room to make it your own. Set behind a private gate with generous parking, the property feels like a peaceful retreat. Inside, beautifully restored original hardwood floors, stained glass windows, and a cozy fireplace showcase the home's architectural charm. A spacious formal dining room with built-in cabinetry leads to the kitchen, featuring a custom island, new appliances, a charming greenhouse window, and direct access to an expansive deck with views of the surrounding hills. The home's distinctive bungalow bonus room offers flexible space for a creative studio, home office, or movie nights, while the unfinished basement provides additional storage and possibilities. Outside, the expansive grounds are a gardener's dream, with established fruit trees, edible & flowering plants, a custom chicken coop, and a newly built backyard studio shed. There's plenty of sunny space to relax, entertain, and grow. Recent improvements include fresh interior paint, new lighting, copper plumbing, refreshed bathrooms, new fencing, and a newer roof (2018). A special blend of original character, modern comforts, and exceptional outdoor space, this haven is also minutes from nearby schools, neighborhood parks, the Laurel District, and offers easy access to Alameda....
Contact an agent
Home facts
- Year built:1915
- Subdivision & Development:FAIRFAX
- Listing ID #:41152600
- Added:5 day(s) ago
- Updated:November 04, 2026 at 06:53 AM
Rooms and interior
- Bedrooms:3
- Total bathrooms:2
- Full bathrooms:1
- Rooms Total:6
- Flooring:Hardwood
- Kitchen Description:Dishwasher, Free-Standing Range, Microwave, Refrigerator
- Basement Description:Partial
- Living area:1,406 sq. ft.
Heating and cooling
- Heating:Forced Air
Structure and exterior
- Roof:Shingle
- Year built:1915
- Building area:1,406 sq. ft.
- Lot area:0.16 Acres
- Lot Features:Back Yard, Front Yard, Level
- Architectural Style:Single Family Residence
- Construction Materials:Stucco
- Exterior Features:Back Yard, Front Yard, Level, Side Yard
- Levels:1 Story, 1 Story
Utilities
- Water:Public
- Sewer:Public Sewer
Finances and disclosures
- Price:$760,000
- Price per sq. ft.:$540.54
Features and amenities
- Appliances:Dishwasher, Dryer, Free-Standing Range, Microwave, Refrigerator, Washer
- Laundry features:Dryer, Laundry Room, Washer
Parking
- Parking description:RV Possible
 Bay East 2026. CCAR 2026 bridgeMLS 2026. Information Deemed Reliable But Not Guaranteed. This information is being provided by the Bay East MLS, or CCAR MLS, or bridgeMLS. The listings presented here may or may not be listed by the Broker/Agent operating this website. This information is intended for the personal use of consumers and may not be used for any purpose other than to identify prospective properties consumers may be interested in purchasing. Data last updated at November 4, 2026 CA_BRIDGEMLS Member Broker: Alison Daniels
New listings near 2176 48th Ave
- Coming Soon
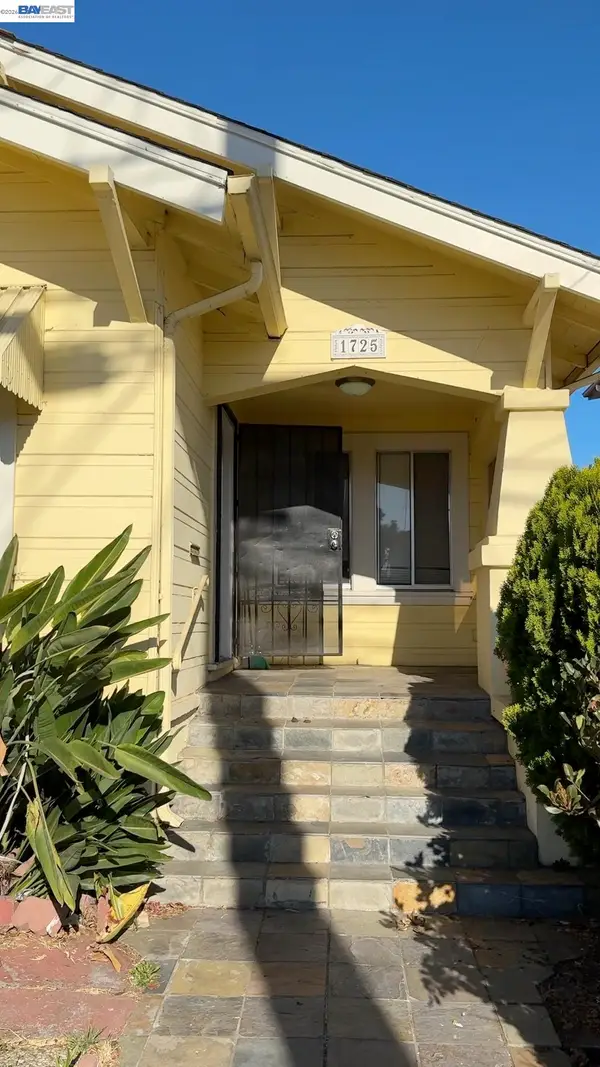 $415,000Coming Soon3 beds 1 baths1,235 sq. ft.
1725 64th Ave, Oakland, CA 94621
MLS# 41152926Listed by: STATEMENT PROPERTIES, LLC - Coming Soon
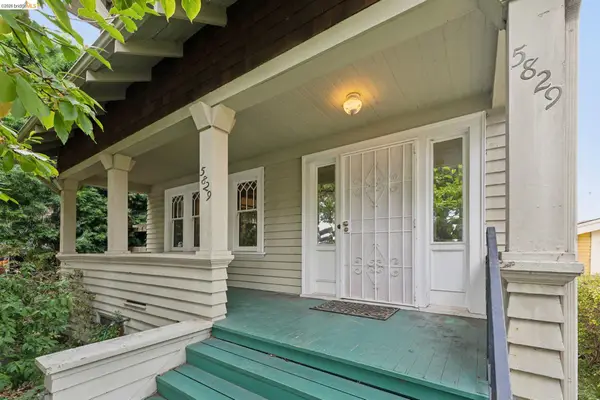 $995,000Coming Soon4 beds 2 baths1,917 sq. ft.
5829 Racine St, Oakland, CA 94609
MLS# 41152927Listed by: COMPASS - Coming Soon
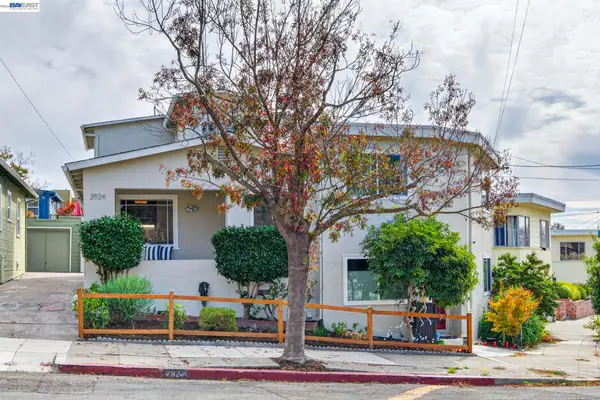 $879,999Coming Soon5 beds -- baths2,293 sq. ft.
2924 Morcom Avenue, Oakland, CA 94619
MLS# 41152848Listed by: COMPASS - Coming Soon
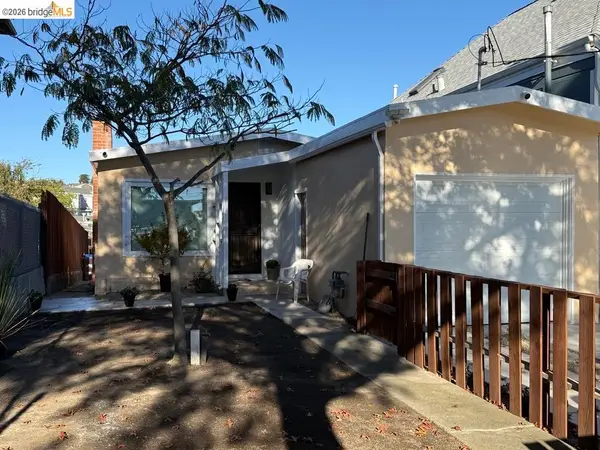 $589,000Coming Soon2 beds 1 baths840 sq. ft.
2240 E 20th St, Oakland, CA 94606
MLS# 41152803Listed by: COLDWELL BANKER REALTY - Coming Soon
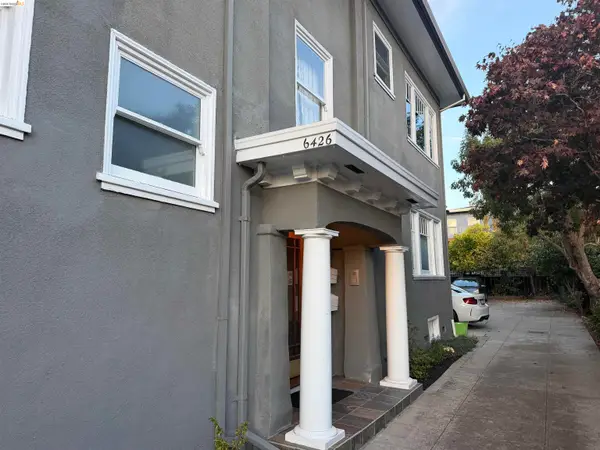 $1,398,000Coming Soon3 beds 3 baths1,924 sq. ft.
6426 Benvenue #4, Oakland, CA 94618
MLS# 41152586Listed by: COMPASS - Coming Soon

 $1,300,000Coming Soon3 beds 3 baths2,695 sq. ft.
6001 Bruns Court, Oakland, CA 94611
MLS# 41152559Listed by: CENTURY 21 MASTERS - Coming Soon
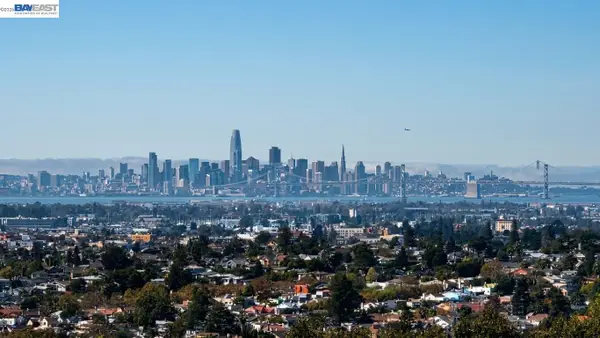 $998,000Coming Soon3 beds 2 baths1,787 sq. ft.
6869 Simson St, Oakland, CA 94605
MLS# 41152537Listed by: EXP REALTY OF CALIFORNIA, INC - Coming Soon
 $489,000Coming Soon2 beds 1 baths1,029 sq. ft.
1905 69th Ave, Oakland, CA 94621
MLS# 41152240Listed by: TRUNG BUI, BROKER - Coming Soon
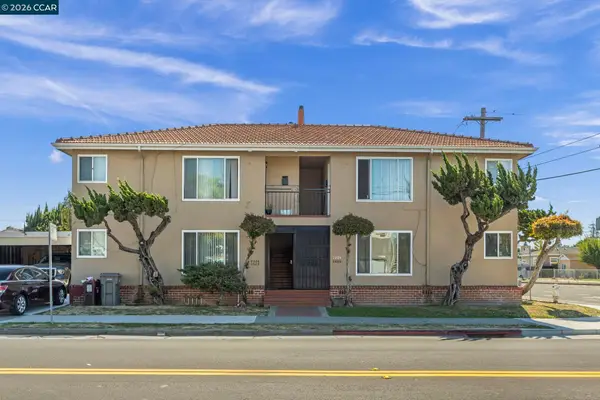 $995,000Coming Soon-- beds -- baths3,222 sq. ft.
2206 106th Ave, Oakland, CA 94603
MLS# 41151903Listed by: LEE & ASSOCIATES - Coming Soon
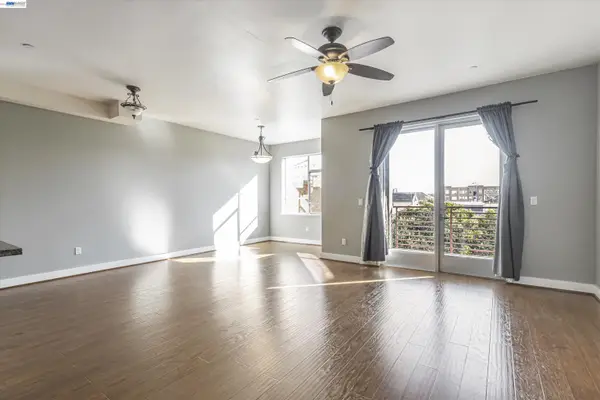 $399,000Coming Soon1 beds 1 baths845 sq. ft.
1020 Jackson St #402, Oakland, CA 94607
MLS# 41151852Listed by: EXP REALTY OF CALIFORNIA, INC


Protect your home and budget from life's surprises with an Assurant Home Warranty, backed by a partner that supports you through every step of homeownership. Explore Plans.
©2026 Century 21 Real Estate LLC. All rights reserved. CENTURY 21®, the CENTURY 21 Logo and C21® are service marks owned by Century 21 Real Estate LLC. Century 21 Real Estate LLC fully supports the principles of the Fair Housing Act and the Equal Opportunity Act. Each office is independently owned and operated. Listing information is deemed reliable but not guaranteed accurate.