
5290 Broadway Ter #201, Oakland, CA 94618
Local realty services provided by:CENTURY 21 Epic
5290 Broadway Ter #201,Oakland, CA 94618
$599,000
- 2 Beds
- 2 Baths
- 1,000 sq. ft.
- Condominium
- Active
Listed by: jeremy davidson, mike yohay
Office: compass
MLS#:41153195
Source:Bay East, CCAR, bridgeMLS
Price summary
- Price:$599,000
- Price per sq. ft.:$599
- Monthly HOA dues:$650
About this home
Set within a small, well-managed elevator building across from the Claremont Country Club, this two-bedroom Rockridge condo shares its floor with only two other units. Southeast exposure fills the home with light, and circa 2021 renovations have touched nearly every surface, from hardwood floors and tile work to dual-pane windows throughout. The interior was just freshly painted for sale. The open living and dining areas flow easily from one to the other. The refreshed kitchen pairs quartz counters with stainless steel appliances. Two ample bedrooms include a primary suite, and the bathrooms have been updated. A sunny balcony gives the home its own outdoor space, and there is potential to add an in-unit washer and dryer. Garage parking and a separate storage closet round out the package. Enjoy the best of Rockridge living, with College Avenue’s vibrant collection of restaurants, cafés, independent boutiques, bookstores, and specialty markets, including Rockridge Market Hall, just blocks away. Everyday conveniences like Trader Joe’s and The Ridge shopping center, easy access to Rockridge BART, and nearby Lake Temescal’s scenic walking trails and open spaces make this an exceptional location for enjoying all that the neighborhood has to offer....
Contact an agent
Home facts
- Year built:1966
- Subdivision & Development:Rockridge
- Listing ID #:41153195
- Added:16 day(s) ago
- Updated:November 22, 2026 at 02:55 PM
Rooms and interior
- Bedrooms:2
- Total bathrooms:2
- Full bathrooms:2
- Rooms Total:4
- Flooring:Wood
- Kitchen Description:Dishwasher, Electric Range, Electric Range/Cooktop, Free Standing Range/Oven, Free-Standing Range, Refrigerator, Updated Kitchens
- Living area:1,000 sq. ft.
Heating and cooling
- Heating:Forced Air
Structure and exterior
- Roof:Composition
- Year built:1966
- Building area:1,000 sq. ft.
- Lot area:0.16 Acres
- Architectural Style:Mid Century Modern
- Construction Materials:Stucco
Utilities
- Water:Public
Finances and disclosures
- Price:$599,000
- Price per sq. ft.:$599
Features and amenities
- Appliances:Dishwasher, Electric Range, Free Standing Range, Refrigerator
- Laundry features:Common Area, In Garage
- Amenities:Laundry
Parking
- Parking description:Garage, Garage Door Opener
- Garage:Yes
- Garage spaces:1
 Bay East 2026. CCAR 2026 bridgeMLS 2026. Information Deemed Reliable But Not Guaranteed. This information is being provided by the Bay East MLS, or CCAR MLS, or bridgeMLS. The listings presented here may or may not be listed by the Broker/Agent operating this website. This information is intended for the personal use of consumers and may not be used for any purpose other than to identify prospective properties consumers may be interested in purchasing. Data last updated at November 22, 2026 CAMAXMLS Member Broker: Mike Southwick
New listings near 5290 Broadway Ter #201
- Coming Soon
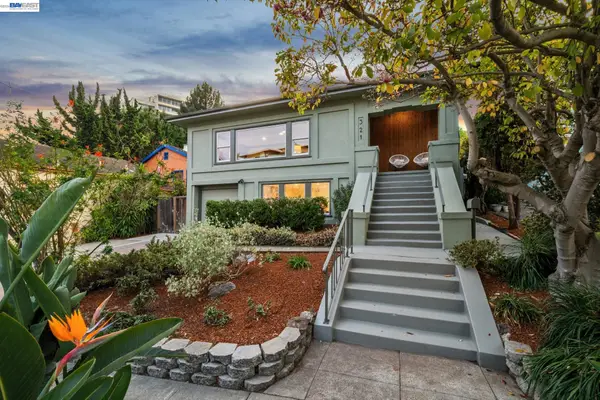 $995,000Coming Soon3 beds 2 baths1,933 sq. ft.
321 Perkins St, Oakland, CA 94610
MLS# 41154179Listed by: KW ADVISORS EAST BAY - Coming Soon
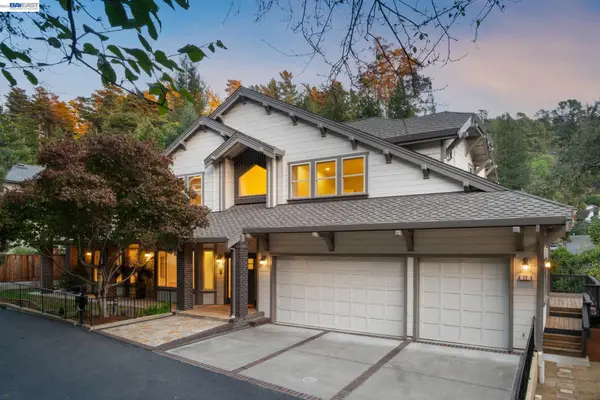 $1,595,000Coming Soon4 beds 3 baths3,013 sq. ft.
22 Tiffany Lane, Oakland, CA 94611
MLS# 41153652Listed by: KW ADVISORS EAST BAY - Coming Soon
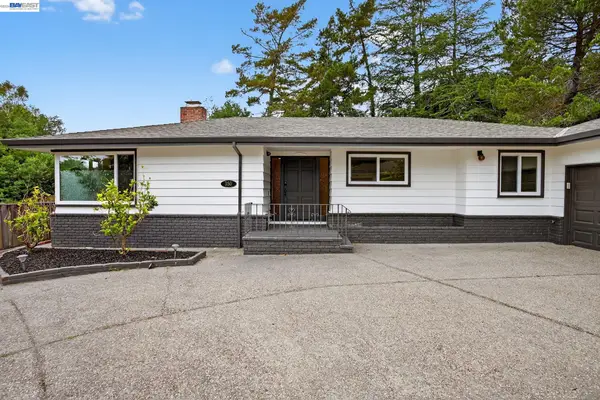 $1,139,000Coming Soon3 beds 2 baths2,210 sq. ft.
350 Elysian Fields Dr, Oakland, CA 94605
MLS# 41153475Listed by: INTERO REAL ESTATE SERVICES - Coming Soon
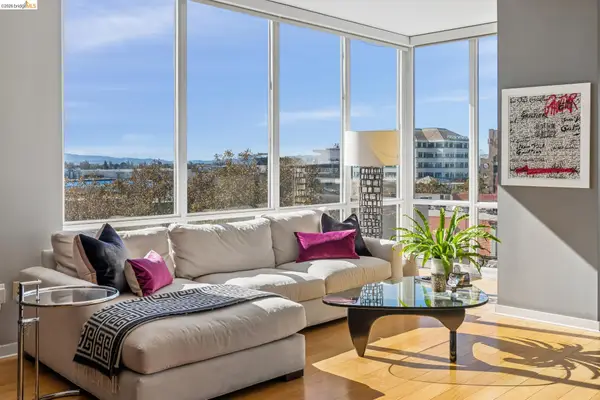 $599,000Coming Soon1 beds 2 baths945 sq. ft.
222 Broadway #605, Oakland, CA 94607
MLS# 41153237Listed by: VANGUARD PROPERTIES - Coming Soon
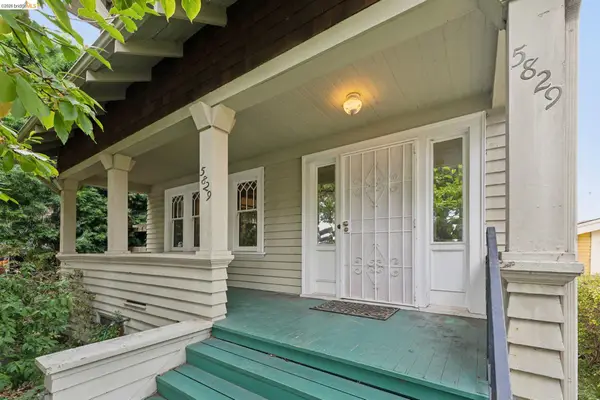 $995,000Coming Soon4 beds 2 baths1,917 sq. ft.
5829 Racine St, Oakland, CA 94609
MLS# 41152927Listed by: COMPASS - Coming Soon
 $998,000Coming Soon3 beds 2 baths1,787 sq. ft.
6869 Simson St, Oakland, CA 94605
MLS# 41152537Listed by: EXP REALTY OF CALIFORNIA, INC - Coming Soon
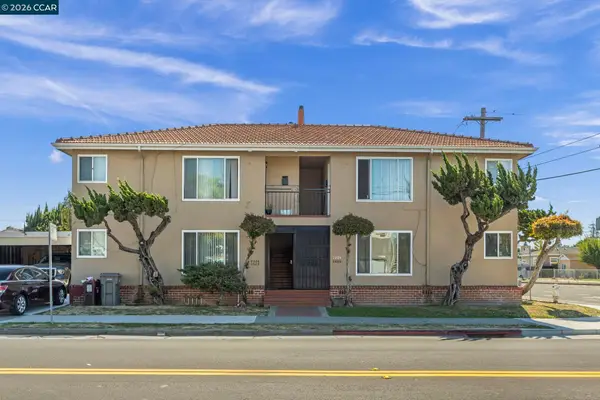 $995,000Coming Soon-- beds -- baths3,222 sq. ft.
2206 106th Ave, Oakland, CA 94603
MLS# 41151903Listed by: LEE & ASSOCIATES - Coming Soon
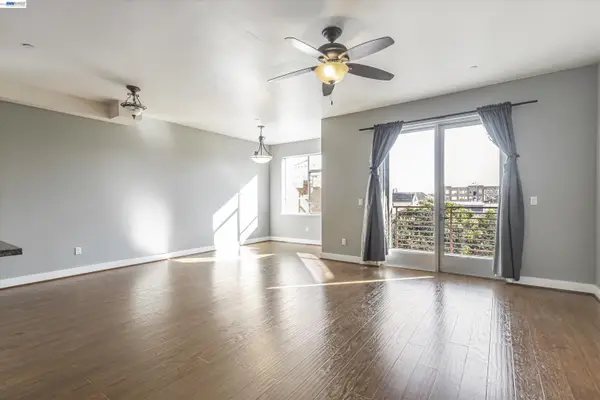 $399,000Coming Soon1 beds 1 baths845 sq. ft.
1020 Jackson St #402, Oakland, CA 94607
MLS# 41151852Listed by: EXP REALTY OF CALIFORNIA, INC - Coming Soon
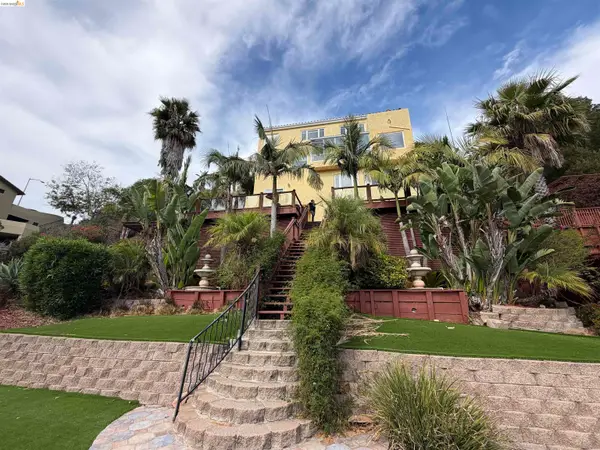 $2,100,000Coming Soon4 beds 4 baths4,600 sq. ft.
1160 Drury Rd, Berkeley, CA 94705
MLS# 41151804Listed by: COMPASS - New
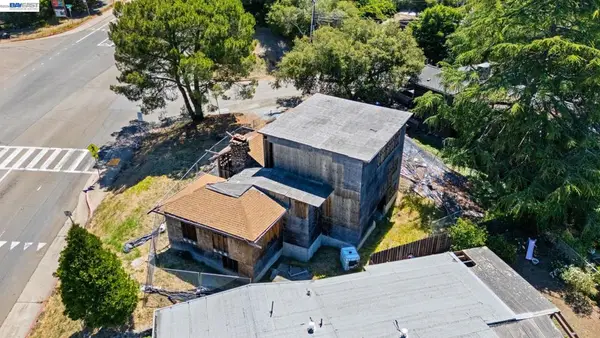 $799,000Active5 beds 4 baths3,580 sq. ft.
3551 Joaquin Miller Rd, Oakland, CA 94602
MLS# 41154274Listed by: KELLER WILLIAMS REALTY


Protect your home and budget from life's surprises with an Assurant Home Warranty, backed by a partner that supports you through every step of homeownership. Explore Plans.
©2026 Century 21 Real Estate LLC. All rights reserved. CENTURY 21®, the CENTURY 21 Logo and C21® are service marks owned by Century 21 Real Estate LLC. Century 21 Real Estate LLC fully supports the principles of the Fair Housing Act and the Equal Opportunity Act. Each office is independently owned and operated. Listing information is deemed reliable but not guaranteed accurate.