
5409 Fleming Ave, Oakland, CA 94619
Local realty services provided by:CENTURY 21 Epic
5409 Fleming Ave,Oakland, CA 94619
$549,000
- 2 Beds
- 1 Baths
- 1,108 sq. ft.
- Single family
- Active
Listed by: benjamin kahn
Office: cush real estate
MLS#:41143505
Source:Bay East, CCAR, bridgeMLS
Price summary
- Price:$549,000
- Price per sq. ft.:$495.49
About this home
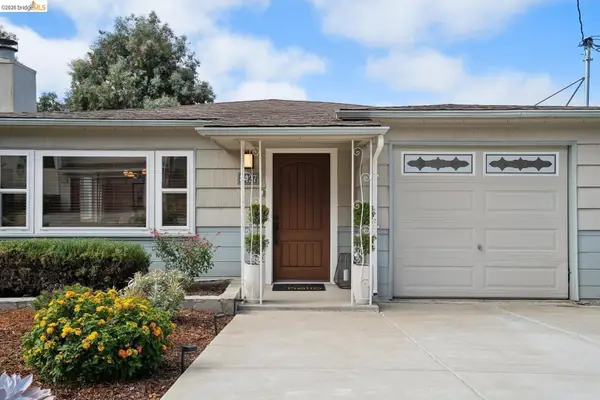
This classic 1920s California Craftsman bungalow in the heart of Maxwell Park invites you to kick back and relax. Enjoy the ease of one-level living with 2 spacious bedrooms and 1 thoughtfully updated bathroom. The welcoming living room features pristine original hardwood floors and built-in cabinetry. The large light-filled dining room is perfect for entertaining friends and family. The good vibes continue into the roomy updated kitchen with stone counters and stainless steel appliances. The kitchen/breakfast area opens out to the cheerful backyard. Enjoy the sunshine and bountiful garden with peach and orange trees. The detached garage was converted into bonus flex space for a workshop, studio, gym or more. It offers plenty of ADU potential. Conveniently located in one of Oakland's most popular neighborhoods with tree-lined sidewalks and friendly neighbors near Mills College, Laurel District shops and more, this ultra-charming home is the ideal setting for creating happy memories.
Contact an agent
Home facts
- Year built:1923
- Subdivision & Development:Maxwell Park
- Listing ID #:41143505
- Added:1 day(s) ago
- Updated:August 01, 2026 at 05:07 AM
Rooms and interior
- Bedrooms:2
- Total bathrooms:1
- Full bathrooms:1
- Rooms Total:5
- Flooring:Hardwood
- Kitchen Description:Dishwasher, Free Standing Range/Oven, Free-Standing Range, Microwave, Refrigerator, Updated Kitchens
- Living area:1,108 sq. ft.
Heating and cooling
- Heating:Forced Air
Structure and exterior
- Roof:Composition Shingles
- Year built:1923
- Building area:1,108 sq. ft.
- Lot area:0.08 Acres
- Lot Features:Level
- Architectural Style:Craftsman
- Construction Materials:Stucco
- Exterior Features:Back Yard
Utilities
- Water:Public
Finances and disclosures
- Price:$549,000
- Price per sq. ft.:$495.49
Features and amenities
- Appliances:Dishwasher, Free Standing Range, Microwave, Refrigerator, Tankless Water Heater
- Laundry features:Hookups Only
- Amenities:Tankless Water Heater
Parking
- Parking description:Converted Garage, Off Street
 Bay East 2026. CCAR 2026 bridgeMLS 2026. Information Deemed Reliable But Not Guaranteed. This information is being provided by the Bay East MLS, or CCAR MLS, or bridgeMLS. The listings presented here may or may not be listed by the Broker/Agent operating this website. This information is intended for the personal use of consumers and may not be used for any purpose other than to identify prospective properties consumers may be interested in purchasing. Data last updated at August 1, 2026 CAMAXMLS Member Broker: Mike Southwick
New listings near 5409 Fleming Ave
- New
 $449,900Active2 beds 1 baths1,061 sq. ft.
1555 Mitchell Street, Oakland, CA 94601
MLS# 426151307Listed by: SKYGROUP REALTY INC. - New
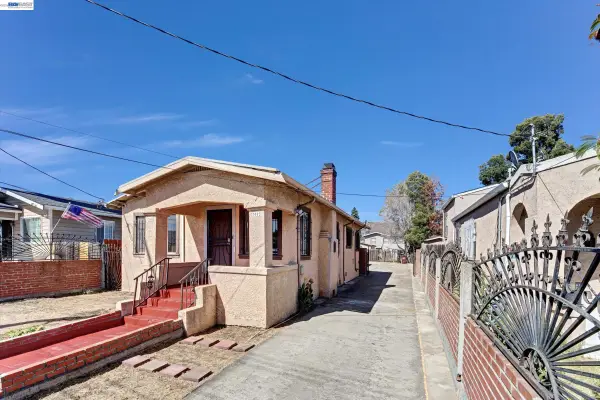 $549,000Active3 beds 2 baths1,488 sq. ft.
7000 Weld, Oakland, CA 94621
MLS# 41142447Listed by: MOSAIK REAL ESTATE - New
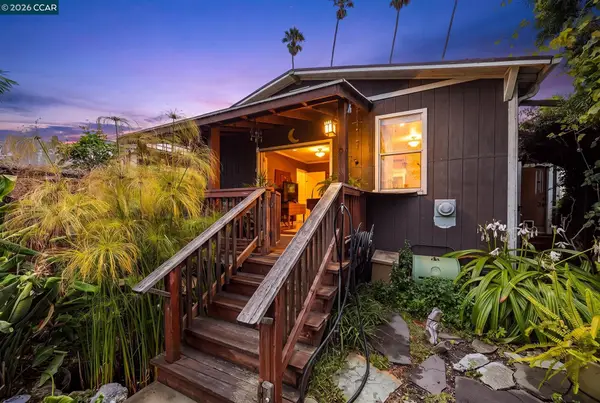 $550,000Active2 beds 1 baths956 sq. ft.
2637 Chestnut St, Oakland, CA 94607
MLS# 41143535Listed by: KURNIADI REALTY - New
 $518,000Active2 beds 2 baths1,756 sq. ft.
8975 Golf Links Rd, Oakland, CA 94605
MLS# 41143543Listed by: THE GRUBB COMPANY - New
 $599,000Active3 beds 2 baths1,616 sq. ft.
3700 Lundholm Ave, Oakland, CA 94605
MLS# 41143553Listed by: RE/MAX LIFESTYLES - New
 $799,900Active2 beds 2 baths1,298 sq. ft.
7194 Sayre Drive, Oakland, CA 94611
MLS# 226095446Listed by: REALTY ONE GROUP ZOOM - New
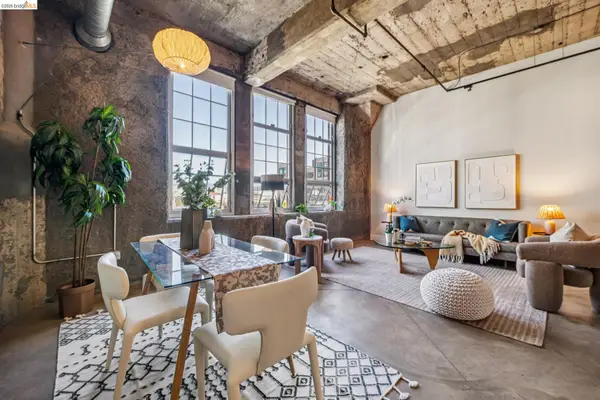 $439,000Active1 beds 2 baths1,036 sq. ft.
201 4th St #302, Oakland, CA 94607
MLS# 41143497Listed by: COMPASS - New
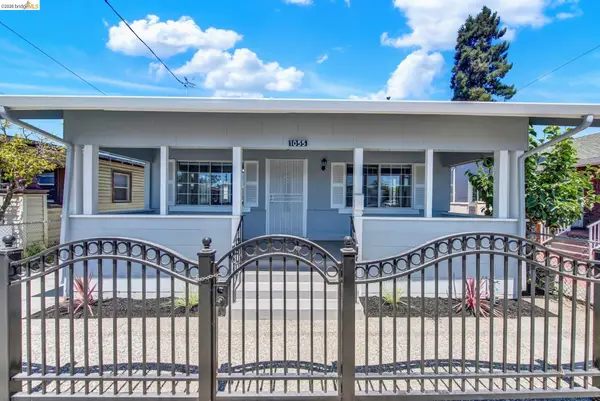 $519,000Active2 beds 1 baths1,144 sq. ft.
1055 105th Ave, Oakland, CA 94603
MLS# 41143506Listed by: COMMUNITY REALTY & INVESTMENTS - New
 $739,000Active3 beds 2 baths1,555 sq. ft.
8427 Ney Ave, Oakland, CA 94605
MLS# 41143487Listed by: COMPASS


Protect your home and budget from life's surprises with an Assurant Home Warranty, backed by a partner that supports you through every step of homeownership. Explore Plans.
©2026 Century 21 Real Estate LLC. All rights reserved. CENTURY 21®, the CENTURY 21 Logo and C21® are service marks owned by Century 21 Real Estate LLC. Century 21 Real Estate LLC fully supports the principles of the Fair Housing Act and the Equal Opportunity Act. Each office is independently owned and operated. Listing information is deemed reliable but not guaranteed accurate.